Skip main navigation
Sold for $596,050
  • $596,050

    3208 Crest Ave, Landover, MD 20785

    3beds
    2,000sqft
    Single Family Residence
    Built in 1955
    10,225 Square Feet Lot
    $602,300 Zestimate®
    $298/sqft
    $3,418 Estimated rent

    Home value

    $602,300

    $572,000 - $632,000

    $3,418/mo

    Zestimate® history
    Loading
    Loading...

    Owner options

    List your home for rent

    $3,418/mo

    Rent Zestimate®

    Find your next renter with Zillow Rental Manager. Plus, with online applications, you can quickly screen prospective tenants – for free.

    Learn more

    $3,418/mo

    Rent Zestimate®

    Refinance and save

    $3,677/mo

    Est. payment

    Refinancing to a lower rate could help reduce your monthly payments and save thousands over the life of the loan.

    See today's rates

    $3,677/mo

    Est. payment

    Explore your selling options

    Work with a Zillow partner agent

    Leverage their expertise and Zillow's premium Showcase listings to get your home seen by more buyers.

    Get started

    List with your own agent

    Get your home in front of millions of buyers by listing it on Zillow.

    Learn how to do it

    Sell it yourself

    Take full control of how buyers see your home on Zillow by listing For Sale by Owner (FSBO).

    List your home

    What's special

    Stunning homeRenovated kitchenAlternative energy sourcesModern appliancesFinished spaceClassic design elementsModern amenities
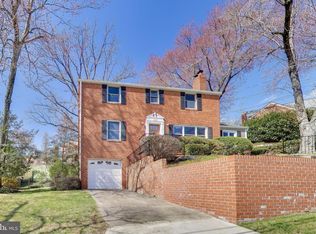
    Stunning Home with Alternative Energy Sources This stunning home combines classic design elements with modern amenities and alternative energy sources. With its spacious and thoughtfully designed layout, renovated kitchen, abundance of natural light, and inviting outdoor spaces, this residence offers the perfect balance of comfort and elegance. The roof is sleek Tesla solar shingles. The roof warranty still have over 25 years. Two Tesla Powerwalls maximize your home's energy independence, harnessing the power of the sun to provide a backup if the lights go out and offer potential savings. Step inside onto gorgeous wood floors and into the living room beaming with natural light. The main level features a gourmet eat-in kitchen equipped with modern appliances and plenty of counter space for meal preparation, a dining room, a bathroom and a screened porch where you can relax and unwind while enjoying the serene views of the surrounding landscape . On the upper level, three bedrooms and two bathrooms provide ample room for comfortable living and working from home. Venture out onto the rooftop deck, a perfect spot for relaxing after work or outdoor entertaining. The basement is truly exceptional and quite charming. The finished space offers a bar, fireplace and family room. Whether you're hosting friends for a game night or seeking a peaceful retreat, this space offers endless possibilities. Convenience is also key with a front-loading washer and dryer, providing ease and efficiency for your laundry needs. Step outside onto an expansive patio that overlooks a beautiful yard. Pick raspberries from your edible garden or invite the neighbors over for an impromptu party. Not only does this home offer alternative energy sources and outdoor retreats, it also boasts a 200 amp heavy-up completed in 2020, ensuring reliable and efficient electricity. Two sump pumps and a French drain provide peace of mind during wet weather conditions. This home was one of only six amazing and unique homes featured in the 2019 Cheverly Home Tour. Take your own tour and see why.

    Zillow last checked:

    Listing updated:

    Listed by:

    Traci Mitchell-Austin 301-332-8172,

    Corcoran McEnearney

    Bought with:

    Chelsea Henderson, SP40001369

    Reverie Residential

    Source: Bright MLS,MLS#: MDPG2088992MLS Logo

    Facts & features

    Interior

    Bedrooms & bathrooms
    • Bedrooms: 3
    • Bathrooms: 3
    • Full bathrooms: 2
    • 1/2 bathrooms: 1
    • Main level bathrooms: 1
    Basement
    • Area: 800
    Heating
    • Ceiling, Natural Gas
    Cooling
    • Central Air, Window Unit(s), Electric
    Appliances
    • Included: Disposal, Dryer, Extra Refrigerator/Freezer, Microwave, Refrigerator, Cooktop, Washer, Water Heater, Exhaust Fan, Gas Water Heater
    • Laundry: In Basement, Laundry Room
    Features
    • Bar, Ceiling Fan(s), Combination Dining/Living, Dining Area, Floor Plan - Traditional, Eat-in Kitchen, Walk-In Closet(s)
    • Flooring: Wood
    • Windows: Window Treatments
    • Basement: Connecting Stairway,Partial,Drainage System,Improved,Exterior Entry,Partially Finished,Rear Entrance,Windows
    • Number of fireplaces: 2
    Interior area
    • Total structure area: 2,400
    • Total interior livable area: 2,000 sqft
    • Finished area above ground: 1,600
    • Finished area below ground: 400

    Property

    Parking
    • Parking features: Driveway
    • Has uncovered spaces: Yes
    Accessibility
    • Accessibility features: None
    Features
    • Levels: Three
    • Stories: 3
    • Patio & porch: Patio, Porch, Screened, Screened Porch
    • Exterior features: Storage
    • Pool features: None
    Lot
    • Size: 10,225 sqft
    Details
    • Additional structures: Above Grade, Below Grade
    • Parcel number: 17020176321
    • Zoning: RSF65
    • Special conditions: Standard

    Construction

    Type & style
    • Home type: SingleFamily
    • Architectural style: Colonial
    • Property subtype: Single Family Residence
    Materials
    • Brick
    • Foundation: Other
    Condition
    • New construction: No
    • Year built: 1955

    Utilities & green energy

    • Sewer: Public Sewer
    • Water: Public

    Community & neighborhood

    Location
    • Region: Landover
    • Subdivision: Cheverly
    • Municipality: Cheverly

    Other

    Other facts
    • Listing agreement: Exclusive Right To Sell
    • Ownership: Fee Simple

    Price history

    DateEventPrice
    9/21/2023Sold$596,050+2.1%$298/sqft
    Source: Bright MLS #MDPG2088992 Report a problem
    8/30/2023Pending sale$584,000$292/sqft
    Source: Bright MLS #MDPG2088992 Report a problem
    8/26/2023Listed for sale$584,000+68.1%$292/sqft
    Source: Bright MLS #MDPG2088992 Report a problem
    7/13/2016Sold$347,500+5.3%$174/sqft
    Source: Public Record Report a problem
    5/16/2016Price change$329,900-5.1%$165/sqft
    Source: Redfin Corp #PG9638537 Report a problem
    4/26/2016Listed for sale$347,500+3.7%$174/sqft
    Source: Redfin Corp #PG9638537 Report a problem
    12/9/2014Sold$335,000$168/sqft
    Source: Public Record Report a problem
    10/17/2014Pending sale$335,000$168/sqft
    Source: American Premier Realty LLC #PG8223932 Report a problem
    7/28/2014Price change$335,000-1.5%$168/sqft
    Source: American Premier Realty LLC #PG8223932 Report a problem
    4/3/2014Listed for sale$340,000$170/sqft
    Source: American Premier Realty LLC #PG8223932 Report a problem
    3/15/2014Pending sale$340,000$170/sqft
    Source: American Premier Realty LLC #PG8223932 Report a problem
    11/14/2013Listed for sale$340,000+1.8%$170/sqft
    Source: American Premier Realty LLC #PG8223932 Report a problem
    8/7/2010Listing removed$334,000$167/sqft
    Source: EXIT First Realty #PG7392248 Report a problem
    7/24/2010Listed for sale$334,000$167/sqft
    Source: EXIT First Realty #PG7392248 Report a problem

    Public tax history

    YearProperty taxesTax assessment
    2025$10,279 +26%$516,000 +11.5%
    2024$8,156 +16.5%$462,900 +13%
    2023$7,003 +16.3%$409,800
    2022$6,020 +4.3%$409,800 +3.9%
    2021$5,771 +0.7%$394,467 +2%
    2020$5,732 +9.1%$386,800 +9.4%
    2019$5,254 $353,533
    2018-- $353,533 +4.9%
    2017$5,006 -9.4%$336,900 +10.5%
    2016$5,526 $304,900 +11.7%
    2015$5,526 $272,900 +13.3%
    2014$5,526 $240,900
    2013-- $240,900
    2012-- $240,900 -24.3%
    2011-- $318,050
    2010-- $318,050
    2009-- $318,050 -1.1%
    2008-- $321,480 +14.7%
    2007-- $280,312 +17.2%
    2006-- $239,146 +20.8%
    2005-- $197,980 +10.3%
    2004-- $179,460
    2003-- $179,460 +26%
    2002-- $142,420 +1.1%
    2001-- $140,812

    Find assessor info on the county website

    Neighborhood: 20785

    Nearby schools

    GreatSchools rating
    Schools provided by the listing agent
    • District: Prince George's County Public Schools

    Source: Bright MLS. This data may not be complete. We recommend contacting the local school district to confirm school assignments for this home.

    Get a cash offer in 3 minutes
    Find out how much your home could sell for in as little as 3 minutes with a no-obligation cash offer.
    Estimated market value
    $602,300
    Get a cash offer in 3 minutes
    Find out how much your home could sell for in as little as 3 minutes with a no-obligation cash offer.
    Estimated market value
    $602,300