Skip main navigation
Sold for $511,000
  • $511,000

    3212 Crest Ave, Landover, MD 20785

    5beds
    2,112sqft
    Single Family Residence
    Built in 1956
    5,596 Square Feet Lot
    $511,000 Zestimate®
    $242/sqft
    $3,389 Estimated rent

    Home value

    $511,000

    $460,000 - $567,000

    $3,389/mo

    Zestimate® history
    Loading
    Loading...

    Owner options

    List your home for rent

    $3,389/mo

    Rent Zestimate®

    Find your next renter with Zillow Rental Manager. Plus, with online applications, you can quickly screen prospective tenants – for free.

    Learn more

    $3,389/mo

    Rent Zestimate®

    Refinance and save

    $3,239/mo

    Est. payment

    Refinancing to a lower rate could help reduce your monthly payments and save thousands over the life of the loan.

    See today's rates

    $3,239/mo

    Est. payment

    Explore your selling options

    Work with a Zillow partner agent

    Leverage their expertise and Zillow's premium Showcase listings to get your home seen by more buyers.

    Get started

    List with your own agent

    Get your home in front of millions of buyers by listing it on Zillow.

    Learn how to do it

    Sell it yourself

    Take full control of how buyers see your home on Zillow by listing For Sale by Owner (FSBO).

    List your home

    What's special

    Wood-burning fireplaceTraditional layout
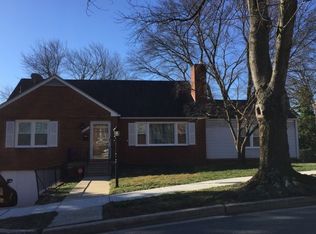
    Move-in ready, with room to make it yours. That's 3212 Crest Ave -- one of Cheverly's most desirable streets, and one of its bigger homes. This classic, light-filled all-brick 5-bedroom Colonial has been thoughtfully refreshed and is ready to go. Freshly painted on all three levels, with refinished White Oak hardwood floors throughout the main and upper levels. The expensive work is done: roof 2018, boiler 2021, water heater 2019, A/C (inside and out) 2025. And the combination of radiant baseboard heat and central air is genuinely the best of both worlds -- gentle, non-drying warmth in winter and fast-cooling AC when you need it. Solid bones, real updates, priced for the next owner to finish the story. Five bedrooms -- one on the main level -- gives you flexibility for guests, a home office, or multi-generational living. The eat-in kitchen has genuine space to work with; the layout is there, and it's just waiting for someone with a vision. Both the kitchen and the enclosed sunroom open to the deck -- an easy flow for everyday living or entertaining. Rec room and laundry downstairs, plus a one-car garage with room for storage or a workshop. Traditional layout, wood-burning fireplace, and room sizes that are hard to find at this price point in Cheverly. And Cheverly? It's where community actually means something. It’s the kind of town where you wave to your neighbors, join a club you didn’t even know you needed, and somehow end up volunteering at the next block party. From the Community Market to Cheverly Day, there’s always something happening. The Metro’s just about a mile away, so getting into DC is easy, and when it’s time to stock up, you’ve got Aldi, Wegmans, Lidl, Yes Organic Market, Whole Foods, Harris Teeter, and MOM’s all relatively close by. Need to hit Baltimore, Annapolis, or even “downee ocean, hun”? You’re right off 295 and Route 50, so you can be on your way in minutes. Come see 3212 Crest Ave and experience The Cheverly Goodlife—small-town spirit, big-city access, and a community that’s easy to fall in love with.

    Zillow last checked:

    Listing updated:

    Listed by:

    Susan Pruden 301-980-9409,

    CENTURY 21 New Millennium

    Bought with:

    Ursula Epps, SP40003146

    Samson Properties

    Source: Bright MLS,MLS#: MDPG2196028MLS Logo

    Facts & features

    Interior

    Bedrooms & bathrooms
    • Bedrooms: 5
    • Bathrooms: 2
    • Full bathrooms: 2
    • Main level bathrooms: 1
    • Main level bedrooms: 1
    Rooms
    • Room types: Living Room, Dining Room, Primary Bedroom, Bedroom 2, Bedroom 3, Bedroom 4, Kitchen, Sun/Florida Room, Laundry, Recreation Room, Utility Room, Full Bath, Additional Bedroom
    Primary bedroom
    • Level: Upper
    • Area: 228 Square Feet
    • Dimensions: 19 X 12
    Other
    • Features: Built-in Features
    • Level: Main
    • Area: 144 Square Feet
    • Dimensions: 12 X 12
    Bedroom 2
    • Level: Upper
    • Area: 144 Square Feet
    • Dimensions: 12 X 12
    Bedroom 3
    • Level: Upper
    • Area: 143 Square Feet
    • Dimensions: 13 X 11
    Bedroom 4
    • Level: Upper
    • Area: 96 Square Feet
    • Dimensions: 12 X 8
    Dining room
    • Level: Main
    • Area: 144 Square Feet
    • Dimensions: 12 X 12
    Other
    • Level: Upper
    Other
    • Features: Bathroom - Walk-In Shower
    • Level: Main
    Kitchen
    • Level: Main
    • Area: 169 Square Feet
    • Dimensions: 13 X 13
    Laundry
    • Level: Lower
    Living room
    • Features: Fireplace - Wood Burning
    • Level: Main
    • Area: 247 Square Feet
    • Dimensions: 19 X 13
    Recreation room
    • Level: Lower
    • Area: 224 Square Feet
    • Dimensions: 16 X 14
    Other
    • Level: Main
    • Area: 240 Square Feet
    • Dimensions: 10 X 24
    Utility room
    • Level: Lower
    Heating
    • Baseboard, Natural Gas
    Cooling
    • Central Air, Ceiling Fan(s), Electric
    Appliances
    • Included: Gas Water Heater
    • Laundry: In Basement, Laundry Room
    Features
    • Flooring: Hardwood
    • Basement: Connecting Stairway,Garage Access,Partially Finished
    • Number of fireplaces: 1
    Interior area
    • Total structure area: 3,048
    • Total interior livable area: 2,112 sqft
    • Finished area above ground: 2,112
    • Finished area below ground: 0

    Property

    Parking
    • Total spaces: 1
    • Parking features: Storage, Garage Faces Front, Garage Door Opener, Inside Entrance, Concrete, Attached, Driveway, On Street
    • Attached garage spaces: 1
    • Has uncovered spaces: Yes
    • Details: Garage Sqft: 300
    Accessibility
    • Accessibility features: None
    Features
    • Levels: Three
    • Stories: 3
    • Patio & porch: Deck
    • Pool features: None
    • Has view: Yes
    • View description: City
    Lot
    • Size: 5,596 Square Feet
    • Features: Suburban
    Details
    • Additional structures: Above Grade, Below Grade
    • Parcel number: 17020158097
    • Zoning: RSF65
    • Special conditions: Standard

    Construction

    Type & style
    • Home type: SingleFamily
    • Architectural style: Colonial
    • Property subtype: Single Family Residence
    Materials
    • Brick
    • Foundation: Block
    Condition
    • Good
    • New construction: No
    • Year built: 1956

    Utilities & green energy

    • Sewer: Public Sewer
    • Water: Public
    • Utilities for property: Cable Available

    Community & HOA

    Community
    • Subdivision: Cheverly
    HOA
    • Has HOA: No
    Location
    • Region: Landover
    • Municipality: Cheverly

    Financial & listing details

    • Price per square foot: $242/sqft
    • Tax assessed value: $536,800
    • Annual tax amount: $10,361
    • Date on market: 3/25/2026
    • Listing agreement: Exclusive Right To Sell
    • Listing terms: Cash,Conventional,FHA,VA Loan
    • Ownership: Fee Simple

    Price history

    DateEventPrice
    6/5/2026Sold$511,000-2.6%$242/sqft
    Source: Bright MLS #MDPG2196028 Report a problem
    5/27/2026Pending sale$524,900$249/sqft
    Source: Bright MLS #MDPG2196028 Report a problem
    5/3/2026Contingent$524,900$249/sqft
    Source: Bright MLS #MDPG2196028 Report a problem
    4/23/2026Price change$524,900-1.9%$249/sqft
    Source: Bright MLS #MDPG2196028 Report a problem
    3/25/2026Listed for sale$535,000$253/sqft
    Source: Bright MLS #MDPG2196028 Report a problem
    1/7/2026Listing removed$535,000$253/sqft
    Source: Bright MLS #MDPG2182332 Report a problem
    11/13/2025Listed for sale$535,000$253/sqft
    Source: Bright MLS #MDPG2182332 Report a problem

    Public tax history

    YearProperty taxesTax assessment
    2025$8,301 -7.9%$524,100 +2.5%
    2024$9,011 +5.7%$511,400 +2.5%
    2023$8,523 +16.3%$498,700
    2022$7,325 +8.2%$498,700 +7.7%
    2021$6,773 +2.7%$462,967 +4%
    2020$6,596 +10.1%$445,100 +10.4%
    2019$5,991 $403,167
    2018-- $403,167 +5.5%
    2017$5,679 +18.8%$382,200 +9%
    2016$4,779 $350,733 +9.9%
    2015$4,779 $319,267 +10.9%
    2014$4,779 $287,800
    2013-- $287,800
    2012-- $287,800 -11.5%
    2011-- $325,220
    2010-- $325,220
    2009-- $325,220 -20.8%
    2008-- $410,540 +18.7%
    2007-- $345,900 +19.4%
    2006-- $289,726 +33.7%
    2005-- $216,620 +8.6%
    2004-- $199,472
    2003-- $199,472 +20.8%
    2002-- $165,180 +1.5%
    2001-- $162,736
    Find assessor info on the county website

    Neighborhood: 20785

    Nearby schools

    GreatSchools rating
    Schools provided by the listing agent
    • Elementary: Gladys Noon Spellman
    • Middle: Ellen Ochoa
    • High: Bladensburg
    • District: Prince George's County Public Schools

    Source: Bright MLS. This data may not be complete. We recommend contacting the local school district to confirm school assignments for this home.

    Get a cash offer in 3 minutes
    Find out how much your home could sell for in as little as 3 minutes with a no-obligation cash offer.
    Estimated market value
    $511,000
    Get a cash offer in 3 minutes
    Find out how much your home could sell for in as little as 3 minutes with a no-obligation cash offer.
    Estimated market value
    $511,000