Rarely available brick front end unit with primary bedroom on main level! This one-owner townhome features a spacious kitchen, sunny breakfast area with box bay window, upgraded 42” cherry cabinets, pull out shelves, granite countertops, stainless appliances and a pass-through window opening to the dining area and great room. Great room features a 2 story vaulted ceiling and fireplace with gas logs. Owner’s Suite is on the first floor with tray ceiling, walk-in closet, private bath with dual sinks, garden tub and separate tiled shower. Upstairs boasts 2 generous size bedrooms with walk-in closets, a full bath, and a large multi-purpose loft perfect for an office, playroom, media room, fitness/exercise, etc. Tons of storage including both a walk-in attic for easy access plus a second attic space with pull down stairs. Very private patio and rear yard backs up to a treed protected buffer area. One-car attached garage with parking space in driveway. Community amenities include clubhouse, pool, fitness center, dog park and playground. Fiber Optics Available! Great convenient location in sought after gated SouthPark community!
Closed
$455,000
3208 Park South Station Blvd, Charlotte, NC 28210
3beds
1,959sqft
Townhouse
Built in 2008
0.07 Acres Lot
$455,300 Zestimate®
$232/sqft
$2,635 Estimated rent
Home value
$455,300
$423,000 - $487,000
$2,635/mo
Zestimate® history
Owner options
List your home for rent
$2,635/mo
Rent Zestimate®
Find your next renter with Zillow Rental Manager. Plus, with online applications, you can quickly screen prospective tenants – for free.
$2,635/mo
Rent Zestimate®
Refinance and save
$3,013/mo
Est. payment
Refinancing to a lower rate could help reduce your monthly payments and save thousands over the life of the loan.
$3,013/mo
Est. payment
Explore your selling options
Work with a Zillow partner agent
Leverage their expertise and Zillow's premium Showcase listings to get your home seen by more buyers.
Get startedList with your own agent
Get your home in front of millions of buyers by listing it on Zillow.
Learn how to do itSell it yourself
Take full control of how buyers see your home on Zillow by listing For Sale by Owner (FSBO).
List your homeWhat's special
Large multi-purpose loftVery private patioTray ceilingSeparate tiled showerSpacious kitchenGranite countertopsStainless appliances
Zillow last checked:
Listing updated:
Listed by:
Marilyn Crites critesrealty@carolina.rr.com,
Crites Realty
Bought with:
TJ Allen
Coldwell Banker Realty
Source: Canopy MLS as distributed by MLS GRID,MLS#: 4365912
Facts & features
Interior
Bedrooms & bathrooms
- Bedrooms: 3
- Bathrooms: 3
- Full bathrooms: 2
- 1/2 bathrooms: 1
- Main level bedrooms: 1
Primary bedroom
- Features: Ceiling Fan(s), Tray Ceiling(s), Walk-In Closet(s)
- Level: Main
Bedroom s
- Features: Ceiling Fan(s), Walk-In Closet(s)
- Level: Upper
Bedroom s
- Features: Ceiling Fan(s), Walk-In Closet(s)
- Level: Upper
Bathroom full
- Features: Garden Tub, Walk-In Closet(s)
- Level: Main
Bathroom half
- Level: Main
Bathroom full
- Level: Upper
Breakfast
- Level: Main
Dining area
- Level: Main
Other
- Features: Cathedral Ceiling(s)
- Level: Main
Kitchen
- Level: Main
Laundry
- Level: Main
Loft
- Features: Attic Walk In, Ceiling Fan(s), Walk-In Closet(s)
- Level: Upper
Heating
- Forced Air, Natural Gas, Zoned
Cooling
- Ceiling Fan(s), Central Air, Electric, Zoned
Appliances
- Included: Dishwasher, Disposal, Electric Range, Gas Water Heater, Microwave, Refrigerator, Washer/Dryer
- Laundry: Electric Dryer Hookup, Laundry Closet, Main Level
Features
- Soaking Tub, Pantry
- Flooring: Carpet, Tile, Vinyl
- Windows: Insulated Windows
- Has basement: No
- Attic: Pull Down Stairs,Walk-In
- Fireplace features: Gas Log, Great Room
Interior area
- Total structure area: 1,959
- Total interior livable area: 1,959 sqft
- Finished area above ground: 1,959
- Finished area below ground: 0
Property
Parking
- Total spaces: 2
- Parking features: Driveway, Attached Garage, Garage Door Opener, Parking Space(s), Garage on Main Level
- Attached garage spaces: 1
- Uncovered spaces: 1
Features
- Levels: Two
- Stories: 2
- Entry location: Main
- Patio & porch: Patio
- Exterior features: Lawn Maintenance
- Pool features: Community
Lot
- Size: 0.07 Acres
- Features: End Unit, Level
Details
- Parcel number: 17306179
- Zoning: MX-2
- Special conditions: Standard
Construction
Type & style
- Home type: Townhouse
- Architectural style: Transitional
- Property subtype: Townhouse
Materials
- Brick Partial, Vinyl
- Foundation: Slab
- Roof: Composition
Condition
- New construction: No
- Year built: 2008
Details
- Builder model: Gladstone
- Builder name: Ryan Homes
Utilities & green energy
- Sewer: Other - See Remarks
- Water: Other - See Remarks
- Utilities for property: Cable Available, Electricity Connected
Community & HOA
Community
- Features: Clubhouse, Dog Park, Fitness Center, Gated, Picnic Area, Playground, Sidewalks, Street Lights
- Security: Carbon Monoxide Detector(s), Security System, Smoke Detector(s)
- Subdivision: Park South Station
HOA
- Has HOA: Yes
- HOA fee: $283 monthly
- HOA name: CAMS Management
- HOA phone: 704-731-5560
- Second HOA fee: $122 monthly
- Second HOA name: CAMS Management
- Second HOA phone: 704-731-5560
Location
- Region: Charlotte
Financial & listing details
- Price per square foot: $232/sqft
- Tax assessed value: $421,700
- Annual tax amount: $3,288
- Date on market: 4/10/2026
- Cumulative days on market: 15 days
- Listing terms: Cash,Conventional,FHA,VA Loan
- Electric utility on property: Yes
- Road surface type: Concrete, Paved
Price history
| Date | Event | Price |
|---|---|---|
| 5/27/2026 | Sold | $455,000$232/sqft |
Source:  Canopy MLS as distributed by MLS GRID #4365912 Report a problem Canopy MLS as distributed by MLS GRID #4365912 Report a problem | ||
| 4/25/2026 | Pending sale | $455,000$232/sqft |
Source: Canopy MLS as distributed by MLS GRID #4365912 Report a problem | ||
| 4/10/2026 | Listed for sale | $455,000+64%$232/sqft |
Source: Canopy MLS as distributed by MLS GRID #4365912 Report a problem | ||
| 3/3/2008 | Sold | $277,500$142/sqft |
Source: Public Record Report a problem | ||
Public tax history
| Year | Property taxes | Tax assessment |
|---|---|---|
| 2025 | $3,288 +1.4% | $421,700 |
| 2024 | $3,243 +3.3% | $421,700 |
| 2023 | $3,138 +10% | $421,700 +44.7% |
| 2022 | $2,852 | $291,400 |
| 2021 | $2,852 | $291,400 |
| 2020 | $2,852 +0.2% | $291,400 |
| 2019 | $2,846 +17.2% | $291,400 +59.3% |
| 2018 | $2,427 +1.6% | $182,900 |
| 2017 | $2,388 | $182,900 |
| 2016 | $2,388 | $182,900 |
| 2015 | $2,388 0% | $182,900 |
| 2014 | $2,388 | $182,900 |
| 2013 | -- | $182,900 |
| 2012 | -- | $182,900 |
| 2011 | -- | $182,900 +7.1% |
| 2010 | -- | $170,800 +374.4% |
| 2009 | -- | $36,000 |
Find assessor info on the county website
Neighborhood: Starmount
Nearby homes
- $445,9003 bd3 ba1.8k sqft3204 Park South Station Blvd, Charlotte, NC 28210Off Market
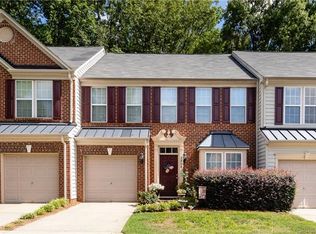
- $470,0003 bd3 ba2k sqft3214 Park South Station Blvd, Charlotte, NC 28210Sold

- $451,3003 bd2 ba1.9k sqft3174 Park South Station Blvd, Charlotte, NC 28210Off Market

- $430,3003 bd3 ba1.9k sqft3218 Park South Station Blvd, Charlotte, NC 28210Off Market
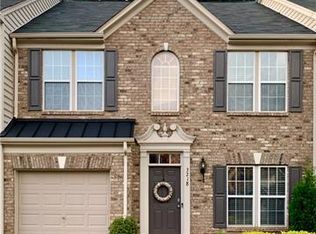
- $465,8003 bd3 ba1.9k sqft3170 Park South Station Blvd, Charlotte, NC 28210Off Market
- $434,1003 bd2 ba1.6k sqft3222 Park South Station Blvd, Charlotte, NC 28210Off Market
- $406,3003 bd2 ba1.6k sqft3207 Park South Station Blvd, Charlotte, NC 28210Off Market
- $449,0003 bd3 ba1.9k sqft3211 Park South Station Blvd, Charlotte, NC 28210Sold
Nearby schools
GreatSchools rating
- 3/10Huntingtowne Farms ElementaryGrades: PK-5Distance: 1.1 mi
- 5/10Carmel MiddleGrades: 6-8Distance: 3.7 mi
- 5/10South Mecklenburg HighGrades: 9-12Distance: 2.6 mi
Schools provided by the listing agent
- Elementary: Huntingtowne Farms
- Middle: Carmel
- High: South Mecklenburg
Source: Canopy MLS as distributed by MLS GRID. This data may not be complete. We recommend contacting the local school district to confirm school assignments for this home.
Get a cash offer in 3 minutes
Find out how much your home could sell for in as little as 3 minutes with a no-obligation cash offer.
Estimated market value
$455,300
Get a cash offer in 3 minutes
Find out how much your home could sell for in as little as 3 minutes with a no-obligation cash offer.
Estimated market value
$455,300
- North Carolina
- Mecklenburg County
- Charlotte
- 28210
- Starmount
- 3208 Park South Station Blvd
Nearby cities
Nearby neighborhoods
Nearby zip codes
Other Charlotte Topics
