Skip main navigation
Closed
  • $470,000

    3214 Park South Station Blvd, Charlotte, NC 28210

    3beds
    2,029sqft
    Townhouse
    Built in 2008
    0.07 Acres Lot
    $466,900 Zestimate®
    $232/sqft
    $2,671 Estimated rent

    Home value

    $466,900

    $430,000 - $509,000

    $2,671/mo

    Zestimate® history
    Loading
    Loading...

    Owner options

    List your home for rent

    $2,671/mo

    Rent Zestimate®

    Find your next renter with Zillow Rental Manager. Plus, with online applications, you can quickly screen prospective tenants – for free.

    Learn more

    $2,671/mo

    Rent Zestimate®

    Refinance and save

    $3,042/mo

    Est. payment

    Refinancing to a lower rate could help reduce your monthly payments and save thousands over the life of the loan.

    See today's rates

    $3,042/mo

    Est. payment

    Explore your selling options

    Work with a Zillow partner agent

    Leverage their expertise and Zillow's premium Showcase listings to get your home seen by more buyers.

    Get started

    List with your own agent

    Get your home in front of millions of buyers by listing it on Zillow.

    Learn how to do it

    Sell it yourself

    Take full control of how buyers see your home on Zillow by listing For Sale by Owner (FSBO).

    List your home

    What's special

    Gas fireplacePrivate back patioTray ceilingsHardwood floorsMaster suiteSunroom additionGranite countertops
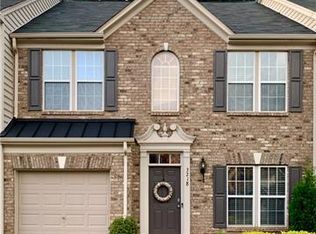
    This stunning end-unit townhome is packed with upgrades and meticulously maintained, offering a spacious open floor plan in the highly sought-after Park South Station neighborhood. The private back patio,backs up to a wooded area, providing an added sense of seclusion. The main living area features hardwood floors and a gas fireplace, while the sunroom addition floods the space with natural light, enhancing the home’s already airy atmosphere. End-unit windows in the living room and master bedroom provide an abundance of natural light, making the home feel even more open and inviting. The master suite is a true retreat, complete with dual sinks, a garden tub, and two large closets for ample storage. The kitchen is a chef's dream, boasting 42-inch cabinets, granite countertops, and stainless steel appliances. Tray ceilings add an elegant touch to both the master bedroom and the formal living area downstairs. This home is sure to impress and won’t last long—schedule your showing today!

    Zillow last checked:

    Listing updated:

    Listed by:

    John Bolos jeremy@jbolos.com,

    Keller Williams South Park,

    Jeremy George,

    Keller Williams South Park

    Bought with:

    Allison Long

    NorthGroup Real Estate LLC

    Source: Canopy MLS as distributed by MLS GRID,MLS#: 4243327MLS Logo

    Facts & features

    Interior

    Bedrooms & bathrooms
    • Bedrooms: 3
    • Bathrooms: 3
    • Full bathrooms: 2
    • 1/2 bathrooms: 1
    Primary bedroom
    • Level: Upper
    Bedroom s
    • Level: Upper
    Bathroom half
    • Level: Main
    Bathroom full
    • Level: Upper
    Dining room
    • Level: Main
    Family room
    • Level: Main
    Kitchen
    • Level: Main
    Laundry
    • Level: Upper
    Living room
    • Level: Main
    Sunroom
    • Level: Main
    Heating
    • Forced Air, Natural Gas
    Cooling
    • Attic Fan, Ceiling Fan(s), Central Air
    Appliances
    • Included: Dishwasher, Disposal, Gas Cooktop, Gas Water Heater, Microwave, Refrigerator, Washer/Dryer
    • Laundry: Upper Level
    Features
    • Breakfast Bar, Soaking Tub, Open Floorplan, Pantry
    • Flooring: Carpet, Hardwood, Tile
    • Has basement: No
    • Attic: Pull Down Stairs
    • Fireplace features: Living Room
    Interior area
    • Total structure area: 2,029
    • Total interior livable area: 2,029 sqft
    • Finished area above ground: 2,029
    • Finished area below ground: 0

    Property

    Parking
    • Total spaces: 1
    • Parking features: Driveway, Attached Garage, Garage on Main Level
    • Attached garage spaces: 1
    • Has uncovered spaces: Yes
    Features
    • Levels: Two
    • Stories: 2
    • Entry location: Main
    • Patio & porch: Patio, Rear Porch
    • Exterior features: Lawn Maintenance
    • Pool features: Community
    Lot
    • Size: 0.07 Acres
    Details
    • Parcel number: 17306178
    • Zoning: MX-2
    • Special conditions: Standard

    Construction

    Type & style
    • Home type: Townhouse
    • Property subtype: Townhouse
    Materials
    • Vinyl
    • Foundation: Slab
    • Roof: Shingle
    Condition
    • New construction: No
    • Year built: 2008

    Utilities & green energy

    • Sewer: Public Sewer
    • Water: City
    • Utilities for property: Cable Available, Cable Connected, Electricity Connected

    Community & HOA

    Community
    • Features: Clubhouse, Dog Park, Fitness Center, Gated, Playground, Recreation Area, Sidewalks, Street Lights
    • Security: Carbon Monoxide Detector(s)
    • Subdivision: Park South Station
    HOA
    • Has HOA: Yes
    • HOA fee: $250 monthly
    • HOA name: Park South Station HOA
    • HOA phone: 704-556-5443
    Location
    • Region: Charlotte

    Financial & listing details

    • Price per square foot: $232/sqft
    • Tax assessed value: $388,600
    • Date on market: 4/11/2025
    • Cumulative days on market: 19 days
    • Listing terms: Cash,Conventional,Exchange,FHA,USDA Loan,VA Loan
    • Electric utility on property: Yes
    • Road surface type: Concrete, Paved

    Price history

    DateEventPrice
    5/29/2025Sold$470,000-1.1%$232/sqft
    Source: Canopy MLS as distributed by MLS GRID #4243327 Report a problem
    4/11/2025Listed for sale$475,000+56.8%$234/sqft
    Source: Canopy MLS as distributed by MLS GRID #4243327 Report a problem
    11/28/2020Listing removed$2,150$1/sqft
    Source: WILKINSON PROPERTY MANAGEMENT, INC. Report a problem
    11/7/2020Listed for rent$2,150$1/sqft
    Source: WILKINSON PROPERTY MANAGEMENT, INC. Report a problem
    7/19/2018Sold$303,000+28.9%$149/sqft
    Source: Public Record Report a problem
    12/4/2014Sold$235,000-2%$116/sqft
    Source: Public Record Report a problem
    10/11/2014Listed for sale$239,900-1.1%$118/sqft
    Source: RE/MAX Executive #3040026 Report a problem
    4/7/2008Sold$242,500$120/sqft
    Source: Public Record Report a problem

    Public tax history

    YearProperty taxesTax assessment
    2025-- $388,600
    2024$2,992 +3.4%$388,600
    2023$2,895 +9%$388,600 +43.3%
    2022$2,657 $271,200
    2021$2,657 $271,200
    2020$2,657 +0.2%$271,200
    2019$2,651 +26.4%$271,200 +72%
    2018$2,096 +1.7%$157,700
    2017$2,062 $157,700
    2016$2,062 $157,700
    2015$2,062 -0.1%$157,700
    2014$2,065 $157,700
    2013-- $157,700
    2012-- $157,700
    2011-- $157,700 +6%
    2010-- $148,800
    Find assessor info on the county website

    Neighborhood: Starmount

    Nearby schools

    GreatSchools rating
    Schools provided by the listing agent
    • Elementary: Huntingtowne Farms
    • Middle: Carmel
    • High: South Mecklenburg

    Source: Canopy MLS as distributed by MLS GRID. This data may not be complete. We recommend contacting the local school district to confirm school assignments for this home.

    Get a cash offer in 3 minutes
    Find out how much your home could sell for in as little as 3 minutes with a no-obligation cash offer.
    Estimated market value
    $466,900
    Get a cash offer in 3 minutes
    Find out how much your home could sell for in as little as 3 minutes with a no-obligation cash offer.
    Estimated market value
    $466,900