Skip main navigation
Off market
  • Tax assessed value
    $58,000

    3208 Renoir Ln, McKinney, TX 75070

    4beds
    2,130sqft
    SingleFamily
    Built in 2021
    3,484 Square Feet Lot
    $-- Zestimate®
    $27/sqft
    $2,956 Estimated rent

    Home value

    Not available

    Estimated sales range

    Not available

    $2,956/mo

    Zestimate® history
    Loading
    Loading...

    Owner options

    List your home for rent

    $2,956/mo

    Rent Zestimate®

    Find your next renter with Zillow Rental Manager. Plus, with online applications, you can quickly screen prospective tenants – for free.

    Learn more

    $2,956/mo

    Rent Zestimate®

    Refinance and save

    $463/mo

    Est. payment

    Refinancing to a lower rate could help reduce your monthly payments and save thousands over the life of the loan.

    See today's rates

    $463/mo

    Est. payment

    Explore your selling options

    Work with a Zillow partner agent

    Leverage their expertise and Zillow's premium Showcase listings to get your home seen by more buyers.

    Get started

    List with your own agent

    Get your home in front of millions of buyers by listing it on Zillow.

    Learn how to do it

    Sell it yourself

    Take full control of how buyers see your home on Zillow by listing For Sale by Owner (FSBO).

    List your home

    What's special

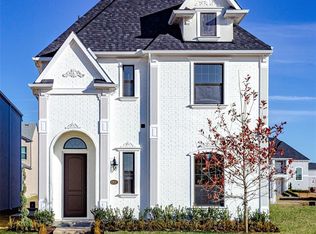
    To Be Built-Completion Nov 2021 Floor Plan-Provence Luxury Patio Home offers luxurious living that you deserve, at an affordable price. Our Frisco ISD patio home community offers high end finishes & maintenance side yard & generous private patio as standard. Towering 10 ft ceilings & top quality build materials including designer hardwood floors, Bosch built-in appliances, designer countertops, extensive crown molding, premium carpet, oversized 2 car garage, gas fireplace, 7 inch baseboards! Master suites include luxurious spa like baths, walk in shower, vast WIC wardrobe, his & her vanities. Lyon 21 or 24 FloorPlan. Make appt with Sales Rep.

    This property is not currently displayed as for sale or rent on Zillow. This may be different from what's on other websites or public sources.

    Facts & features

    Interior

    Bedrooms & bathrooms
    • Bedrooms: 4
    • Bathrooms: 4
    • Full bathrooms: 3
    • 1/2 bathrooms: 1
    Heating
    • Forced air, Gas
    Appliances
    • Included: Dishwasher, Microwave
    Features
    • Cable TV Available, Decorative Lighting, High Speed Internet Available, Flat Screen Wiring, Sound System Wiring, Loft, Smart Home System
    • Flooring: Tile, Carpet, Hardwood
    • Fireplace features: Gas Logs, Gas Starter
    Interior area
    • Structure area source: Building Plan
    • Total interior livable area: 2,130 sqft

    Property

    Parking
    • Total spaces: 2
    • Parking features: Garage - Attached
    Lot
    • Size: 3,484 Square Feet
    • Features: Some Trees, Interior Lot, Subdivision, Landscaped
    Details
    • Parcel number: R1115400B01001
    • Other equipment: Built-in Microwave, Cooktop - Gas, Water Line to Refrigerator, Vent Mechanism, Dishwasher, Disposal, Oven-Electric

    Construction

    Type & style
    • Home type: SingleFamily
    • Architectural style: French
    Materials
    • Roof: Composition
    Condition
    • Year built: 2021

    Utilities & green energy

    • Utilities for property: City Sewer, City Water, Sidewalk, Community Mailbox, Concrete, Curbs, Underground Utilities, Alley
    Green energy
    • Energy efficient items: Rain / Freeze Sensors

    Community & HOA

    Community
    • Security: Pre-Wired, Fire Sprinkler System
    HOA
    • Has HOA: Yes
    • Services included: Management Fees, Reserves, Blanket Insurance, Front Yard Maintenance, Maintenance of Common Areas, Back Yard Maintenance
    • HOA fee: $150 monthly
    Location
    • Region: Mckinney

    Financial & listing details

    • Price per square foot: $27/sqft
    • Tax assessed value: $58,000
    • Annual tax amount: $1,292

    Price history

    DateEventPrice
    5/9/2022Listing removed--
    Source: Coldwell Banker Apex, Realtors Report a problem
    4/28/2021Pending sale$432,000$203/sqft
    Source: NTREIS #14514461 Report a problem
    4/21/2021Price change$432,000+9.4%$203/sqft
    Source: Coldwell Banker Apex, Realtors #14514461 Report a problem
    4/20/2021Pending sale$395,000-8.6%$185/sqft
    Source: Coldwell Banker Apex, Realtors #14384877 Report a problem
    4/17/2021Price change$432,000+9.4%$203/sqft
    Source: Coldwell Banker Apex, Realtors #14514461 Report a problem
    3/16/2021Pending sale$395,000$185/sqft
    Source: Coldwell Banker Apex, Realtors #14384877 Report a problem
    3/16/2021Listed for sale$395,000$185/sqft
    Source: Coldwell Banker Apex, Realtors #14384877 Report a problem
    3/11/2021Pending sale$395,000-8.6%$185/sqft
    Source: Coldwell Banker Apex, Realtors #14384877 Report a problem
    2/7/2021Price change$432,000+9.4%$203/sqft
    Source: NTREIS #14514461 Report a problem
    1/8/2021Listed for sale$395,000$185/sqft
    Source: Coldwell Banker Apex, REALTORS #14384877 Report a problem
    1/6/2021Pending sale$395,000$185/sqft
    Source: Coldwell Banker Apex, REALTORS #14384877 Report a problem
    9/14/2020Price change$395,000-3.7%$185/sqft
    Source: Coldwell Banker Apex Realtors #14384877 Report a problem
    7/10/2020Listed for sale$410,000$192/sqft
    Source: Coldwell Banker Apex, REALTORS #14384877 Report a problem

    Public tax history

    YearProperty taxesTax assessment
    2018$1,292 $58,000 +16%
    2017-- $50,000
    Find assessor info on the county website

    Neighborhood: Stonebridge Ranch

    Nearby schools

    GreatSchools rating
    Schools provided by the listing agent
    • Elementary: Comstock
    • Middle: Scoggins
    • High: Independence
    • District: Frisco ISD

    Source: The MLS. This data may not be complete. We recommend contacting the local school district to confirm school assignments for this home.

    Get pre-qualified for a loan
    At Zillow Home Loans, we can pre-qualify you in as little as 5 minutes with no impact to your credit score.

    An equal housing lender. NMLS #10287.
