OPEN HOUSE SAT 2-4~INTERIOR HOME HAS BEEN COMPETLEY PAINTED WHITE~ Situated on a rare double lot. Welcome home to this French-inspired luxury home in the community of Provence in McKinney. Lyon 24 floorplan with tons of upgrades. Modern French design combines premium quality construction to set a new benchmark in easy luxury living. A downstairs bedroom currently serves as an elegant workspace. Personalized custom interior designs exceed expectations-wood floors, gourmet kitchen, marble kitchen countertops, 7in baseboards, deep crown moldings, rich architecture, 42in custom cabinets, elegant lighting, Bosch SS appl & mud cabinet. Two fenced-in side yards, balcony & pergola on the patio. Beautiful curved staircase w 2 sconces on wall. Upstairs features your Primary Suite & a spa like retreat with a large soaking tub & walk in shower. 2 additional bedrooms with bath & game room up that could be a media room to enjoy your evening movies. Outdoor living without any chores, yard maintained
Sold
Price Unknown
3216 Renoir Ln, McKinney, TX 75070
3beds
2,512sqft
Single Family Residence
Built in 2021
0 Square Feet Lot
$-- Zestimate®
$--/sqft
$3,494 Estimated rent
Home value
Not available
Estimated sales range
Not available
$3,494/mo
Zestimate® history
Owner options
List your home for rent
$3,494/mo
Rent Zestimate®
Find your next renter with Zillow Rental Manager. Plus, with online applications, you can quickly screen prospective tenants – for free.
$3,494/mo
Rent Zestimate®
Refinance and save
$216/mo
Est. payment
Refinancing to a lower rate could help reduce your monthly payments and save thousands over the life of the loan.
$216/mo
Est. payment
Explore your selling options
Work with a Zillow partner agent
Leverage their expertise and Zillow's premium Showcase listings to get your home seen by more buyers.
Get startedList with your own agent
Get your home in front of millions of buyers by listing it on Zillow.
Learn how to do itSell it yourself
Take full control of how buyers see your home on Zillow by listing For Sale by Owner (FSBO).
List your homeWhat's special
Zillow last checked:
Listing updated:
Listed by:
Marilyn Iness 0522953 214-682-0167,
Coldwell Banker Apex, REALTORS 972-562-5400
Bought with:
Nitin Gupta
Competitive Edge Realty LLC
Source: NTREIS,MLS#: 20503359
Facts & features
Interior
Bedrooms & bathrooms
- Bedrooms: 3
- Bathrooms: 3
- Full bathrooms: 2
- 1/2 bathrooms: 1
Primary bedroom
- Features: Dual Sinks, En Suite Bathroom, Garden Tub/Roman Tub, Linen Closet, Sitting Area in Primary, Separate Shower, Walk-In Closet(s)
- Level: Second
- Dimensions: 16 x 15
Bedroom
- Features: Split Bedrooms
- Level: Second
- Dimensions: 13 x 13
Bedroom
- Features: Split Bedrooms
- Level: Second
- Dimensions: 14 x 11
Primary bathroom
- Features: Built-in Features, Dual Sinks, En Suite Bathroom, Granite Counters, Garden Tub/Roman Tub, Separate Shower
- Level: Second
- Dimensions: 11 x 10
Dining room
- Level: First
- Dimensions: 15 x 14
Other
- Features: Built-in Features, Granite Counters
- Level: Second
- Dimensions: 12 x 6
Game room
- Features: Ceiling Fan(s)
- Level: Second
- Dimensions: 18 x 15
Half bath
- Features: Granite Counters
- Level: First
- Dimensions: 7 x 3
Kitchen
- Features: Breakfast Bar, Built-in Features, Ceiling Fan(s), Eat-in Kitchen, Granite Counters, Kitchen Island, Pantry, Walk-In Pantry
- Level: First
- Dimensions: 15 x 15
Living room
- Features: Fireplace
- Level: First
- Dimensions: 16 x 16
Mud room
- Features: Built-in Features
- Level: First
- Dimensions: 7 x 6
Office
- Level: First
- Dimensions: 15 x 14
Utility room
- Features: Utility Room
- Level: First
- Dimensions: 8 x 6
Heating
- Central
Cooling
- Central Air, Ceiling Fan(s)
Appliances
- Included: Some Gas Appliances, Built-In Gas Range, Dishwasher, Gas Cooktop, Disposal, Gas Oven, Gas Water Heater, Microwave, Plumbed For Gas, Vented Exhaust Fan
- Laundry: Washer Hookup, Electric Dryer Hookup, Laundry in Utility Room
Features
- Built-in Features, Decorative/Designer Lighting Fixtures, Eat-in Kitchen, Granite Counters, High Speed Internet, Kitchen Island, Open Floorplan, Pantry, Walk-In Closet(s), Wired for Sound
- Flooring: Carpet, Ceramic Tile, Hardwood, Wood
- Windows: Window Coverings
- Has basement: No
- Number of fireplaces: 1
- Fireplace features: Gas, Gas Log, Gas Starter, Living Room
Interior area
- Total interior livable area: 2,512 sqft
Property
Parking
- Total spaces: 2
- Parking features: Alley Access, Door-Multi, Garage, Garage Door Opener, Garage Faces Rear
- Attached garage spaces: 2
Features
- Levels: Two
- Stories: 2
- Patio & porch: Awning(s), Deck, Balcony
- Exterior features: Awning(s), Balcony, Lighting, Rain Gutters
- Pool features: None
- Fencing: Back Yard,Fenced,Wrought Iron
Lot
- Size: 0 Square Feet
- Features: Back Yard, Corner Lot, Lawn, Landscaped, Subdivision, Sprinkler System, Few Trees
Details
- Parcel number: R1115400B009R1
Construction
Type & style
- Home type: SingleFamily
- Architectural style: Contemporary/Modern,French Provincial,Detached
- Property subtype: Single Family Residence
- Attached to another structure: Yes
Materials
- Stucco
- Foundation: Slab
- Roof: Composition
Condition
- Year built: 2021
Utilities & green energy
- Sewer: Public Sewer
- Water: Public
- Utilities for property: Cable Available, Electricity Available, Natural Gas Available, Sewer Available, Separate Meters, Water Available
Green energy
- Energy efficient items: Appliances, HVAC, Insulation
Community & HOA
Community
- Features: Lake, Other, Trails/Paths, Community Mailbox, Curbs, Sidewalks
- Security: Carbon Monoxide Detector(s), Smoke Detector(s), Wireless
- Subdivision: Provence Townhome Add Ph 1
HOA
- Has HOA: Yes
- Amenities included: Maintenance Front Yard
- Services included: Association Management, Maintenance Grounds
- HOA fee: $216 monthly
- HOA name: First Service Residential
- HOA phone: 214-871-9700
Location
- Region: Mckinney
Financial & listing details
- Tax assessed value: $58,000
- Annual tax amount: $8,846
- Date on market: 3/23/2024
- Cumulative days on market: 100 days
- Listing terms: Cash,Conventional,VA Loan
- Electric utility on property: Yes
Price history
| Date | Event | Price |
|---|---|---|
| 5/5/2026 | Listing removed | $3,500$1/sqft |
Source: Zillow Rentals Report a problem | ||
| 5/1/2026 | Listed for rent | $3,500+6.1%$1/sqft |
Source: Zillow Rentals Report a problem | ||
| 4/30/2026 | Listing removed | $550,000$219/sqft |
Source: NTREIS #21214992 Report a problem | ||
| 4/30/2026 | Contingent | $550,000$219/sqft |
Source: NTREIS #21214992 Report a problem | ||
| 3/26/2026 | Listed for rent | $3,300-8.3%$1/sqft |
Source: Zillow Rentals Report a problem | ||
| 3/21/2026 | Listed for sale | $550,000-13.9%$219/sqft |
Source: NTREIS #21214992 Report a problem | ||
| 5/1/2024 | Sold | -- |
Source: NTREIS #20503359 Report a problem | ||
| 5/1/2024 | Listed for sale | $638,999$254/sqft |
Source:  Coldwell Banker Apex, Realtors #20503359 Report a problem Coldwell Banker Apex, Realtors #20503359 Report a problem | ||
| 4/18/2024 | Pending sale | $638,999$254/sqft |
Source: NTREIS #20503359 Report a problem | ||
| 4/14/2024 | Contingent | $638,999$254/sqft |
Source: NTREIS #20503359 Report a problem | ||
| 4/9/2024 | Price change | $638,9990%$254/sqft |
Source: NTREIS #20503359 Report a problem | ||
| 3/1/2024 | Price change | $639,000-1.5%$254/sqft |
Source: NTREIS #20503359 Report a problem | ||
| 1/3/2024 | Listed for sale | $649,000+1.6%$258/sqft |
Source: NTREIS #20503359 Report a problem | ||
| 1/2/2024 | Listing removed | -- |
Source: NTREIS #20442443 Report a problem | ||
| 10/5/2023 | Listed for sale | $639,000$254/sqft |
Source: NTREIS #20442443 Report a problem | ||
| 1/11/2022 | Sold | -- |
Source: NTREIS #14737819 Report a problem | ||
| 1/8/2022 | Listing removed | -- |
Source: Zillow Rental Manager Report a problem | ||
| 12/11/2021 | Listed for rent | $3,600$1/sqft |
Source: Zillow Rental Manager Report a problem | ||
Public tax history
| Year | Property taxes | Tax assessment |
|---|---|---|
| 2018 | $1,292 | $58,000 +16% |
| 2017 | -- | $50,000 |
Find assessor info on the county website
Neighborhood: Stonebridge Ranch
Nearby homes
- $559,1004 bd3 ba2.5k sqft3216 Renoir Ln, McKinney, TX 75070Off Market

- $58,000-- bd-- ba-- sqft3220 Renoir Ln, McKinney, TX 75070Off Market
- $478,7003 bd3 ba2k sqft3212 Renoir Ln, McKinney, TX 75070Off Market
- $58,0003 bd3 ba1.9k sqft3212 Renoir Ln, McKinney, TX 75070Off Market
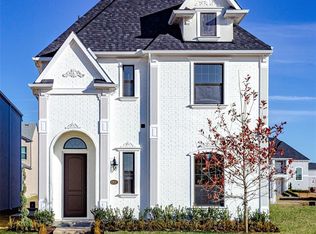
- $492,8004 bd3 ba2.1k sqft3208 Renoir Ln, McKinney, TX 75070Off Market
- $58,0004 bd4 ba2.1k sqft3208 Renoir Ln, McKinney, TX 75070Off Market
- $58,0004 bd4 ba2.1k sqft3204 Renoir Ln, McKinney, TX 75070Off Market
- $58,000-- bd-- ba-- sqft3221 Matisse Ln, McKinney, TX 75070Off Market
Nearby schools
GreatSchools rating
- 10/10Comstock Elementary SchoolGrades: K-4Distance: 0.8 mi
- 9/10Scoggins Middle SchoolGrades: 7-8Distance: 1.3 mi
- 8/10Emerson High SchoolGrades: 9-12Distance: 2 mi
Schools provided by the listing agent
- Elementary: Comstock
- Middle: Scoggins
- High: Emerson
- District: Frisco ISD
Source: NTREIS. This data may not be complete. We recommend contacting the local school district to confirm school assignments for this home.
- Texas
- Collin County
- McKinney
- 75070
- Stonebridge Ranch
- 3216 Renoir Ln
Nearby cities
Nearby neighborhoods
Nearby zip codes
Other McKinney Topics
