Skip main navigation
Closed
  • $1,028,400

    3208 Robert Parker Coffin Rd, Lake Zurich, IL 60047

    5beds
    4,824sqft
    Single Family Residence
    Built in 1972
    3.53 Acres Lot
    $1,028,400 Zestimate®
    $213/sqft
    $7,237 Estimated rent

    Home value

    $1,028,400

    $926,000 - $1.17M

    $7,237/mo

    Zestimate® history
    Loading
    Loading...

    Owner options

    List your home for rent

    $7,237/mo

    Rent Zestimate®

    Find your next renter with Zillow Rental Manager. Plus, with online applications, you can quickly screen prospective tenants – for free.

    Learn more

    $7,237/mo

    Rent Zestimate®

    Refinance and save

    $7,721/mo

    Est. payment

    Refinancing to a lower rate could help reduce your monthly payments and save thousands over the life of the loan.

    See today's rates

    $7,721/mo

    Est. payment

    Explore your selling options

    Work with a Zillow partner agent

    Leverage their expertise and Zillow's premium Showcase listings to get your home seen by more buyers.

    Get started

    List with your own agent

    Get your home in front of millions of buyers by listing it on Zillow.

    Learn how to do it

    Sell it yourself

    Take full control of how buyers see your home on Zillow by listing For Sale by Owner (FSBO).

    List your home

    What's special

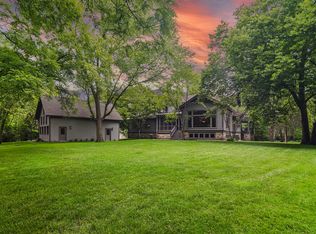
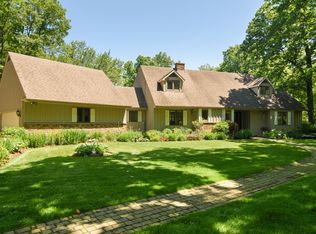
    Welcome to 3208 Robert Parker Coffin Rd and experience this well-appointed home which exudes warmth and beauty. The living room offers a brick fireplace and views of all four seasons through its expansive windows. Wake up to a modern kitchen which features Espresso cabinetry with custom built-ins. Also included are roll-out drawers, stainless steel appliances, granite counters, two ovens, a range, warming drawer and an island with seating and a breakfast nook. Enjoy your coffee in the morning light of the sunroom that overlooks the private wooded lot offering you a sanctuary with nature at a close distance. Adjoining the sunroom to the living room there is an above level outside deck which provides magnificent views in all seasons. The main floor features a large formal dining room which is perfect for entertaining during special occasions and holidays. The first floor also offers a handsome office, a powder room, and a newly remodeled laundry room for your convenience. The second floor highlights all new carpeting and paint in the bedrooms and bathrooms. The master suite includes a walk-in closet, a cozy sitting room and a luxurious jacuzzi to soak in at the end of a long day. Another spacious ensuite bedroom and bathroom is located on the upper level floor. A fabulous finished lower level provides great living space with a recreational family room, three additional bedrooms and a full bath. This level with sliding doors can lead to the grounds of this exquisite three acre country estate providing privacy, exquisite landscaping, including mature perennials for all seasons and a bridge that beckons for nature walks alongside a running creek. Minutes from downtown Long Grove, this neighborhood is conveniently located near shopping and schools with quick access to major highways and arteries. Stevenson High School District 125 and Elementary and Junior High District 96.

    This property is off market, which means it's not currently listed for sale or rent on Zillow. This may be different from what's available on other websites or public sources.
    Zillow last checked:

    Listing updated:

    Listing courtesy of:

    Judy Greenberg 847-541-5000,

    Coldwell Banker Realty

    Bought with:

    Lynn Fairfield, ABR,CNC,CRS,GRI

    RE/MAX Suburban

    Source: MRED as distributed by MLS GRID,MLS#: 10751929MLS Logo

    Facts & features

    Interior

    Bedrooms & bathrooms
    • Bedrooms: 5
    • Bathrooms: 5
    • Full bathrooms: 3
    • 1/2 bathrooms: 2
    Primary bedroom
    • Features: Flooring (Carpet), Bathroom (Full)
    • Level: Second
    • Area: 320 Square Feet
    • Dimensions: 20X16
    Bedroom 2
    • Features: Flooring (Carpet)
    • Level: Second
    • Area: 360 Square Feet
    • Dimensions: 30X12
    Bedroom 3
    • Features: Flooring (Carpet)
    • Level: Lower
    • Area: 204 Square Feet
    • Dimensions: 17X12
    Bedroom 4
    • Features: Flooring (Carpet)
    • Level: Lower
    • Area: 170 Square Feet
    • Dimensions: 17X10
    Bedroom 5
    • Features: Flooring (Carpet)
    • Level: Lower
    • Area: 132 Square Feet
    • Dimensions: 12X11
    Den
    • Features: Flooring (Hardwood)
    • Level: Main
    • Area: 140 Square Feet
    • Dimensions: 14X10
    Dining room
    • Features: Flooring (Carpet)
    • Level: Main
    • Area: 294 Square Feet
    • Dimensions: 21X14
    Eating area
    • Features: Flooring (Ceramic Tile)
    • Level: Main
    • Area: 140 Square Feet
    • Dimensions: 14X10
    Family room
    • Features: Flooring (Hardwood)
    • Level: Main
    • Area: 384 Square Feet
    • Dimensions: 24X16
    Kitchen
    • Features: Kitchen (Eating Area-Breakfast Bar, Island), Flooring (Ceramic Tile)
    • Level: Main
    • Area: 192 Square Feet
    • Dimensions: 16X12
    Laundry
    • Features: Flooring (Ceramic Tile)
    • Level: Main
    • Area: 60 Square Feet
    • Dimensions: 12X5
    Living room
    • Features: Flooring (Hardwood)
    • Level: Main
    • Area: 384 Square Feet
    • Dimensions: 24X16
    Other
    • Features: Flooring (Carpet)
    • Level: Lower
    • Area: 525 Square Feet
    • Dimensions: 35X15
    Sun room
    • Features: Flooring (Ceramic Tile)
    • Level: Main
    • Area: 256 Square Feet
    • Dimensions: 16X16
    Heating
    • Natural Gas
    Cooling
    • Central Air
    Appliances
    • Included: Range, Microwave, Dishwasher, Portable Dishwasher, Refrigerator, Washer, Dryer, Disposal, Trash Compactor, Cooktop, Water Softener Owned
    • Laundry: Main Level, In Unit
    Features
    • Dry Bar, In-Law Floorplan, Walk-In Closet(s)
    • Flooring: Hardwood
    • Basement: Finished,Exterior Entry,Walk-Out Access
    • Attic: Full,Unfinished
    • Number of fireplaces: 1
    • Fireplace features: Gas Log, Gas Starter, Family Room
    Interior area
    • Total structure area: 6,721
    • Total interior livable area: 4,824 sqft

    Property

    Parking
    • Total spaces: 2
    • Parking features: Gravel, Garage Door Opener, On Site, Garage Owned, Attached, Garage
    • Attached garage spaces: 2
    • Has uncovered spaces: Yes
    Accessibility
    • Accessibility features: No Disability Access
    Features
    • Stories: 2
    • Patio & porch: Deck, Screened
    • Exterior features: Outdoor Grill
    Lot
    • Size: 3.52 Acres
    • Dimensions: 580X325X229X327X100
    Details
    • Additional structures: Shed(s)
    • Parcel number: 14252020030000
    • Special conditions: None

    Construction

    Type & style
    • Home type: SingleFamily
    • Property subtype: Single Family Residence
    Materials
    • Cedar
    • Roof: Asphalt
    Condition
    • New construction: No
    • Year built: 1972

    Utilities & green energy

    • Electric: 200+ Amp Service
    • Sewer: Septic Tank
    • Water: Well

    Community & neighborhood

    Location
    • Region: Lake Zurich

    HOA & financial

    HOA
    • Services included: None

    Other

    Other facts
    • Listing terms: Conventional
    • Ownership: Fee Simple

    Price history

    DateEventPrice
    8/31/2020Sold$583,000$121/sqft
    Source: MRED as distributed by MLS GRID #10751929 Report a problem

    Public tax history

    Tax history is unavailable.

    Neighborhood: 60047

    Nearby schools

    GreatSchools rating
    Schools provided by the listing agent
    • Elementary: Kildeer Countryside Elementary S
    • Middle: Woodlawn Middle School
    • High: Adlai E Stevenson High School
    • District: 96

    Source: MRED as distributed by MLS GRID. This data may not be complete. We recommend contacting the local school district to confirm school assignments for this home.

    Get a cash offer in 3 minutes
    Find out how much your home could sell for in as little as 3 minutes with a no-obligation cash offer.
    Estimated market value
    $1,028,400
    Get a cash offer in 3 minutes
    Find out how much your home could sell for in as little as 3 minutes with a no-obligation cash offer.
    Estimated market value
    $1,028,400