A Rare Long Grove Retreat on 4.033 Acres! Discover the possibilities at 3213 Westover Ln, an expansive 6,098-square-foot residence offering space, privacy, and versatility for multigenerational living, a private homestead, or a second-home escape. Featuring 14 rooms, 5 bedrooms plus a flexible sixth bedroom/office, and 5.5 bathrooms, this home blends comfort with exceptional potential. Hardwood flooring, three fireplaces, and a chef-inspired kitchen with custom walnut cabinetry, Sub-Zero refrigerator, and Wolf stove create a warm, inviting atmosphere. The approximately 3,000-square-foot finished walkout lower level features a commercial-style kitchen, wine room, family room with fireplace, flexible bedroom/office, and full bath-ideal for extended family, guests, and entertaining. Set on over four acres, imagine a flourishing garden, outdoor gatherings, peaceful mornings, and endless possibilities to personalize your homestead lifestyle, subject to applicable restrictions. Recent updates include HVACs(2025), tankless water heaters (2021), washer and dryer (2023), and a renovated patio. Eight high-speed internet hubs provide connectivity throughout. A unique opportunity to create your dream retreat in sought-after Long Grove! Property sold As-Is. Taxes prorated at 100%. 2021 Plat of Survey provided; no changes since completion. Some photos have been digitally altered. Schedule your private showing today!
Active
$1,540,000
3213 Westover Ln, Long Grove, IL 60047
5beds
6,098sqft
Single Family Residence
Built in 1989
4.03 Acres Lot
$1,444,300 Zestimate®
$253/sqft
$-- HOA
What's special
Three fireplacesFamily room with fireplaceFlourishing gardenWine roomRenovated patioCommercial-style kitchenWolf stove
- 43 days
- 801
- 53
Zillow last checked:
Listing updated:
Listed by:
Laura Rios (630)631-2830,
Coldwell Banker Realty
Source: MRED as distributed by MLS GRID,MLS#: 12762307
Facts & features
Interior
Bedrooms & bathrooms
- Bedrooms: 5
- Bathrooms: 6
- Full bathrooms: 5
- 1/2 bathrooms: 1
Rooms
- Room types: Kitchen, Bedroom 5, Eating Area, Den, Office, Foyer, Recreation Room, Gallery
Primary bedroom
- Features: Flooring (Carpet), Bathroom (Full)
- Level: Second
- Area: 416 Square Feet
- Dimensions: 26X16
Bedroom 2
- Features: Flooring (Carpet)
- Level: Second
- Area: 256 Square Feet
- Dimensions: 16X16
Bedroom 3
- Features: Flooring (Carpet)
- Level: Second
- Area: 272 Square Feet
- Dimensions: 17X16
Bedroom 4
- Features: Flooring (Carpet)
- Level: Second
- Area: 221 Square Feet
- Dimensions: 17X13
Bedroom 5
- Features: Flooring (Hardwood)
- Level: Main
- Area: 234 Square Feet
- Dimensions: 18X13
Den
- Features: Flooring (Hardwood)
- Level: Main
- Area: 154 Square Feet
- Dimensions: 11X14
Dining room
- Features: Flooring (Hardwood)
- Level: Main
- Area: 255 Square Feet
- Dimensions: 15X17
Eating area
- Features: Flooring (Porcelain Tile)
- Level: Main
- Area: 256 Square Feet
- Dimensions: 16X16
Family room
- Features: Flooring (Hardwood)
- Level: Main
- Area: 504 Square Feet
- Dimensions: 21X24
Foyer
- Level: Main
- Area: 72 Square Feet
- Dimensions: 12X6
Other
- Features: Flooring (Carpet)
- Level: Second
- Area: 210 Square Feet
- Dimensions: 21X10
Kitchen
- Features: Kitchen (Eating Area-Table Space), Flooring (Porcelain Tile)
- Level: Main
- Area: 294 Square Feet
- Dimensions: 21X14
Kitchen 2nd
- Features: Flooring (Hardwood)
- Level: Basement
- Area: 154 Square Feet
- Dimensions: 11X14
Laundry
- Features: Flooring (Hardwood)
- Level: Main
- Area: 120 Square Feet
- Dimensions: 12X10
Living room
- Features: Flooring (Hardwood)
- Level: Main
- Area: 374 Square Feet
- Dimensions: 17X22
Office
- Features: Flooring (Hardwood)
- Level: Basement
- Area: 225 Square Feet
- Dimensions: 15X15
Recreation room
- Features: Flooring (Hardwood)
- Level: Basement
- Area: 240 Square Feet
- Dimensions: 15X16
Heating
- Forced Air
Cooling
- Central Air
Appliances
- Included: Range, Microwave, Dishwasher, Refrigerator, Washer, Dryer, Stainless Steel Appliance(s)
- Laundry: In Unit
Features
- Basement: Finished,Full,Walk-Out Access
- Attic: Dormer,Pull Down Stair
- Number of fireplaces: 3
- Fireplace features: Wood Burning, Gas Log, Gas Starter, Family Room, Living Room, Basement
Interior area
- Total structure area: 9,598
- Total interior livable area: 6,098 sqft
- Finished area below ground: 3,000
Property
Parking
- Total spaces: 3.5
- Parking features: Yes, Garage Owned, Attached, Garage
- Attached garage spaces: 3.5
Accessibility
- Accessibility features: No Disability Access
Features
- Stories: 2
Lot
- Size: 4.03 Acres
- Dimensions: 312 X 565
Details
- Parcel number: 14252020080000
- Special conditions: None
- Other equipment: Central Vacuum
Construction
Type & style
- Home type: SingleFamily
- Property subtype: Single Family Residence
Materials
- Brick
Condition
- New construction: No
- Year built: 1989
Utilities & green energy
- Electric: Service - 400 Amp or Greater
- Sewer: Septic Tank
- Water: Well
Community & HOA
HOA
- Services included: None
Location
- Region: Long Grove
Financial & listing details
- Price per square foot: $253/sqft
- Tax assessed value: $1,246,955
- Annual tax amount: $38,617
- Date on market: 9/29/2026
- Ownership: Fee Simple
Estimated market value
$1,444,300
$1.37M - $1.52M
$9,828/mo
Price history
| Date | Event | Price |
|---|---|---|
| 9/29/2026 | Listed for sale | $1,540,000+58.8%$253/sqft |
Source:  MRED as distributed by MLS GRID #12762307 Report a problem | ||
| 9/29/2021 | Sold | $970,000-0.5%$159/sqft |
Source: Public Record Report a problem | ||
| 1/19/2021 | Listing removed | -- |
Source:  MRED as distributed by MLS GRID Report a problem | ||
| 11/22/2020 | Price change | $975,000-2%$160/sqft |
Source: Jameson Sothebys International Realty #10939163 Report a problem | ||
| 8/24/2020 | Price change | $995,000-15.3%$163/sqft |
Source: Jameson Sothebys International Realty #10939163 Report a problem | ||
| 6/28/2020 | Listed for sale | $1,175,000$193/sqft |
Source: Jameson Sothebys International Realty #10750640 Report a problem | ||
Public tax history
| Year | Property taxes | Tax assessment |
|---|---|---|
| 2024 | $38,966 +8.8% | $433,939 +4.4% |
| 2023 | $35,829 +11.6% | $415,610 +12% |
| 2022 | $32,102 +6.6% | $371,053 +10.6% |
| 2021 | $30,102 +2.6% | $335,551 +2.6% |
| 2020 | $29,330 +3.2% | $326,952 +0.9% |
| 2019 | $28,415 -5.3% | $324,100 -9.1% |
| 2018 | $30,004 | $356,518 +1.2% |
| 2017 | $30,004 +2.8% | $352,221 +3.3% |
| 2016 | $29,200 -5.8% | $341,068 +5% |
| 2015 | $31,000 +9.9% | $324,858 -2.8% |
| 2014 | $28,211 +1.6% | $334,252 -2.2% |
| 2012 | $27,756 +0.1% | $341,883 -14.5% |
| 2011 | $27,730 +10.6% | $399,745 -6.2% |
| 2010 | $25,061 -11.6% | $426,090 +1.9% |
| 2009 | $28,346 +3.8% | $418,241 +2.1% |
| 2008 | $27,304 -11.5% | $409,759 -5.6% |
| 2006 | $30,855 +28.8% | $434,034 |
| 2005 | $23,952 +17.4% | -- |
| 2004 | $20,402 +9.1% | -- |
| 2003 | $18,706 +12.3% | -- |
| 2002 | $16,654 +3.1% | -- |
| 2001 | $16,160 -1.2% | $244,912 -2% |
| 2000 | $16,355 | $249,808 |
Find assessor info on the county website
Monthly payment
Est. payment
Payment breakdown
Explore the cost of this home by adjusting the details. Changes won't be saved.Climate risks
Neighborhood: 60047
Nearby schools
Schools provided by the listing agent
- Elementary: Kildeer Countryside Elementary S
- Middle: Kildeer Countryside Elementary S
- High: Adlai E Stevenson High School
- District: 96
Source: MRED as distributed by MLS GRID. This data may not be complete. We recommend contacting the local school district to confirm school assignments for this home.
- $---- bd-- ba-- sqft3213 Robert Parker Coffin Rd, Lake Zurich, IL 60047Off Market
- $1,203,3005 bd5 ba4.4k sqft3212 Westover Ln, Long Grove, IL 60047Off Market
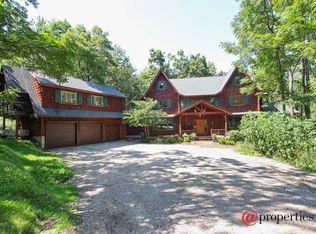
- $---- bd-- ba-- sqft3212 Robert Parker Coffin Rd, Lake Zurich, IL 60047Off Market
- $963,2003 bd4 ba3.4k sqft3206 Westover Ln, Long Grove, IL 60047Off Market
Similar homes
- $1,550,0006 bd5 ba5.6k sqft3995 Orchard Ln, Long Grove, IL 60047New
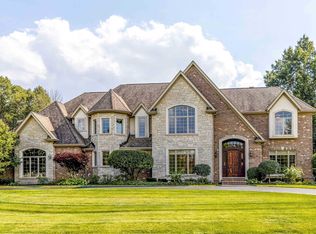 MLS ID #12805822, Jane Lee, RE/MAX Top Performers. MRED as distributed by MLS GRID
- $1,599,0005 bd7 ba7.6k sqft3613 Crestview Dr, Long Grove, IL 60047Active
 MLS ID #12763333, Jane Lee, RE/MAX Top Performers. MRED as distributed by MLS GRID
- $1,499,0007 bd7 ba5.4k sqft4819 Kathleen Ct, Long Grove, IL 60047New
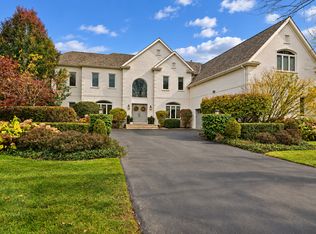 MLS ID #12800967, Judy Greenberg, Compass. MRED as distributed by MLS GRID
- $1,495,0005 bd6 ba7.3k sqft2575 Lincoln Ave, Long Grove, IL 60047Active
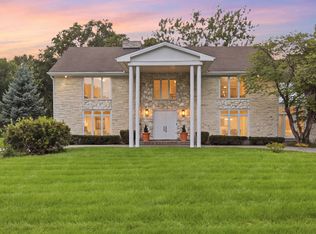 MLS ID #12739018, Rafael Villagomez, Epic Real Estate Group. MRED as distributed by MLS GRID
