This pristine, three-level estate seamlessly blends the tranquility of a timeless retreat with modern amenities and exceptional custom architecture on a private two-acre lot. Defined by its outstanding natural beauty, the home is enveloped by sprawling green lawns and bathed in natural light from soaring floor-to-ceiling windows. The open-concept family room space features a beautiful brick gas fireplace and flows effortlessly into a gourmet chef's kitchen outfitted with stainless steel appliances, rich granite countertops, a butler's pantry, and an expansive casual dining space designed for intimate family dinners and effortless entertaining. This level also features a regal formal dining room, a private living room designed as a peaceful sitting retreat, and a sophisticated powder room. Tucked away for absolute focus, a dedicated home office provides a highly productive workspace, uniquely positioned to capture inspiring views of the grounds while maintaining quiet isolation from the main living areas. The second floor functions as a quiet retreat hosting four spacious bedrooms and three bathrooms including a primary suite with dedicated his-and-her walk-in closets and a spa-like bath equipped with a serene soaking tub and an elegant shower. For ultimate recreation, the finished basement extends the living space significantly, offering a comfortable lounge area, a dedicated game room space, and a fitness area. Stepping outside, the brick-paved terrace serves as an exceptional extension of the home, meticulously designed for both grand entertaining and private relaxation. The outdoor sanctuary unfolds into an elegant built-in fire pit lounge and an expansive alfresco dining area perfect for hosting guests, while a classic gazebo and a secluded hot tub offer a deeply peaceful, personal retreat. Located in an unbeatable setting, this property is served by the nationally recognized, award-winning Adlai E. Stevenson High School district. Don't miss the chance to experience this enchanting Long Grove sanctuary.
Active
$1,175,000
5146 Bridlewood Ln, Long Grove, IL 60047
4beds
4,204sqft
Single Family Residence
Built in 1992
-- sqft lot
$-- Zestimate®
$279/sqft
$167/mo HOA
What's special
Classic gazeboBeautiful brick gas fireplaceSprawling green lawnsFour spacious bedroomsOpen-concept family room spaceRegal formal dining roomSophisticated powder room
- --
- 2,148
- views
- 195
- saves
Likely to sell faster than
Zillow last checked:
Listing updated:
Listed by:
Maxine Goldberg, CRS (847)922-4815,
Engel & Voelkers Chicago North Shore,
Mark Goldberg,
Engel & Voelkers Chicago North Shore
Source: MRED as distributed by MLS GRID,MLS#: 12790609
Facts & features
Interior
Bedrooms & bathrooms
- Bedrooms: 4
- Bathrooms: 4
- Full bathrooms: 3
- 1/2 bathrooms: 1
Rooms
- Room types: Eating Area, Office, Recreation Room, Foyer, Storage, Pantry, Walk In Closet
Primary bedroom
- Features: Flooring (Carpet), Window Treatments (All), Bathroom (Full)
- Area: 320 Square Feet
- Dimensions: 20X16
Bedroom 2
- Features: Flooring (Carpet), Window Treatments (All)
- Area: 196 Square Feet
- Dimensions: 14X14
Bedroom 3
- Features: Flooring (Carpet), Window Treatments (All)
- Area: 255 Square Feet
- Dimensions: 17X15
Bedroom 4
- Features: Window Treatments (All)
- Area: 255 Square Feet
- Dimensions: 17X15
Dining room
- Features: Flooring (Hardwood), Window Treatments (Plantation Shutters)
- Level: Main
- Area: 288 Square Feet
- Dimensions: 18X16
Eating area
- Features: Flooring (Hardwood), Window Treatments (All)
- Level: Main
- Area: 342 Square Feet
- Dimensions: 19X18
Family room
- Features: Flooring (Hardwood), Window Treatments (All)
- Level: Main
- Area: 475 Square Feet
- Dimensions: 25X19
Foyer
- Features: Flooring (Hardwood)
- Level: Main
- Area: 120 Square Feet
- Dimensions: 12X10
Kitchen
- Features: Kitchen (Eating Area-Breakfast Bar, Eating Area-Table Space, Island, Pantry-Butler, Pantry-Walk-in, Updated Kitchen), Flooring (Hardwood), Window Treatments (All)
- Level: Main
- Area: 224 Square Feet
- Dimensions: 16X14
Laundry
- Features: Flooring (Ceramic Tile)
- Level: Main
- Area: 99 Square Feet
- Dimensions: 11X09
Living room
- Features: Flooring (Hardwood), Window Treatments (Plantation Shutters)
- Level: Main
- Area: 285 Square Feet
- Dimensions: 19X15
Office
- Features: Flooring (Hardwood), Window Treatments (All)
- Level: Main
- Area: 120 Square Feet
- Dimensions: 12X10
Pantry
- Features: Flooring (Hardwood)
- Level: Main
- Area: 36 Square Feet
- Dimensions: 06X06
Recreation room
- Level: Basement
- Area: 1221 Square Feet
- Dimensions: 37X33
Storage
- Level: Basement
- Area: 475 Square Feet
- Dimensions: 19X25
Walk in closet
- Features: Flooring (Carpet)
- Area: 112 Square Feet
- Dimensions: 07X16
Heating
- Forced Air
Cooling
- Central Air
Appliances
- Included: Double Oven, Microwave, Dishwasher, High End Refrigerator, Freezer, Disposal, Stainless Steel Appliance(s), Cooktop, Oven, Range Hood, Gas Cooktop, Humidifier
- Laundry: Main Level, Sink
Features
- Wet Bar, Walk-In Closet(s), Separate Dining Room, Pantry
- Flooring: Hardwood, Carpet
- Basement: Finished,Crawl Space,Partial
- Number of fireplaces: 1
- Fireplace features: Gas Log, Family Room
Interior area
- Total structure area: 0
- Total interior livable area: 4,204 sqft
Property
Parking
- Total spaces: 9
- Parking features: Asphalt, Garage Door Opener, Yes, Attached, Off Street, Side Apron, Guest, Garage
- Attached garage spaces: 3
- Has uncovered spaces: Yes
Accessibility
- Accessibility features: No Disability Access
Features
- Stories: 2
- Patio & porch: Deck, Patio
- Exterior features: Outdoor Grill, Fire Pit
- Has spa: Yes
- Spa features: Outdoor Hot Tub
- Fencing: Invisible
Lot
- Dimensions: 283x313x323x266
Details
- Additional structures: Gazebo
- Parcel number: 15291010030000
- Special conditions: List Broker Must Accompany
- Other equipment: Water-Softener Owned, Central Vacuum, Ceiling Fan(s), Sump Pump, Sprinkler-Lawn, Backup Sump Pump;
Construction
Type & style
- Home type: SingleFamily
- Property subtype: Single Family Residence
Materials
- Brick, Cedar
Condition
- New construction: No
- Year built: 1992
- Major remodel year: 2017
Utilities & green energy
- Sewer: Septic Tank
- Water: Well
Community & HOA
Community
- Security: Fire Sprinkler System, Carbon Monoxide Detector(s)
- Subdivision: Bridlewood
HOA
- Has HOA: Yes
- Services included: Other
- HOA fee: $2,000 annually
Location
- Region: Long Grove
Financial & listing details
- Price per square foot: $279/sqft
- Tax assessed value: $786,121
- Annual tax amount: $25,449
- Date on market: 10/23/2026
- Ownership: Fee Simple w/ HO Assn.
Estimated market value
Not available
Estimated sales range
Not available
Not available
Price history
| Date | Event | Price |
|---|---|---|
| 10/23/2026 | Listed for sale | $1,175,000+59.9%$279/sqft |
Source:  Engel & Volkers #12790609 Report a problem | ||
| 3/12/2021 | Listing removed | -- |
Source:  RE/MAX International Report a problem | ||
| 2/25/2021 | Listed for sale | $734,900$175/sqft |
Source:  MRED as distributed by MLS GRID #10993292 Report a problem | ||
| 2/22/2021 | Pending sale | $734,900$175/sqft |
Source: RE/MAX Top Performers #11004172 Report a problem | ||
| 2/22/2021 | Contingent | $734,900$175/sqft |
Source: MRED as distributed by MLS GRID #10993292 Report a problem | ||
| 2/11/2021 | Price change | $734,900-2%$175/sqft |
Source: MRED as distributed by MLS GRID #10975370 Report a problem | ||
| 1/20/2021 | Listed for sale | $749,900-2.6%$178/sqft |
Source: MRED as distributed by MLS GRID #10975370 Report a problem | ||
| 9/24/2004 | Sold | $770,000+163.7%$183/sqft |
Source: Public Record Report a problem | ||
| 12/23/1993 | Sold | $292,000$69/sqft |
Source: Public Record Report a problem | ||
Public tax history
| Year | Property taxes | Tax assessment |
|---|---|---|
| 2024 | $24,256 +2.9% | $289,063 +10.3% |
| 2023 | $23,583 +19% | $262,014 +6% |
| 2022 | $19,818 +3.5% | $247,229 +17.5% |
| 2021 | $19,157 +2.3% | $210,486 +0.7% |
| 2020 | $18,724 +2.7% | $208,927 +0.4% |
| 2019 | $18,231 -16.2% | $208,157 -20.1% |
| 2018 | $21,744 | $260,675 +2.4% |
| 2017 | $21,744 +5.8% | $254,590 +4.4% |
| 2016 | $20,556 +8.4% | $243,790 +6.9% |
| 2015 | $18,958 +1.7% | $227,991 +11.4% |
| 2014 | $18,644 +0.8% | $204,570 -0.2% |
| 2012 | $18,499 +1.2% | $204,980 -10.6% |
| 2011 | $18,274 +1.4% | $229,194 -7.9% |
| 2010 | $18,028 +2.6% | $248,957 -5.2% |
| 2009 | $17,570 -2% | $262,751 -3.6% |
| 2008 | $17,935 +4.4% | $272,425 +3% |
| 2006 | $17,185 +1.7% | $264,452 |
| 2005 | $16,905 +2.3% | -- |
| 2004 | $16,528 +7.3% | -- |
| 2003 | $15,405 +7.6% | -- |
| 2002 | $14,315 +11% | -- |
| 2001 | $12,892 +10.1% | $197,041 +8.7% |
| 2000 | $11,705 | $181,278 |
Find assessor info on the county website
Monthly payment
Est. payment
Payment breakdown
Explore the cost of this home by adjusting the details. Changes won't be saved.Climate risks
Neighborhood: 60047
Nearby schools
Schools provided by the listing agent
- Elementary: Prairie Elementary School
- Middle: Twin Groves Middle School
- High: Adlai E Stevenson High School
- District: 96
Source: MRED as distributed by MLS GRID. This data may not be complete. We recommend contacting the local school district to confirm school assignments for this home.
- $1,085,600-- bd3 ba4.8k sqft5143 Bridlewood Ln, Long Grove, IL 60047Off Market
- $965,4003 bd4 ba3.4k sqft5144 Bridlewood Ln, Long Grove, IL 60047Off Market
- $887,400-- bd3 ba2k sqft5148 Bridlewood Ln, Long Grove, IL 60047Off Market
- $1,023,500-- bd4 ba5.6k sqft5129 N Arlington Heights Rd, Long Grove, IL 60047Off Market
Similar homes
- $1,175,0003 bd5 ba4.2k sqft3135 Shagbark Ln, Long Grove, IL 60047Price Change
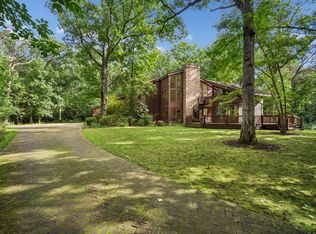 MLS ID #12428197, Karen Pawlak, Baird & Warner. MRED as distributed by MLS GRID
- $899,9005 bd5 ba4.4k sqft2435 Lexington Dr, Long Grove, IL 60047New
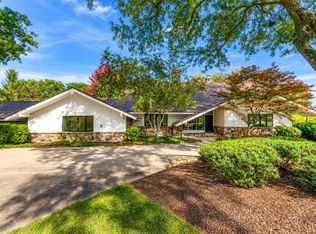 MLS ID #12805536, Jane Lee, RE/MAX Top Performers. MRED as distributed by MLS GRID
- $1,499,0007 bd7 ba5.4k sqft4819 Kathleen Ct, Long Grove, IL 60047New
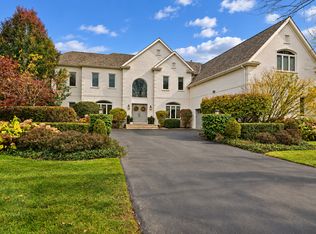 MLS ID #12800967, Judy Greenberg, Compass. MRED as distributed by MLS GRID
- $1,550,0006 bd5 ba5.6k sqft3995 Orchard Ln, Long Grove, IL 60047New
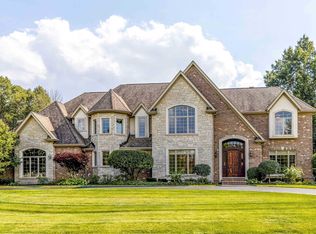 MLS ID #12805822, Jane Lee, RE/MAX Top Performers. MRED as distributed by MLS GRID
