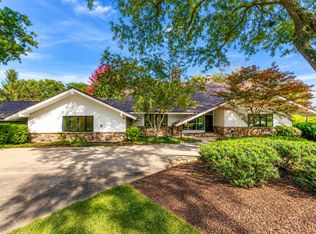
Custom home in The Grove Country Club Estates with more than 5,100 square feet of sunlit living space, a full marble exterior, and views of the golf course and pond. Set on just under an acre backing to the second hole, this home is filled with distinctive architectural detail from the moment you walk in. Formal living and dining rooms open to a large eat-in kitchen with European-style metal cabinetry and premium-grade appliances. The breakfast nook is wrapped in garden windows with sliders to the patio. The family room features a gas fireplace and extensive built-ins. The primary suite includes a private nook and spa bath. A second suite offers its own private spa bath, plus two additional bedrooms and a hall bath. Five full baths and one half bath in total, with first-floor laundry and a three-car garage. A panic room adds a rare layer of security. Recent updates include new paint inside and out, new flooring throughout, new appliances, an updated kitchen and updated baths, and a newer roof. Mechanicals are built for a home this size: three newer high-efficiency furnaces, a mini split, a 600-amp electrical panel, a 75-gallon water heater, and well and septic. Outside, the inground pool is 10 feet that sits against the golf course backdrop, with pond views beyond.
Active
$1,495,000
2575 Lincoln Ave, Long Grove, IL 60047
5beds
7,323sqft
Single Family Residence
Built in 1987
0.94 Acres Lot
$1,393,900 Zestimate®
$204/sqft
$13/mo HOA
What's special
Three-car garageDistinctive architectural detailEuropean-style metal cabinetryFirst-floor laundryLarge eat-in kitchenFull marble exteriorPanic room
- 54 days
- 454
- 17
Zillow last checked:
Listing updated:
Listed by:
Rafael Villagomez 847-922-5501,
Epic Real Estate Group
Source: MRED as distributed by MLS GRID,MLS#: 12739018
Facts & features
Interior
Bedrooms & bathrooms
- Bedrooms: 5
- Bathrooms: 6
- Full bathrooms: 5
- 1/2 bathrooms: 1
Rooms
- Room types: Breakfast Room, Foyer, Bedroom 5, Recreation Room
Primary bedroom
- Features: Flooring (Carpet), Window Treatments (All), Bathroom (Full)
- Level: Second
- Area: 320 Square Feet
- Dimensions: 20X16
Bedroom 2
- Features: Flooring (Carpet), Window Treatments (All)
- Level: Second
- Area: 180 Square Feet
- Dimensions: 15X12
Bedroom 3
- Features: Flooring (Carpet), Window Treatments (All)
- Level: Second
- Area: 180 Square Feet
- Dimensions: 15X12
Bedroom 4
- Features: Flooring (Carpet), Window Treatments (All)
- Level: Second
- Area: 350 Square Feet
- Dimensions: 25X14
Bedroom 5
- Level: Main
- Area: 120 Square Feet
- Dimensions: 10X12
Breakfast room
- Features: Flooring (Ceramic Tile), Window Treatments (All)
- Level: Main
- Area: 330 Square Feet
- Dimensions: 22X15
Dining room
- Features: Flooring (Marble), Window Treatments (All)
- Level: Main
- Area: 270 Square Feet
- Dimensions: 18X15
Family room
- Features: Flooring (Hardwood), Window Treatments (All)
- Level: Main
- Area: 600 Square Feet
- Dimensions: 40X15
Foyer
- Features: Flooring (Marble)
- Level: Main
- Area: 143 Square Feet
- Dimensions: 13X11
Kitchen
- Features: Kitchen (Eating Area-Breakfast Bar, Eating Area-Table Space, Island, Pantry-Closet), Flooring (Ceramic Tile), Window Treatments (All)
- Level: Main
- Area: 300 Square Feet
- Dimensions: 20X15
Laundry
- Features: Flooring (Ceramic Tile)
- Level: Main
- Area: 168 Square Feet
- Dimensions: 14X12
Living room
- Features: Flooring (Hardwood), Window Treatments (All)
- Level: Main
- Area: 285 Square Feet
- Dimensions: 19X15
Recreation room
- Features: Flooring (Carpet)
- Level: Basement
- Area: 280 Square Feet
- Dimensions: 20X14
Heating
- Natural Gas, Forced Air, Zoned
Cooling
- Central Air, Zoned
Appliances
- Included: Double Oven, Microwave, Dishwasher, Refrigerator, Freezer, Washer, Dryer, Indoor Grill
Features
- Cathedral Ceiling(s), Wet Bar
- Windows: Skylight(s)
- Basement: Partially Finished,Full
- Attic: Unfinished
- Number of fireplaces: 1
- Fireplace features: Attached Fireplace Doors/Screen, Gas Starter, Family Room
Interior area
- Total structure area: 7,323
- Total interior livable area: 7,323 sqft
Property
Parking
- Total spaces: 3
- Parking features: Asphalt, Circular Driveway, Garage Door Opener, Yes, Garage Owned, Attached, Garage
- Attached garage spaces: 3
- Has uncovered spaces: Yes
Accessibility
- Accessibility features: No Disability Access
Features
- Stories: 2
- Patio & porch: Patio
- Pool features: In Ground
- Has view: Yes
- View description: Water
- Has water view: Yes
- Water view: Water
- Waterfront features: Pond
Lot
- Size: 0.94 Acres
- Dimensions: 171X222X168X253
- Features: On Golf Course, Landscaped
Details
- Parcel number: 14362020040000
- Special conditions: None
- Other equipment: Water-Softener Owned, Central Vacuum, Ceiling Fan(s), Sump Pump
Construction
Type & style
- Home type: SingleFamily
- Property subtype: Single Family Residence
Materials
- Brick
- Foundation: Concrete Perimeter
- Roof: Asphalt
Condition
- New construction: No
- Year built: 1987
Details
- Builder model: CUSTOM
Utilities & green energy
- Sewer: Septic Tank
- Water: Well
Community & HOA
Community
- Features: Lake, Street Paved
- Security: Security System
- Subdivision: Country Club Estates
HOA
- Has HOA: Yes
- Services included: None
- HOA fee: $150 annually
Location
- Region: Long Grove
Financial & listing details
- Price per square foot: $204/sqft
- Tax assessed value: $843,942
- Annual tax amount: $27,160
- Date on market: 8/21/2026
- Ownership: Fee Simple
Estimated market value
$1,393,900
$1.32M - $1.46M
$10,205/mo
Price history
| Date | Event | Price |
|---|---|---|
| 8/21/2026 | Listed for sale | $1,495,000+87.1%$204/sqft |
Source:  MRED as distributed by MLS GRID #12739018 Report a problem MRED as distributed by MLS GRID #12739018 Report a problem | ||
| 9/6/2012 | Listing removed | $799,000$109/sqft |
Source: RE/MAX Top Performers #08083654 Report a problem | ||
| 6/7/2012 | Listed for sale | $799,000-6.5%$109/sqft |
Source: RE/MAX Top Performers #08083654 Report a problem | ||
| 9/30/2010 | Listing removed | $855,000$117/sqft |
Source: RE/MAX Top Performers #07503538 Report a problem | ||
| 4/20/2010 | Listed for sale | $855,000-4.7%$117/sqft |
Source: RE/MAX Top Performers #07503538 Report a problem | ||
| 8/29/2009 | Price change | $897,500-3.5%$123/sqft |
Source: RE/MAX Top Performers #07309739 Report a problem | ||
| 4/14/2009 | Price change | $929,900-4%$127/sqft |
Source: RE/MAX Top Performers #07309739 Report a problem | ||
| 2/14/2009 | Price change | $968,500-3.1%$132/sqft |
Source: RE/MAX Top Performers #07309739 Report a problem | ||
| 11/11/2008 | Price change | $999,950-7%$137/sqft |
Source: Baird & Warner #06988972 Report a problem | ||
| 10/21/2008 | Price change | $1,075,000+5.3%$147/sqft |
Source: Baird & Warner #06988972 Report a problem | ||
| 10/19/2008 | Price change | $1,021,250-5%$139/sqft |
Source: Baird & Warner #06988972 Report a problem | ||
| 8/22/2008 | Listed for sale | $1,075,000+7.6%$147/sqft |
Source: Baird & Warner #06988972 Report a problem | ||
| 3/22/2008 | Listing removed | $999,500$136/sqft |
Source: Number1Expert #06395175 Report a problem | ||
| 1/18/2008 | Listed for sale | $999,500$136/sqft |
Source: Number1Expert #06395175 Report a problem | ||
Public tax history
| Year | Property taxes | Tax assessment |
|---|---|---|
| 2024 | $26,994 -0.1% | $299,565 +6.5% |
| 2023 | $27,024 +2.1% | $281,286 +2.8% |
| 2022 | $26,476 +5% | $273,731 +0.7% |
| 2021 | $25,222 +44.3% | $271,696 +2.6% |
| 2020 | $17,473 +3.7% | $264,734 +0.9% |
| 2019 | $16,848 +1.8% | $262,424 +3.4% |
| 2018 | $16,551 | $253,791 +1.2% |
| 2017 | $16,551 -5.5% | $250,732 +3.3% |
| 2016 | $17,512 -3% | $242,793 +6.1% |
| 2015 | $18,051 +1.6% | $228,912 +14.9% |
| 2014 | $17,774 +3.9% | $199,226 -0.2% |
| 2012 | $17,111 +0% | $199,646 -8.1% |
| 2011 | $17,105 -20.8% | $217,282 -27.4% |
| 2010 | $21,585 +4% | $299,396 -4% |
| 2009 | $20,757 +2.4% | $311,871 +2.1% |
| 2008 | $20,265 +4.5% | $305,546 +2.7% |
| 2006 | $19,391 +11.9% | $297,489 |
| 2005 | $17,335 +14.6% | -- |
| 2004 | $15,126 +0.7% | -- |
| 2003 | $15,013 +10.6% | -- |
| 2002 | $13,573 +5.2% | -- |
| 2001 | $12,906 +3.6% | $196,296 +2.7% |
| 2000 | $12,459 | $191,133 |
Find assessor info on the county website
Monthly payment
Est. payment
Payment breakdown
Explore the cost of this home by adjusting the details. Changes won't be saved.Climate risks
Neighborhood: 60047
Nearby schools
Schools provided by the listing agent
- Elementary: Kildeer Countryside Elementary S
- Middle: Twin Groves Middle School
- High: Adlai E Stevenson High School
- District: 96
Source: MRED as distributed by MLS GRID. This data may not be complete. We recommend contacting the local school district to confirm school assignments for this home.

Similar homes
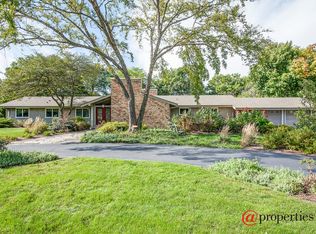
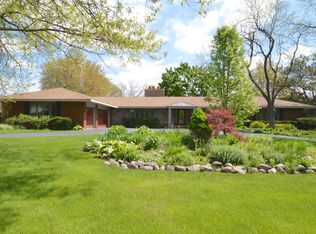
- $1,540,0005 bd6 ba6k sqft3213 Westover Ln, Long Grove, IL 60047Active
 MLS ID #12762307, Laura Rios, Coldwell Banker Realty. MRED as distributed by MLS GRID
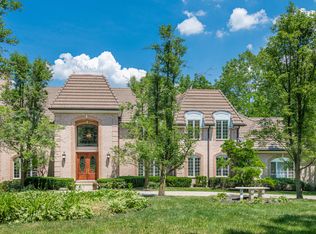
 - $1,599,0006 bd5 ba5.6k sqft3995 Orchard Ln, Long Grove, IL 60047New
 MLS ID #12783948, Jane Lee, RE/MAX Top Performers. MRED as distributed by MLS GRID
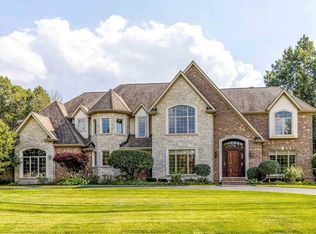
 - $1,599,0005 bd7 ba7.6k sqft3613 Crestview Dr, Long Grove, IL 60047Active
 MLS ID #12763333, Jane Lee, RE/MAX Top Performers. MRED as distributed by MLS GRID
 - $1,025,0005 bd5 ba4.4k sqft2435 Lexington Dr, Long Grove, IL 60047Active
 MLS ID #12776673, Jane Lee, RE/MAX Top Performers. MRED as distributed by MLS GRID
