Step into this beautifully appointed Hawthorn Ridge home, where soaring ceilings, graceful arched entryways and exceptional architectural details create a wonderful sense of style and space. Set on a private 1.3+ acre lot in Barrington Hills, this impressive home offers generous room sizes, an open, light-filled floor plan and serene wooded views. A circular drive sets the tone, leading to a dramatic two-story foyer flanked by elegant formal living and dining rooms. The dining room connects to a butler's pantry with wet bar, creating an effortless flow for entertaining. At the heart of the home, the striking two-story family room is certain to be a favorite gathering space with a gas fireplace, walls of windows, balcony overlook and French doors opening to the paver patio. The gourmet kitchen is equally inviting with custom cabinetry, granite counters, high-end appliances, a walk-in pantry and planning desk. A sunny bayed breakfast room with French doors to the patio is perfect for casual meals or easy al fresco dining. A private study with double French door entry, custom built-ins and patio access provides an ideal work-from-home retreat. A powder room and spacious laundry and mudrooms with abundant cabinetry, a walk-in closet and service door complete the main level. Upstairs, double doors open to the spacious primary suite featuring a large bay window, walk-in closet with organizers and luxe ensuite bath with dual sinks, whirlpool tub and separate shower. Three additional bedrooms include one ensuite and two sharing a Jack-and-Jill bath, while a separate sitting room adds another versatile living space. The finished lower level takes entertaining to the next level with a large recreation room and cozy fireplace, full second kitchen, wet bar with seating for 10, game room, guest bedroom/den and full bath with steam shower and two-person sauna. Outdoors, the private rear yard feels like a retreat with multiple patios, a gas log fire pit and sprawling lawn surrounded by mature trees, perfect for relaxing, entertaining or simply enjoying the peaceful setting. A four-car attached, heated garage completes this exceptional home, ideally located near Barrington Village, shopping, dining, Metra and award-winning Barrington 220 schools.
Active
$1,450,000
2 Marbury Ln, Barrington, IL 60010
4beds
4,544sqft
Single Family Residence
Built in 2000
1.36 Acres Lot
$-- Zestimate®
$319/sqft
$217/mo HOA
What's special
Gas fireplaceBalcony overlookCircular driveSoaring ceilingsExceptional architectural detailsGraceful arched entrywaysWalk-in pantry
- --
- 962
- views
- 72
- saves
Likely to sell faster than
Zillow last checked:
Listing updated:
Listed by:
John Morrison, SFR 847-409-0297,
@properties Christie's International Real Estate
Source: MRED as distributed by MLS GRID,MLS#: 12664234
Facts & features
Interior
Bedrooms & bathrooms
- Bedrooms: 4
- Bathrooms: 5
- Full bathrooms: 4
- 1/2 bathrooms: 1
Rooms
- Room types: Breakfast Room, Sitting Room, Study, Recreation Room, Foyer, Game Room, Mud Room, Exercise Room, Kitchen, Den
Primary bedroom
- Features: Flooring (Carpet), Bathroom (Full)
- Level: Second
- Area: 396 Square Feet
- Dimensions: 22X18
Bedroom 2
- Features: Flooring (Carpet)
- Level: Second
- Area: 240 Square Feet
- Dimensions: 16X15
Bedroom 3
- Features: Flooring (Carpet)
- Level: Second
- Area: 238 Square Feet
- Dimensions: 17X14
Bedroom 4
- Features: Flooring (Carpet)
- Level: Second
- Area: 196 Square Feet
- Dimensions: 14X14
Breakfast room
- Features: Flooring (Hardwood)
- Level: Main
- Area: 252 Square Feet
- Dimensions: 18X14
Den
- Features: Flooring (Carpet)
- Level: Basement
- Area: 140 Square Feet
- Dimensions: 14X10
Dining room
- Features: Flooring (Hardwood)
- Level: Main
- Area: 210 Square Feet
- Dimensions: 15X14
Exercise room
- Features: Flooring (Other)
- Level: Basement
- Area: 196 Square Feet
- Dimensions: 14X14
Family room
- Features: Flooring (Hardwood)
- Level: Main
- Area: 414 Square Feet
- Dimensions: 23X18
Foyer
- Features: Flooring (Ceramic Tile)
- Level: Main
- Area: 240 Square Feet
- Dimensions: 16X15
Game room
- Features: Flooring (Carpet)
- Level: Basement
- Area: 432 Square Feet
- Dimensions: 27X16
Kitchen
- Features: Kitchen (Eating Area-Breakfast Bar, Eating Area-Table Space, Island, Pantry-Butler, Pantry-Walk-in), Flooring (Hardwood)
- Level: Main
- Area: 288 Square Feet
- Dimensions: 18X16
Kitchen 2nd
- Features: Flooring (Engineered Hardwood)
- Level: Basement
- Area: 651 Square Feet
- Dimensions: 31X21
Laundry
- Features: Flooring (Ceramic Tile)
- Level: Main
- Area: 99 Square Feet
- Dimensions: 11X9
Living room
- Features: Flooring (Hardwood)
- Level: Main
- Area: 210 Square Feet
- Dimensions: 15X14
Mud room
- Features: Flooring (Ceramic Tile)
- Level: Main
- Area: 56 Square Feet
- Dimensions: 8X7
Recreation room
- Features: Flooring (Carpet)
- Level: Basement
- Area: 440 Square Feet
- Dimensions: 22X20
Sitting room
- Features: Flooring (Carpet)
- Level: Second
- Area: 210 Square Feet
- Dimensions: 15X14
Study
- Features: Flooring (Hardwood)
- Level: Main
- Area: 196 Square Feet
- Dimensions: 14X14
Heating
- Natural Gas, Forced Air, Sep Heating Systems - 2+
Cooling
- Central Air
Appliances
- Included: Range, Microwave, Dishwasher, High End Refrigerator, Washer, Dryer, Disposal, Stainless Steel Appliance(s), Wine Refrigerator, Range Hood, Water Purifier, Humidifier, Multiple Water Heaters
- Laundry: Main Level
Features
- Vaulted Ceiling(s), Sauna, Wet Bar, Walk-In Closet(s), Special Millwork
- Flooring: Hardwood
- Basement: Finished,Full
- Number of fireplaces: 2
- Fireplace features: Gas Log, Family Room, Basement
Interior area
- Total structure area: 6,946
- Total interior livable area: 4,544 sqft
- Finished area below ground: 1,982
Video & virtual tour
Property
Parking
- Total spaces: 4
- Parking features: Asphalt, Circular Driveway, Garage Door Opener, Heated Garage, Yes, Garage Owned, Attached, Garage
- Attached garage spaces: 4
- Has uncovered spaces: Yes
Accessibility
- Accessibility features: No Disability Access
Features
- Stories: 2
- Patio & porch: Patio
- Exterior features: Fire Pit
- Fencing: Invisible
- Has view: Yes
- View description: Water
- Has water view: Yes
- Water view: Water
Lot
- Size: 1.36 Acres
- Dimensions: 335x153x331x165
- Features: Landscaped
Details
- Parcel number: 01121090120000
- Special conditions: List Broker Must Accompany
- Other equipment: Water-Softener Owned, Ceiling Fan(s), Sump Pump, Sprinkler-Lawn, Backup Sump Pump;
Construction
Type & style
- Home type: SingleFamily
- Architectural style: Traditional
- Property subtype: Single Family Residence
Materials
- Brick, Cedar
- Foundation: Concrete Perimeter
- Roof: Shake
Condition
- New construction: No
- Year built: 2000
Utilities & green energy
- Electric: Circuit Breakers
- Sewer: Septic Tank
- Water: Well
Community & HOA
Community
- Features: Curbs, Street Paved
- Security: Security System, Carbon Monoxide Detector(s)
- Subdivision: Hawthorn Ridge
HOA
- Has HOA: Yes
- Services included: Other
- HOA fee: $650 quarterly
Location
- Region: Barrington
Financial & listing details
- Price per square foot: $319/sqft
- Tax assessed value: $1,225,300
- Annual tax amount: $26,945
- Date on market: 10/8/2026
- Ownership: Fee Simple
Estimated market value
Not available
Estimated sales range
Not available
Not available
Price history
| Date | Event | Price |
|---|---|---|
| 8/27/2003 | Sold | $962,500+381.3%$212/sqft |
Source: Public Record Report a problem | ||
| 11/22/2000 | Sold | $200,000$44/sqft |
Source: Public Record Report a problem | ||
Public tax history
| Year | Property taxes | Tax assessment |
|---|---|---|
| 2024 | $29,444 +3.7% | $122,530 +0% |
| 2023 | $28,389 +2.7% | $122,529 |
| 2022 | $27,643 +24.2% | $122,529 +40.7% |
| 2021 | $22,259 +2.7% | $87,112 |
| 2020 | $21,664 +2.8% | $87,112 -10% |
| 2019 | $21,083 -7.6% | $96,792 -5.4% |
| 2018 | $22,824 +2.2% | $102,324 |
| 2017 | $22,341 +4.7% | $102,324 |
| 2016 | $21,332 +11% | $102,324 +23.5% |
| 2015 | $19,211 +0.1% | $82,874 |
| 2014 | $19,192 -4.2% | $82,874 -7.8% |
| 2013 | $20,032 -7% | $89,895 -11.3% |
| 2012 | $21,545 +6.1% | $101,378 |
| 2011 | $20,310 +0.9% | $101,378 -5% |
| 2010 | $20,119 +11.7% | $106,764 +5% |
| 2009 | $18,019 -4.3% | $101,650 -10.5% |
| 2008 | $18,825 -7.9% | $113,627 -7.3% |
| 2007 | $20,434 +21.3% | $122,530 +26.5% |
| 2006 | $16,845 +0.4% | $96,830 |
| 2005 | $16,772 +3.4% | $96,830 |
| 2004 | $16,221 +20% | $96,830 +35.5% |
| 2003 | $13,518 | $71,461 |
Find assessor info on the county website
Monthly payment
Est. payment
Payment breakdown
Explore the cost of this home by adjusting the details. Changes won't be saved.Climate risks
Neighborhood: 60010
Nearby schools
Schools provided by the listing agent
- Elementary: Grove Avenue Elementary School
- Middle: Barrington Middle School Prairie
- High: Barrington High School
- District: 220
Source: MRED as distributed by MLS GRID. This data may not be complete. We recommend contacting the local school district to confirm school assignments for this home.
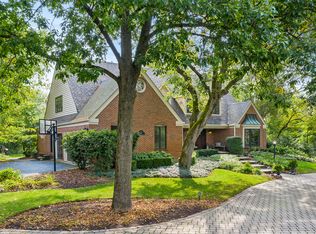

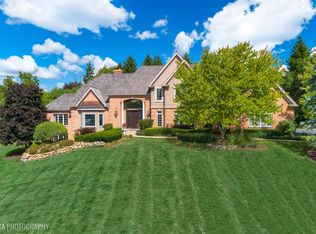
Similar homes
- $1,395,0004 bd5 ba4.1k sqft743 S Country Dr, Barrington, IL 60010Active
 MLS ID #12563310, John Morrison, SFR, @properties Christie's International Real Estate. MRED as distributed by MLS GRID
 - $1,150,0004 bd5 ba4.9k sqft14 Bridlewood Trl, South Barrington, IL 60010New
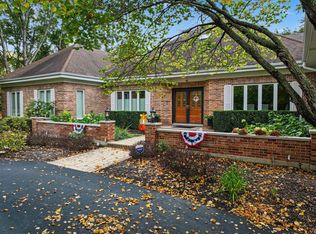 MLS ID #12782435, Matt Hernacki, SFR, MisterHomes Real Estate. MRED as distributed by MLS GRID
 - $1,499,0005 bd4 ba4.1k sqft135 W Lake St, Barrington, IL 60010Active
 MLS ID #12778413, Allyson Campbell, Compass. MRED as distributed by MLS GRID
 - $1,349,0005 bd5 ba4.3k sqft2 Gregory Ln, South Barrington, IL 60010New
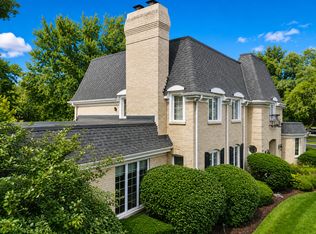 MLS ID #12783460, Rob Morrison, SFR, Coldwell Banker Realty. MRED as distributed by MLS GRID
