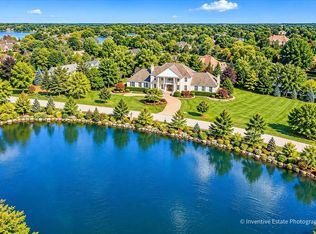
When you drive through the secure gates of The Glen you immediately feel the magic of this Exclusive Luxury Community that surrounds a spectacular beach and waterfront display. The Glen is not just a subdivision; it is a lifestyle! 10 Corey Drive sits pristinely on over an acre of beautifully manicured land taking in breathtaking views. This home has been meticulously cared for and is move in ready! The stunning drive lets guests know they have arrived! The Cathedral Foyer welcomes you with lots of natural light that illuminates the entire home. Adjacent to the foyer is an elegant living room and on the opposite side of the foyer is the formal dining room with a fabulous view. The exquisitely designed kitchen features beautiful custom finishes, and a stunning atrium eating area! The kitchen is surrounded by lots of windows and opens to a cozy family room. The main floor also showcases hardwood floors through most of the main living area, a recently updated powder room, a super functional mudroom with laundry room and access to well-appointed 4 car heated garage that has excellent epoxy flooring and is heated! The garage also has optional space for a workshop or additional toy storage! There is already a 220 amp outlet for EV charging in place! The Top floor is equally as impressive with 4 very generous bedrooms! The Master Suite is soft and romantic. It steps into a luxurious master bathroom with double vanities and a free-standing soaking tub. Enter the beautiful backyard so many ways and enjoy the patio that encompasses the entire length of the home- Perfect for entertaining! This home attends fabulous schools, has close access to the interstate, minutes to Metra, shopping, dining and more! Live as though you are on vacation all year long by enjoying the beach, fishing, canoeing, kayaking, and picnics in the summer. Love where you live! **Multiple Offers Received- Highest and Best offers are due by 8:00 PM on 10/25**
Contingent
$1,395,000
10 Corey Dr, South Barrington, IL 60010
4beds
4,158sqft
Single Family Residence
Built in 1989
1.41 Acres Lot
$-- Zestimate®
$335/sqft
$353/mo HOA
What's special
Secure gatesBreathtaking viewsStunning driveCozy family roomRecently updated powder roomStunning atrium eating area
- --
- 1,312
- views
- 98
- saves
Zillow last checked:
Listing updated:
Listed by:
Holly Cooper-Belconis 847-848-3306,
Keller Williams Success Realty
Source: MRED as distributed by MLS GRID,MLS#: 12771281
Facts & features
Interior
Bedrooms & bathrooms
- Bedrooms: 4
- Bathrooms: 6
- Full bathrooms: 4
- 1/2 bathrooms: 2
Rooms
- Room types: Eating Area
Primary bedroom
- Features: Flooring (Hardwood), Bathroom (Full)
- Area: 375 Square Feet
- Dimensions: 25X15
Bedroom 2
- Area: 210 Square Feet
- Dimensions: 15X14
Bedroom 3
- Area: 216 Square Feet
- Dimensions: 18X12
Bedroom 4
- Area: 216 Square Feet
- Dimensions: 18X12
Dining room
- Features: Flooring (Hardwood)
- Level: Main
- Area: 240 Square Feet
- Dimensions: 16X15
Eating area
- Level: Main
- Area: 210 Square Feet
- Dimensions: 15X14
Family room
- Features: Flooring (Hardwood)
- Level: Main
- Area: 375 Square Feet
- Dimensions: 25X15
Kitchen
- Features: Kitchen (Eating Area-Breakfast Bar, Eating Area-Table Space, Island, Pantry-Butler, Pantry-Closet, Pantry-Walk-in, Breakfast Room, Custom Cabinetry, Granite Counters), Flooring (Hardwood)
- Level: Main
- Area: 210 Square Feet
- Dimensions: 15X14
Laundry
- Level: Main
- Area: 152 Square Feet
- Dimensions: 8X19
Living room
- Features: Flooring (Hardwood)
- Level: Main
- Area: 300 Square Feet
- Dimensions: 20X15
Heating
- Has Heating (Unspecified Type)
Cooling
- Central Air
Appliances
- Laundry: Gas Dryer Hookup, In Unit, Laundry Closet, Sink
Features
- Vaulted Ceiling(s), Cathedral Ceiling(s), Built-in Features, Walk-In Closet(s), Granite Counters, Separate Dining Room, Pantry
- Flooring: Hardwood
- Windows: Screens, Drapes
- Basement: Finished,Full
- Number of fireplaces: 1
- Fireplace features: Family Room
Interior area
- Total structure area: 0
- Total interior livable area: 4,158 sqft
Property
Parking
- Total spaces: 4
- Parking features: Asphalt, Garage Door Opener, Garage, Electric Vehicle Charging Station(s), Yes, Garage Owned, Attached
- Attached garage spaces: 4
- Has uncovered spaces: Yes
Accessibility
- Accessibility features: No Disability Access
Features
- Stories: 2
- Patio & porch: Deck, Patio, Porch
- Exterior features: Balcony
Lot
- Size: 1.41 Acres
- Dimensions: 205 X 300
Details
- Additional structures: Workshop
- Parcel number: 01352020020000
- Special conditions: List Broker Must Accompany
Construction
Type & style
- Home type: SingleFamily
- Architectural style: Colonial
- Property subtype: Single Family Residence
Materials
- Brick
- Foundation: Concrete Perimeter
- Roof: Asphalt
Condition
- New construction: No
- Year built: 1989
Utilities & green energy
- Sewer: Septic Tank
- Water: Well
Community & HOA
Community
- Features: Park, Lake, Dock, Water Rights, Gated, Street Lights, Street Paved
HOA
- Has HOA: Yes
- Services included: Insurance, Security, Doorman, Lake Rights, Other
- HOA fee: $4,238 annually
Location
- Region: South Barrington
Financial & listing details
- Price per square foot: $335/sqft
- Tax assessed value: $760,000
- Annual tax amount: $16,473
- Date on market: 9/28/2026
- Ownership: Fee Simple
- Has irrigation water rights: Yes
Estimated market value
Not available
Estimated sales range
Not available
Not available
Price history
| Date | Event | Price |
|---|---|---|
| 10/26/2026 | Contingent | $1,395,000$335/sqft |
Source:  MRED as distributed by MLS GRID #12771281 Report a problem | ||
| 9/28/2026 | Listed for sale | $1,395,000+64.1%$335/sqft |
Source: MRED as distributed by MLS GRID #12771281 Report a problem | ||
| 10/21/2022 | Sold | $850,000$204/sqft |
Source: MRED as distributed by MLS GRID #11627673 Report a problem | ||
| 9/19/2022 | Contingent | $850,000$204/sqft |
Source: MRED as distributed by MLS GRID #11627673 Report a problem | ||
| 9/12/2022 | Listed for sale | $850,000+6.3%$204/sqft |
Source: MRED as distributed by MLS GRID #11627673 Report a problem | ||
| 11/17/2020 | Listing removed | $799,999$192/sqft |
Source: Resource Realty Corp. #10813816 Report a problem | ||
| 11/13/2020 | Price change | $3,900+11.4%$1/sqft |
Source: Resource Realty Corp. #10924952 Report a problem | ||
| 11/5/2020 | Listed for rent | $3,500$1/sqft |
Source: Resource Realty Corp. #10924952 Report a problem | ||
| 8/11/2020 | Listed for sale | $799,999-3%$192/sqft |
Source: Resource Realty Corp. #10813816 Report a problem | ||
| 10/21/2019 | Listing removed | $825,000$198/sqft |
Source: Resource Realty Corp. #10302772 Report a problem | ||
| 5/28/2019 | Price change | $825,000-4.1%$198/sqft |
Source: Resource Realty Corp. #10302772 Report a problem | ||
| 3/9/2019 | Listed for sale | $859,999-4.4%$207/sqft |
Source: Resource Realty Corp. #10302772 Report a problem | ||
| 9/9/2018 | Listed for sale | $899,900+53.2%$216/sqft |
Source: Resource Realty Corp. #10302772 Report a problem | ||
| 3/31/2016 | Sold | $587,475-14.8%$141/sqft |
Source: MRED as distributed by MLS GRID #09150717 Report a problem | ||
| 2/29/2016 | Listed for sale | $689,900-20.2%$166/sqft |
Source: Chicagoland Realty LLC #09150717 Report a problem | ||
| 12/10/2004 | Sold | $865,000$208/sqft |
Source: Public Record Report a problem | ||
Public tax history
| Year | Property taxes | Tax assessment |
|---|---|---|
| 2024 | $14,990 -9% | $76,000 +0% |
| 2023 | $16,473 -1.6% | $75,999 |
| 2022 | $16,745 +8.8% | $75,999 +22.8% |
| 2021 | $15,392 +3.3% | $61,871 |
| 2020 | $14,902 +2.3% | $61,871 -10.1% |
| 2019 | $14,564 -7.9% | $68,823 -5.2% |
| 2018 | $15,815 -5.4% | $72,624 -7.9% |
| 2017 | $16,712 -2.4% | $78,861 -10.6% |
| 2016 | $17,125 +22.1% | $88,213 +30.5% |
| 2015 | $14,031 -3.8% | $67,576 -4.1% |
| 2014 | $14,579 +4.8% | $70,445 |
| 2013 | $13,914 +13.4% | $70,445 +7.9% |
| 2012 | $12,275 -0.9% | $65,265 -5% |
| 2011 | $12,385 -8.1% | $68,674 -9.7% |
| 2010 | $13,476 -11.5% | $76,026 -20% |
| 2009 | $15,222 +13.7% | $95,003 -4% |
| 2008 | $13,382 -9.8% | $98,961 |
| 2007 | $14,829 +19.8% | $98,961 +24.1% |
| 2006 | $12,376 +1.1% | $79,754 |
| 2005 | $12,239 +3.3% | $79,754 |
| 2004 | $11,847 +8.9% | $79,754 +17.2% |
| 2003 | $10,877 +7.2% | $68,033 |
| 2002 | $10,143 +18.6% | $68,033 |
| 2001 | $8,550 +4.6% | $68,033 +9.4% |
| 2000 | $8,177 +5.1% | $62,163 |
| 1999 | $7,783 | $62,163 |
Find assessor info on the county website
Monthly payment
Est. payment
Payment breakdown
Explore the cost of this home by adjusting the details. Changes won't be saved.Climate risks
Neighborhood: 60010
Nearby schools
Schools provided by the listing agent
- Elementary: Barbara B Rose Elementary School
- Middle: Barrington Middle School Prairie
- High: Barrington High School
- District: 220
Source: MRED as distributed by MLS GRID. This data may not be complete. We recommend contacting the local school district to confirm school assignments for this home.
- $1,415,0005 bd5 ba6.2k sqft8 Corey Dr, South Barrington, IL 60010Off Market
- $1,246,3005 bd6 ba6.8k sqft12 Corey Dr, South Barrington, IL 60010Off Market
- $1,050,0005 bd4 ba4.5k sqft9 Blanchard Cir, South Barrington, IL 60010Sold
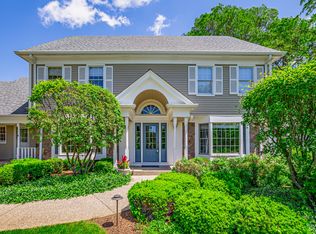
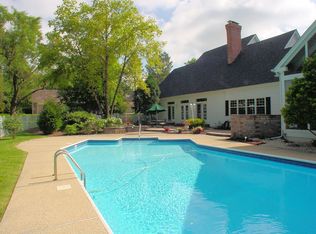
- $1,350,4004 bd7 ba5k sqft11 Blanchard Cir, South Barrington, IL 60010Off Market
Similar homes
- $1,349,0005 bd5 ba4.3k sqft2 Gregory Ln, South Barrington, IL 60010Active
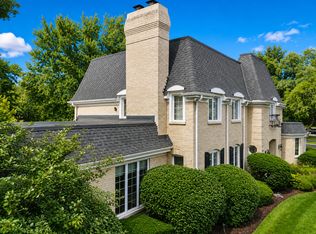 MLS ID #12783460, Rob Morrison, SFR, Coldwell Banker Realty. MRED as distributed by MLS GRID
- $1,095,0005 bd5 ba3.7k sqft140 Old Barrington Rd, North Barrington, IL 60010New
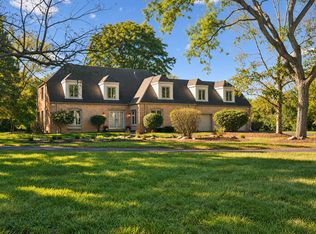 MLS ID #12801555, Kate Fanselow, Compass. MRED as distributed by MLS GRID
- $1,050,0005 bd4 ba3.3k sqft7 Willow Bay Dr, South Barrington, IL 60010Active
 MLS ID #12777904, Dino Hasapis, Compass. MRED as distributed by MLS GRID
- $1,449,9004 bd4 ba5.1k sqft31W544 Penny Rd, Barrington, IL 60010Active
 MLS ID #12738766, Jackie Reed, Keller Williams Success Realty. MRED as distributed by MLS GRID
