Luxurious and expansive 5 bedroom, 3.1 bath home set on a stunning lot with beautiful water views! Filled with natural light and offering a spacious, open floor plan, this impressive home is designed for comfortable everyday living and effortless entertaining. The inviting foyer with hardwood floors and a 9 foot ceiling opens to elegant formal living and dining rooms, while French doors lead to a private office accented with crown molding. The spacious gourmet kitchen makes cooking and gathering a pleasure with a large center island and breakfast bar, stainless steel appliances, granite countertops, abundant cabinetry, under cabinet lighting and a generous eating area with sliders leading to the deck. The light filled family room is a showstopper with a brick fireplace, dramatic vaulted ceiling, skylights and gorgeous views through expansive windows. The primary suite offers a dramatic ceiling, sitting area, walk in closet and private en suite bath featuring dual sinks, skylights, a jetted tub and separate shower. The additional bedrooms are generously sized, and a versatile bonus room provides even more space to suit your needs. The fully finished English basement dramatically expands the living space with a fireplace surrounded by built ins, a fully functional second kitchen, bar area, playroom, game room, fifth bedroom and full bathroom with dual sinks. Step outside and enjoy an enormous backyard designed to take full advantage of the picturesque setting. A large deck and brick patio provide plenty of room for outdoor entertaining, while the pond creates a beautiful backdrop. An exceptional opportunity to enjoy generous living space, beautiful views and one of the standout lots in Countryside Glen!
Active
$899,000
4 E Prairie Ct, Hawthorn Woods, IL 60047
5beds
3,640sqft
Single Family Residence
Built in 1997
1.27 Acres Lot
$-- Zestimate®
$247/sqft
$100/mo HOA
What's special
Brick fireplaceVersatile bonus roomFilled with natural lightSpacious open floor planLight filled family roomSpacious gourmet kitchenAbundant cabinetry
- 5 days
- 707
- 84
Zillow last checked:
Listing updated:
Listed by:
Helen Oliveri 847-967-0022,
Helen Oliveri Real Estate
Source: MRED as distributed by MLS GRID,MLS#: 12735054
Facts & features
Interior
Bedrooms & bathrooms
- Bedrooms: 5
- Bathrooms: 4
- Full bathrooms: 3
- 1/2 bathrooms: 1
Rooms
- Room types: Kitchen, Bonus Room, Bedroom 5, Eating Area, Exercise Room, Foyer, Game Room, Office, Recreation Room, Sitting Room, Storage, Walk In Closet
Primary bedroom
- Features: Flooring (Carpet), Window Treatments (Shades), Bathroom (Full, Double Sink, Whirlpool & Sep Shwr)
- Level: Second
- Area: 252 Square Feet
- Dimensions: 18X14
Bedroom 2
- Features: Flooring (Carpet), Window Treatments (Shades)
- Level: Second
- Area: 234 Square Feet
- Dimensions: 18X13
Bedroom 3
- Features: Flooring (Carpet), Window Treatments (Shades)
- Level: Second
- Area: 228 Square Feet
- Dimensions: 19X12
Bedroom 4
- Features: Flooring (Carpet), Window Treatments (Shades)
- Level: Second
- Area: 169 Square Feet
- Dimensions: 13X13
Bedroom 5
- Features: Flooring (Carpet), Window Treatments (Blinds)
- Level: Basement
- Area: 195 Square Feet
- Dimensions: 15X13
Bonus room
- Features: Flooring (Other)
- Level: Second
- Area: 261 Square Feet
- Dimensions: 29X9
Dining room
- Features: Flooring (Carpet), Window Treatments (Shades)
- Level: Main
- Area: 234 Square Feet
- Dimensions: 18X13
Eating area
- Features: Flooring (Hardwood), Window Treatments (Blinds)
- Level: Main
- Area: 168 Square Feet
- Dimensions: 14X12
Exercise room
- Features: Flooring (Other)
- Level: Basement
- Area: 144 Square Feet
- Dimensions: 12X12
Family room
- Features: Flooring (Carpet), Window Treatments (Shades)
- Level: Main
- Area: 432 Square Feet
- Dimensions: 24X18
Foyer
- Features: Flooring (Hardwood)
- Level: Main
- Area: 180 Square Feet
- Dimensions: 15X12
Game room
- Features: Flooring (Carpet)
- Level: Basement
- Area: 624 Square Feet
- Dimensions: 26X24
Kitchen
- Features: Kitchen (Eating Area-Breakfast Bar, Eating Area-Table Space, Island, Pantry-Closet, Pantry-Walk-in, Custom Cabinetry, Granite Counters), Flooring (Hardwood)
- Level: Main
- Area: 308 Square Feet
- Dimensions: 22X14
Laundry
- Features: Flooring (Hardwood)
- Level: Main
- Area: 70 Square Feet
- Dimensions: 10X7
Living room
- Features: Flooring (Carpet), Window Treatments (Shades)
- Level: Main
- Area: 238 Square Feet
- Dimensions: 17X14
Office
- Features: Flooring (Hardwood), Window Treatments (Shades)
- Level: Main
- Area: 182 Square Feet
- Dimensions: 14X13
Recreation room
- Features: Flooring (Carpet), Window Treatments (Blinds)
- Level: Basement
- Area: 384 Square Feet
- Dimensions: 24X16
Sitting room
- Features: Flooring (Carpet)
- Level: Second
- Area: 140 Square Feet
- Dimensions: 14X10
Walk in closet
- Features: Flooring (Carpet)
- Level: Second
- Area: 110 Square Feet
- Dimensions: 11X10
Heating
- Forced Air, Sep Heating Systems - 2+, Zoned
Cooling
- Central Air, Zoned
Appliances
- Included: Range, Microwave, Dishwasher, Refrigerator, Washer, Dryer, Disposal, Stainless Steel Appliance(s), Humidifier
- Laundry: Main Level, Gas Dryer Hookup, Electric Dryer Hookup, Sink
Features
- Cathedral Ceiling(s), Wet Bar, Walk-In Closet(s), Separate Dining Room
- Flooring: Hardwood
- Windows: Screens, Skylight(s)
- Basement: Finished,Rec/Family Area,Full,Daylight
- Attic: Unfinished
- Number of fireplaces: 2
- Fireplace features: Wood Burning, Gas Starter, Family Room, Basement
Interior area
- Total structure area: 5,460
- Total interior livable area: 3,640 sqft
Property
Parking
- Total spaces: 3
- Parking features: Asphalt, Garage Door Opener, Yes, Garage Owned, Attached, Garage
- Attached garage spaces: 3
- Has uncovered spaces: Yes
Accessibility
- Accessibility features: No Disability Access
Features
- Stories: 2
- Patio & porch: Deck, Patio
- Exterior features: Fire Pit
- Has view: Yes
- View description: Water, Back of Property
- Has water view: Yes
- Water view: Water,Back of Property
- Waterfront features: Pond
Lot
- Size: 1.27 Acres
- Dimensions: 223X272X158X103X101X186
- Features: Cul-De-Sac, Nature Preserve Adjacent, Landscaped, Mature Trees
Details
- Parcel number: 10282030080000
- Special conditions: None
- Other equipment: Water-Softener Owned, TV-Cable, Ceiling Fan(s), Sump Pump, Sprinkler-Lawn, Backup Sump Pump;
Construction
Type & style
- Home type: SingleFamily
- Architectural style: Colonial
- Property subtype: Single Family Residence
Materials
- Brick, Cedar
- Foundation: Concrete Perimeter
- Roof: Asphalt
Condition
- New construction: No
- Year built: 1997
Utilities & green energy
- Electric: Circuit Breakers, 200+ Amp Service
- Sewer: Septic Tank
- Water: Well
Community & HOA
Community
- Features: Curbs, Street Paved
- Security: Carbon Monoxide Detector(s)
- Subdivision: Countryside Glen
HOA
- Has HOA: Yes
- Services included: Other
- HOA fee: $1,200 annually
Location
- Region: Hawthorn Woods
Financial & listing details
- Price per square foot: $247/sqft
- Tax assessed value: $703,561
- Annual tax amount: $19,776
- Date on market: 11/2/2026
- Ownership: Fee Simple w/ HO Assn.
Estimated market value
Not available
Estimated sales range
Not available
$5,300/mo
Price history
| Date | Event | Price |
|---|---|---|
| 5/18/2022 | Sold | $720,000+0.1%$198/sqft |
Source:  MRED as distributed by MLS GRID #11066538 Report a problem | ||
| 4/3/2022 | Contingent | $719,000$198/sqft |
Source: MRED as distributed by MLS GRID #11066538 Report a problem | ||
| 3/29/2022 | Listed for sale | $719,000+19.8%$198/sqft |
Source: MRED as distributed by MLS GRID #11066538 Report a problem | ||
| 3/27/2017 | Sold | $600,000-4.6%$165/sqft |
Source: MRED as distributed by MLS GRID #09491688 Report a problem | ||
| 2/1/2017 | Pending sale | $629,000$173/sqft |
Source: Berkshire Hathaway HomeServices KoenigRubloff #09491688 Report a problem | ||
| 2/1/2017 | Listed for sale | $629,000$173/sqft |
Source: Berkshire Hathaway HomeServices KoenigRubloff #09491688 Report a problem | ||
| 12/12/2016 | Listing removed | $629,000$173/sqft |
Source: Berkshire Hathaway HomeServices KoenigRubloff #09239022 Report a problem | ||
| 10/18/2016 | Price change | $629,000-3.1%$173/sqft |
Source: Berkshire Hathaway HomeServices KoenigRubloff #09239022 Report a problem | ||
| 10/6/2016 | Listed for sale | $649,000$178/sqft |
Source: Berkshire Hathaway HomeServices KoenigRubloff #09239022 Report a problem | ||
| 5/27/2016 | Listing removed | $649,000$178/sqft |
Source: Berkshire Hathaway KR - Libertyville #09154963 Report a problem | ||
| 5/26/2016 | Price change | $649,000-3%$178/sqft |
Source: Berkshire Hathaway KR - Libertyville #09154963 Report a problem | ||
| 5/7/2016 | Price change | $669,000-2.9%$184/sqft |
Source: Berkshire Hathaway KR - Libertyville #09154963 Report a problem | ||
| 4/6/2016 | Listed for sale | $689,000-3%$189/sqft |
Source: Berkshire Hathaway KR - Libertyville #09154963 Report a problem | ||
| 10/28/2015 | Listing removed | $710,000$195/sqft |
Source: Berkshire Hathaway HomeServices KoenigRubloff Realty Group #08978870 Report a problem | ||
| 7/11/2015 | Listed for sale | $710,000+0.4%$195/sqft |
Source: Berkshire Hathaway HomeServices #08978870 Report a problem | ||
| 11/23/2011 | Listing removed | $707,000$194/sqft |
Source: Prudential Rubloff #07758244 Report a problem | ||
| 3/22/2011 | Listed for sale | $707,000+7.1%$194/sqft |
Source: Prudential Rubloff #07758244 Report a problem | ||
| 9/17/2004 | Sold | $660,000+34.1%$181/sqft |
Source: Public Record Report a problem | ||
| 6/8/1999 | Sold | $492,000+462.3%$135/sqft |
Source: Public Record Report a problem | ||
| 12/19/1996 | Sold | $87,500$24/sqft |
Source: Public Record Report a problem | ||
Public tax history
| Year | Property taxes | Tax assessment |
|---|---|---|
| 2024 | $18,667 +2.5% | $257,253 +9.7% |
| 2023 | $18,215 +2.6% | $234,497 +9.1% |
| 2022 | $17,747 +4% | $214,859 +0.3% |
| 2021 | $17,062 +0.2% | $214,175 +6.6% |
| 2020 | $17,026 +3.6% | $200,985 +3.4% |
| 2019 | $16,441 +7.7% | $194,376 +1% |
| 2018 | $15,264 | $192,433 +6.3% |
| 2017 | $15,264 -12.1% | $181,045 -9.7% |
| 2016 | $17,376 +0.6% | $200,406 +6.7% |
| 2015 | $17,268 +2.6% | $187,875 +2.9% |
| 2014 | $16,831 -3.5% | $182,636 -0.9% |
| 2012 | $17,441 +2.8% | $184,257 -14.2% |
| 2011 | $16,964 +3% | $214,750 -6.7% |
| 2010 | $16,467 +5.1% | $230,158 -4.7% |
| 2009 | $15,663 +1.4% | $241,609 |
| 2008 | $15,444 +7.3% | $241,609 +3.9% |
| 2006 | $14,394 +10.2% | $232,561 |
| 2005 | $13,058 -2.1% | -- |
| 2004 | $13,340 +3.1% | -- |
| 2003 | $12,936 +48.5% | -- |
| 2002 | $8,711 +3.4% | -- |
| 2001 | $8,422 +2.5% | $119,070 +4% |
| 2000 | $8,215 | $114,525 |
Find assessor info on the county website
Monthly payment
Est. payment
Payment breakdown
Explore the cost of this home by adjusting the details. Changes won't be saved.Climate risks
Neighborhood: 60047
Nearby schools
Schools provided by the listing agent
- Elementary: Fremont Elementary School
- Middle: Fremont Middle School
- High: Mundelein Cons High School
- District: 79
Source: MRED as distributed by MLS GRID. This data may not be complete. We recommend contacting the local school district to confirm school assignments for this home.


Similar homes
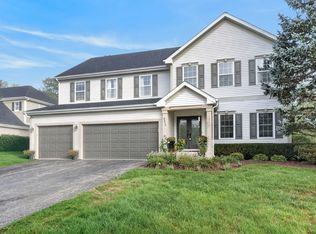
- $875,0005 bd4 ba3.2k sqft8024 Connor Dr, Long Grove, IL 60047Active
 MLS ID #12749319, Ashley Arzer, Redfin Corporation. MRED as distributed by MLS GRID
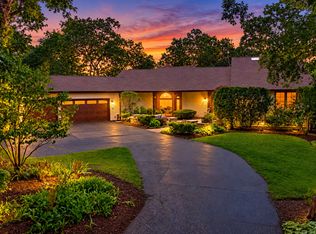
- $849,9003 bd3 ba3.6k sqft75 Miller Rd, Hawthorn Woods, IL 60047Active
 MLS ID #12713317, Cherie Smith Zurek, ABR,CRS,GRI,SRES, RE/MAX Suburban. MRED as distributed by MLS GRID
- $859,9004 bd4 ba3.3k sqft5 Kensington Ct, Hawthorn Woods, IL 60047Active
 MLS ID #12743672, Lynn Fairfield, ABR,CNC,CRS,GRI, RE/MAX Suburban. MRED as distributed by MLS GRID
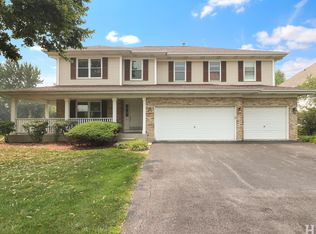
- $779,0004 bd4 ba3.1k sqft8032 Connor Dr, Long Grove, IL 60047Active
 MLS ID #12770512, Roseanne Stavros, Charles Rutenberg Realty of IL. MRED as distributed by MLS GRID
