Skip main navigation
Closed
  • $1,050,000

    9 Blanchard Cir, South Barrington, IL 60010

    5beds
    4,585sqft
    Single Family Residence
    Built in 1984
    1.31 Acres Lot
    $1,211,500 Zestimate®
    $229/sqft
    $7,087 Estimated rent

    Home value

    $1,211,500

    $1.15M - $1.28M

    $7,087/mo

    Zestimate® history
    Loading
    Loading...

    Owner options

    List your home for rent

    $7,087/mo

    Rent Zestimate®

    Find your next renter with Zillow Rental Manager. Plus, with online applications, you can quickly screen prospective tenants – for free.

    Learn more

    $7,087/mo

    Rent Zestimate®

    Refinance and save

    $9,780/mo

    Est. payment

    Refinancing to a lower rate could help reduce your monthly payments and save thousands over the life of the loan.

    See today's rates

    $9,780/mo

    Est. payment

    Explore your selling options

    Work with a Zillow partner agent

    Leverage their expertise and Zillow's premium Showcase listings to get your home seen by more buyers.

    Get started

    List with your own agent

    Get your home in front of millions of buyers by listing it on Zillow.

    Learn how to do it

    Sell it yourself

    Take full control of how buyers see your home on Zillow by listing For Sale by Owner (FSBO).

    List your home

    What's special

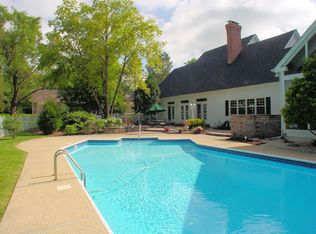
    Welcome to the neighborhood you have always wanted to live in-and one where a kid can be a kid! This home is the perfect combination of luxury and comfort in the most gorgeous surrounding! The Glen is not just a subdivision, it is a Lifestyle! When you drive through the secure gates of The Glen, you immediately feel the magic of this Exclusive Luxury Community that surrounds a spectacular beach and waterfront display. Nine Blanchard Circle sits pristinely on over an acre of beautifully manicured land taking in breathtaking pond views. The Grand Cathedral Foyer welcomes you with lots of natural light that illuminates the entire home. Adjacent to the foyer is an elegant living room with French door access to the family room, Brazilian cherry floors, and a new bay window overlooking the pond. On the opposite side of the foyer is the formal dining room with a fabulous view. Enter the Dream Chefs kitchen through the butler pantry/wine bar complete with its own separate dishwasher. wine refrigerator, and double oven! The exquisitely designed kitchen features beautiful custom finishes, 42" white cabinets, Dovetail drawers with soft close features, a dual fuel Wolf range, New Sub-Zero refrigerator and a contrasting cherry breakfast bar with built-in microwave. These features all open to a quaint eating nook surrounded by lots of windows and a cozy family room. The family room is defined with exposed beams in the ceiling, a stone fireplace, and access to a show stopping Four season atrium sunroom. The four-season room is exceptionally large in size and features vaulted ceilings with exposed beams and expansive windows that bring the outside in while gazing out into the tranquil yard! The all-season room also features sliding glass doors to a vaulted home office with exposed beams, built-in bookshelves with an attached roller ladder, and a wet bar. The main floor also showcases hardwood floors through most of the main living area, a recently updated powder room, a super functional mudroom with laundry room and access to the front yard and garage. Enter the top level by one of 2 staircases! The Top floor is equally as impressive with 4 generous bedrooms each with hardwood floors and a large, bright bonus room with multiple skylights. The bonus room can be used as a 5th bedroom, conservatory, yoga studio, or anything your heart desires with this amazing space. The master suite is soft and romantic. It steps into a luxurious new master bathroom with double vanities, a European double shower with multiple heads, a free-standing soaking tub, and private water closet. This home is host to a 5-car heated garage drawn up to by a stunning brick paver driveway! Enter the beautiful backyard so many ways and enjoy the paver brick patio, fire pit, gazebo and more! This home is perfect for entertaining! Nine Blanchard attends fabulous schools, has close access to the interstate, minutes to Metra, shopping, dining and more! Live as though you are on vacation all year long by enjoying the beach, fishing, canoeing, kayaking, picnics, community events, and more! Move in and enjoy your Summer! Love where you Live!

    Zillow last checked:

    Listing updated:

    Listed by:

    Holly Cooper-Belconis 847-848-3306,

    Keller Williams Success Realty

    Bought with:

    Brie Crum

    Redfin Corporation

    Source: MRED as distributed by MLS GRID,MLS#: 12073695MLS Logo

    Facts & features

    Interior

    Bedrooms & bathrooms
    • Bedrooms: 5
    • Bathrooms: 4
    • Full bathrooms: 2
    • 1/2 bathrooms: 2
    Rooms
    • Room types: Bedroom 5, Breakfast Room, Foyer, Mud Room, Office, Recreation Room, Heated Sun Room, Walk In Closet
    Primary bedroom
    • Features: Flooring (Hardwood), Window Treatments (Blinds), Bathroom (Full, Curbless/Roll in Shower, Double Sink, Tub & Separate Shwr)
    • Level: Second
    • Area: 252 Square Feet
    • Dimensions: 18X14
    Bedroom 2
    • Features: Flooring (Hardwood), Window Treatments (Shades)
    • Level: Second
    • Area: 132 Square Feet
    • Dimensions: 12X11
    Bedroom 3
    • Features: Flooring (Hardwood), Window Treatments (Shades)
    • Level: Second
    • Area: 132 Square Feet
    • Dimensions: 12X11
    Bedroom 4
    • Features: Flooring (Hardwood), Window Treatments (Blinds)
    • Level: Second
    • Area: 168 Square Feet
    • Dimensions: 14X12
    Bedroom 5
    • Features: Flooring (Wood Laminate)
    • Level: Second
    • Area: 697 Square Feet
    • Dimensions: 41X17
    Bar entertainment
    • Features: Flooring (Hardwood)
    • Level: Main
    • Area: 66 Square Feet
    • Dimensions: 11X6
    Breakfast room
    • Features: Flooring (Hardwood), Window Treatments (Blinds)
    • Level: Main
    • Area: 45 Square Feet
    • Dimensions: 9X5
    Dining room
    • Features: Flooring (Hardwood)
    • Level: Main
    • Area: 182 Square Feet
    • Dimensions: 14X13
    Family room
    • Features: Flooring (Hardwood)
    • Level: Main
    • Area: 270 Square Feet
    • Dimensions: 18X15
    Foyer
    • Level: Main
    • Area: 168 Square Feet
    • Dimensions: 14X12
    Other
    • Features: Flooring (Carpet)
    • Level: Main
    • Area: 903 Square Feet
    • Dimensions: 43X21
    Kitchen
    • Features: Kitchen (Eating Area-Breakfast Bar, Eating Area-Table Space, Island, Pantry-Butler, Pantry-Closet, Breakfast Room, Custom Cabinetry, Granite Counters, Pantry, Updated Kitchen), Flooring (Hardwood), Window Treatments (Shades)
    • Level: Main
    • Area: 192 Square Feet
    • Dimensions: 16X12
    Laundry
    • Features: Flooring (Ceramic Tile), Window Treatments (Blinds)
    • Level: Main
    • Area: 140 Square Feet
    • Dimensions: 14X10
    Living room
    • Features: Flooring (Hardwood)
    • Level: Main
    • Area: 221 Square Feet
    • Dimensions: 17X13
    Mud room
    • Features: Flooring (Hardwood)
    • Level: Main
    • Area: 105 Square Feet
    • Dimensions: 15X7
    Office
    • Features: Flooring (Hardwood), Window Treatments (Blinds)
    • Level: Main
    • Area: 210 Square Feet
    • Dimensions: 15X14
    Other
    • Features: Flooring (Wood Laminate), Window Treatments (Blinds)
    • Level: Basement
    • Area: 775 Square Feet
    • Dimensions: 31X25
    Walk in closet
    • Features: Flooring (Hardwood)
    • Level: Second
    • Area: 99 Square Feet
    • Dimensions: 11X9
    Heating
    • Natural Gas, Forced Air, Sep Heating Systems - 2+, Indv Controls, Zoned
    Cooling
    • Central Air, Zoned
    Appliances
    • Included: Double Oven, Range, Microwave, Dishwasher, High End Refrigerator, Washer, Dryer, Disposal, Stainless Steel Appliance(s), Oven, Range Hood, Water Softener Owned, Humidifier
    • Laundry: Main Level, Sink
    Features
    • Cathedral Ceiling(s), Wet Bar, In-Law Floorplan, Built-in Features, Walk-In Closet(s), Beamed Ceilings, Open Floorplan, Granite Counters, Separate Dining Room, Pantry
    • Flooring: Hardwood, Laminate, Carpet
    • Windows: Screens, Skylight(s)
    • Basement: Finished,Crawl Space,Egress Window,Rec/Family Area,Sleeping Area,Storage Space,Partial
    • Attic: Unfinished
    • Number of fireplaces: 1
    • Fireplace features: Attached Fireplace Doors/Screen, Gas Log, Gas Starter, Family Room
    Interior area
    • Total structure area: 0
    • Total interior livable area: 4,585 sqft

    Property

    Parking
    • Total spaces: 5
    • Parking features: Brick Driveway, Side Driveway, Garage Door Opener, Heated Garage, Garage, On Site, Garage Owned, Attached
    • Attached garage spaces: 5
    • Has uncovered spaces: Yes
    Accessibility
    • Accessibility features: No Disability Access
    Features
    • Stories: 2
    • Patio & porch: Deck, Patio
    • Exterior features: Breezeway, Fire Pit, Lighting
    • Fencing: Invisible
    • Has view: Yes
    • View description: Water
    • Has water view: Yes
    • Water view: Water
    Lot
    • Size: 1.31 Acres
    • Dimensions: 194X305X194X304
    • Features: Cul-De-Sac, Landscaped, Views
    Details
    • Additional structures: Gazebo, Second Garage
    • Parcel number: 01352010050000
    • Special conditions: List Broker Must Accompany
    • Other equipment: Water-Softener Owned, Ceiling Fan(s), Sump Pump, Sprinkler-Lawn

    Construction

    Type & style
    • Home type: SingleFamily
    • Architectural style: Colonial,Cape Cod,Ranch,Tudor,Mediterranean
    • Property subtype: Single Family Residence
    Materials
    • Cedar, Stone
    • Foundation: Concrete Perimeter
    • Roof: Asphalt
    Condition
    • New construction: No
    • Year built: 1984

    Utilities & green energy

    • Electric: 200+ Amp Service
    • Sewer: Septic Tank
    • Water: Well

    Community & HOA

    Community
    • Features: Lake, Water Rights, Street Paved
    • Security: Security System, Carbon Monoxide Detector(s)
    • Subdivision: The Glen
    HOA
    • Has HOA: Yes
    • Services included: Insurance, Security, Other
    • HOA fee: $3,600 annually
    Location
    • Region: South Barrington

    Financial & listing details

    • Price per square foot: $229/sqft
    • Tax assessed value: $638,550
    • Annual tax amount: $13,315
    • Date on market: 6/4/2024
    • Listing terms: Conventional
    • Ownership: Fee Simple w/ HO Assn.
    • Has irrigation water rights: Yes

    Price history

    DateEventPrice
    7/9/2024Sold$1,050,000-4.5%$229/sqft
    Source: MRED as distributed by MLS GRID #12073695 Report a problem
    6/3/2024Listed for sale$1,100,000-4.3%$240/sqft
    Source: MRED as distributed by MLS GRID #12073695 Report a problem
    6/3/2024Listing removed--
    Source: MRED as distributed by MLS GRID #12015282 Report a problem
    4/15/2024Price change$1,149,000-4.3%$251/sqft
    Source: MRED as distributed by MLS GRID #12015282 Report a problem
    3/28/2024Listed for sale$1,200,000-7.7%$262/sqft
    Source: MRED as distributed by MLS GRID #12015282 Report a problem
    3/28/2024Listing removed--
    Source: MRED as distributed by MLS GRID #11973138 Report a problem
    3/9/2024Listed for sale$1,300,000$284/sqft
    Source: MRED as distributed by MLS GRID #11973138 Report a problem
    3/2/2024Listing removed--
    Source: MRED as distributed by MLS GRID #11973138 Report a problem
    2/6/2024Listed for sale$1,300,000+35.8%$284/sqft
    Source: MRED as distributed by MLS GRID #11973138 Report a problem
    4/12/2023Sold$957,500-1.8%$209/sqft
    Source: MRED as distributed by MLS GRID #11716889 Report a problem
    2/14/2023Contingent$975,000$213/sqft
    Source: MRED as distributed by MLS GRID #11716889 Report a problem
    2/10/2023Listed for sale$975,000-2.5%$213/sqft
    Source: MRED as distributed by MLS GRID #11716889 Report a problem
    2/10/2023Listing removed--
    Source: MRED as distributed by MLS GRID #11706566 Report a problem
    1/24/2023Listed for sale$1,000,000+25%$218/sqft
    Source: MRED as distributed by MLS GRID #11706566 Report a problem
    2/17/2010Sold$800,000-27.3%$174/sqft
    Source: Public Record Report a problem
    7/1/2009Listing removed$1,100,000$240/sqft
    Source: NRT Chicago #07235223 Report a problem
    6/6/2009Listed for sale$1,100,000$240/sqft
    Source: NRT Chicago #07235223 Report a problem

    Public tax history

    YearProperty taxesTax assessment
    2024-- $63,855 +0%
    2023$13,721 +3%$63,853
    2022$13,315 -1.9%$63,853 +10.3%
    2021$13,567 +2.9%$57,866
    2020$13,190 +2.4%$57,866 -10%
    2019$12,880 -8.8%$64,296 -5.8%
    2018$14,119 +2.7%$68,272
    2017$13,753 +4.7%$68,272
    2016$13,141 +5%$68,272 +12.7%
    2015$12,521 +0.5%$60,586
    2014$12,461 +4.8%$60,586
    2013$11,891 -15.3%$60,586 -18.5%
    2012$14,043 +1.7%$74,309
    2011$13,807 +8.7%$74,309
    2010$12,697 +5.2%$74,309 -2.9%
    2009$12,065 +14.6%$76,532 -4%
    2008$10,528 +3.1%$79,721
    2007$10,207 -0.9%$79,721 +8.1%
    2006$10,295 +1%$73,734
    2005$10,192 +4%$73,734
    2004$9,799 +2.1%$73,734 +22.4%
    2003$9,597 +7.2%$60,243
    2002$8,950 +23.8%$60,243
    2001$7,232 +4.6%$60,243 +13.9%
    2000$6,917 +5.1%$52,892
    1999$6,583 $52,892
    Find assessor info on the county website

    Neighborhood: 60010

    Nearby schools

    GreatSchools rating
    Schools provided by the listing agent
    • Elementary: Barbara B Rose Elementary School
    • Middle: Barrington Middle School Prairie
    • High: Barrington High School
    • District: 220

    Source: MRED as distributed by MLS GRID. This data may not be complete. We recommend contacting the local school district to confirm school assignments for this home.

    Get a cash offer in 3 minutes
    Find out how much your home could sell for in as little as 3 minutes with a no-obligation cash offer.
    Estimated market value
    $1,211,500
    Get a cash offer in 3 minutes
    Find out how much your home could sell for in as little as 3 minutes with a no-obligation cash offer.
    Estimated market value
    $1,211,500