The crown jewel of Barrington's most beloved historic neighborhood-this French Brittany-inspired brick manor, custom-built in 1932, is a living testament to history, taste and craftsmanship. Imagine afternoon light pooling on original hardwoods, the whisper of conversations in a paneled library, and hours spent enjoying a home designed to be cherished for generations. The curb appeal suggests the romance of a French Chateaux - A paver pathway leads to the charming custom solid wood door, beneath a tile roof and gleaming copper gutters, and showcase mullioned windows. Step inside: artisanal tile, hand-finished millwork, custom wall sconces, solid-wood doors and beautifully worn details reveal a house that has lived well. The welcoming entry flows to a grand formal living room warmed by a wood-burning fireplace, a richly appointed paneled library with custom corner built-ins, and a main floor layout that feels intuitively right-rooms that invite gatherings, quiet reflection, and the rhythms of daily life. The kitchen leads to a main floor ensuite bedroom, and opens to the paver courtyard patio. Upstairs the primary suite is a sanctuary: a gracious ensuite with a vintage five-piece bath, three closets, a private sitting room perfect for morning coffee, a quiet study or a nursery. Don't miss the Juliette balcony overlooking the half-acre yard. Two other generous bedrooms share a large period bath-each space retaining the soul of the home. The lower level broadens possibilities with a large family room, wine room, second kitchenette, laundry and plentiful storage-ready for lively entertaining or peaceful retreat. Outside, the lush grounds offer a welcoming stage for garden parties, a pool, play, or thoughtful expansion. This four bedroom home has vintage finishes throughout, ready for a new homeowner to update and improve to their own tastes. This estate holds stories-the kind Gatsby's Daisy might have treasured-rich with nostalgia and warmth, yet perfect for new memories to be made. For the discerning buyer who values quality, character, and possibility, this masterpiece awaits its next chapter. Home is part of an estate sale and is being conveyed, "as is".
Active
$799,000
102 Pine Rd, Barrington, IL 60010
4beds
3,400sqft
Single Family Residence
Built in 1932
0.54 Acres Lot
$-- Zestimate®
$235/sqft
$-- HOA
What's special
Second kitchenetteWood-burning fireplacePaver pathwayTwo other generous bedroomsHand-finished millworkFrench brittany-inspired brick manorMullioned windows
- --
- 2,183
- views
- 195
- saves
Zillow last checked:
Listing updated:
Listed by:
Heidi Seagren, CRS (847)306-0600,
Compass
Source: MRED as distributed by MLS GRID,MLS#: 12736230
Facts & features
Interior
Bedrooms & bathrooms
- Bedrooms: 4
- Bathrooms: 5
- Full bathrooms: 3
- 1/2 bathrooms: 2
Rooms
- Room types: Library, Sitting Room, Foyer, Utility Room-Lower Level
Primary bedroom
- Features: Flooring (Hardwood), Bathroom (Full)
- Level: Second
- Area: 450 Square Feet
- Dimensions: 25X18
Bedroom 2
- Features: Flooring (Hardwood)
- Level: Second
- Area: 247 Square Feet
- Dimensions: 19X13
Bedroom 3
- Features: Flooring (Hardwood)
- Level: Second
- Area: 285 Square Feet
- Dimensions: 19X15
Bedroom 4
- Features: Flooring (Hardwood)
- Level: Main
- Area: 168 Square Feet
- Dimensions: 14X12
Dining room
- Features: Flooring (Hardwood)
- Level: Main
- Area: 238 Square Feet
- Dimensions: 17X14
Family room
- Level: Basement
- Area: 468 Square Feet
- Dimensions: 26X18
Foyer
- Features: Flooring (Tile)
- Level: Main
- Area: 160 Square Feet
- Dimensions: 20X8
Kitchen
- Level: Main
- Area: 168 Square Feet
- Dimensions: 14X12
Laundry
- Level: Basement
- Area: 209 Square Feet
- Dimensions: 19X11
Library
- Features: Flooring (Hardwood)
- Level: Main
- Area: 165 Square Feet
- Dimensions: 15X11
Living room
- Features: Flooring (Hardwood)
- Level: Main
- Area: 504 Square Feet
- Dimensions: 28X18
Sitting room
- Features: Flooring (Hardwood)
- Level: Second
- Area: 168 Square Feet
- Dimensions: 14X12
Other
- Level: Basement
- Area: 435 Square Feet
- Dimensions: 29X15
Heating
- Steam
Cooling
- Small Duct High Velocity
Appliances
- Included: Gas Water Heater
- Laundry: Sink
Features
- 1st Floor Bedroom, 1st Floor Full Bath, Built-in Features, Historic/Period Mlwk, Separate Dining Room
- Flooring: Hardwood
- Basement: Partially Finished,Rec/Family Area,Full
- Attic: Pull Down Stair
- Number of fireplaces: 2
- Fireplace features: Wood Burning, Gas Starter, Family Room, Living Room
Interior area
- Total structure area: 0
- Total interior livable area: 3,400 sqft
Property
Parking
- Total spaces: 4
- Parking features: Asphalt, Heated Garage, Yes, Garage Owned, Attached, Owned, Garage
- Attached garage spaces: 2
Accessibility
- Accessibility features: No Disability Access
Features
- Stories: 3
- Patio & porch: Patio
- Exterior features: Balcony
Lot
- Size: 0.54 Acres
- Dimensions: 156x122
- Features: Mature Trees
Details
- Additional structures: Gazebo, Shed(s)
- Additional parcels included: 13361060050000,13361060040000
- Parcel number: 13361060050000
- Special conditions: None
- Other equipment: Water-Softener Owned, Fan-Whole House, Generator
Construction
Type & style
- Home type: SingleFamily
- Architectural style: French Provincial
- Property subtype: Single Family Residence
Materials
- Brick
- Foundation: Concrete Perimeter
- Roof: Tile
Condition
- New construction: No
- Year built: 1932
Utilities & green energy
- Electric: 200+ Amp Service
- Sewer: Public Sewer
- Water: Public
Community & HOA
Community
- Features: Park, Street Lights, Street Paved
HOA
- Services included: None
Location
- Region: Barrington
Financial & listing details
- Price per square foot: $235/sqft
- Tax assessed value: $565,353
- Annual tax amount: $15,441
- Date on market: 8/18/2026
- Ownership: Fee Simple
Estimated market value
Not available
Estimated sales range
Not available
Not available
Price history
| Date | Event | Price |
|---|---|---|
| 8/18/2026 | Listing removed | $825,000$243/sqft |
Source:  MRED as distributed by MLS GRID #12717412 Report a problem MRED as distributed by MLS GRID #12717412 Report a problem | ||
| 8/11/2026 | Contingent | $825,000$243/sqft |
Source: MRED as distributed by MLS GRID #12717412 Report a problem | ||
| 7/28/2026 | Price change | $825,000-5.7%$243/sqft |
Source: MRED as distributed by MLS GRID #12717412 Report a problem | ||
| 6/29/2026 | Listed for sale | $875,000$257/sqft |
Source: MRED as distributed by MLS GRID #12659720 Report a problem | ||
Public tax history
| Year | Property taxes | Tax assessment |
|---|---|---|
| 2024 | $12,502 +0.7% | $199,813 +6% |
| 2023 | $12,421 +16.5% | $188,432 +5.5% |
| 2022 | $10,661 +1.4% | $178,608 +18.7% |
| 2021 | $10,517 +2.6% | $150,463 +2% |
| 2020 | $10,247 -5% | $147,447 -5.7% |
| 2019 | $10,784 +21.8% | $156,358 +16.9% |
| 2018 | $8,852 | $133,790 +2% |
| 2017 | $8,852 +8% | $131,103 +3.9% |
| 2016 | $8,198 -12.2% | $126,158 +6.6% |
| 2015 | $9,338 +0.6% | $118,325 -6.6% |
| 2014 | $9,286 +1.5% | $126,736 -1.7% |
| 2012 | $9,146 +17.4% | $128,915 +1.1% |
| 2011 | $7,792 -5.6% | $127,505 -11.4% |
| 2010 | $8,255 +0.2% | $143,856 -6.4% |
| 2009 | $8,242 +6.6% | $153,693 |
| 2008 | $7,732 -16.2% | $153,693 +4.9% |
| 2006 | $9,230 +10.4% | $146,472 |
| 2005 | $8,361 +0.5% | -- |
| 2004 | $8,317 +4.7% | -- |
| 2003 | $7,941 +2.4% | -- |
| 2002 | $7,752 +2.8% | -- |
| 2001 | $7,538 +13.7% | $122,840 +4.4% |
| 2000 | $6,631 | $117,652 |
Find assessor info on the county website
Monthly payment
Est. payment
Payment breakdown
Explore the cost of this home by adjusting the details. Changes won't be saved.Climate risks
Neighborhood: 60010
Nearby schools
Schools provided by the listing agent
- Elementary: Roslyn Road Elementary School
- Middle: Barrington Middle School-Prairie
- High: Barrington High School
- District: 220
Source: MRED as distributed by MLS GRID. This data may not be complete. We recommend contacting the local school district to confirm school assignments for this home.
Similar homes
- $889,0004 bd3 ba3.4k sqft662 Bent Ridge Ln, Barrington, IL 60010Active
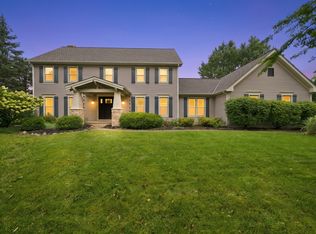 MLS ID #12755261, Young Lee, Real Broker LLC. MRED as distributed by MLS GRID
 - $779,9004 bd3 ba3.4k sqft106 Carriage Rd, North Barrington, IL 60010Price Change
 MLS ID #12755975, Lori Rowe, Coldwell Banker Realty. MRED as distributed by MLS GRID
 - $795,0004 bd3 ba3.9k sqft226 Beachview Ln, North Barrington, IL 60010Active
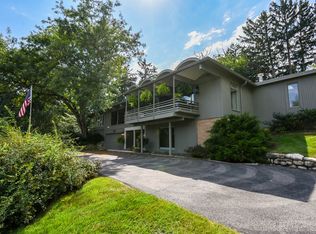 MLS ID #12716351, Kate Newey, Real Broker, LLC. MRED as distributed by MLS GRID
 - $700,0004 bd2 ba2.1k sqft135 W Russell St, Barrington, IL 60010Active
 MLS ID #12760243, Kate Fanselow, Compass. MRED as distributed by MLS GRID
