Skip main navigation
Off market
  • $1,180,700

    39 Dundee Ln, Barrington Hills, IL 60010

    4beds
    4,038sqft
    SingleFamily
    Built in 1990
    1.13 Acres Lot
    $1,180,700 Zestimate®
    $292/sqft
    $7,183 Estimated rent

    Home value

    $1,180,700

    $1.11M - $1.26M

    $7,183/mo

    Zestimate® history
    Loading
    Loading...

    Owner options

    List your home for rent

    $7,183/mo

    Rent Zestimate®

    Find your next renter with Zillow Rental Manager. Plus, with online applications, you can quickly screen prospective tenants – for free.

    Learn more

    $7,183/mo

    Rent Zestimate®

    Refinance and save

    $8,446/mo

    Est. payment

    Refinancing to a lower rate could help reduce your monthly payments and save thousands over the life of the loan.

    See today's rates

    $8,446/mo

    Est. payment

    Explore your selling options

    Work with a Zillow partner agent

    Leverage their expertise and Zillow's premium Showcase listings to get your home seen by more buyers.

    Get started

    List with your own agent

    Get your home in front of millions of buyers by listing it on Zillow.

    Learn how to do it

    Sell it yourself

    Take full control of how buyers see your home on Zillow by listing For Sale by Owner (FSBO).

    List your home

    What's special

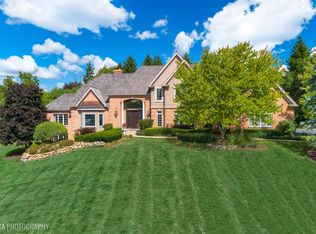
    CLICK THE VIRTUAL TOUR LINK TO ACTUALLY "WALK THRU" THIS HOME! There are THREE reasons you should buy this home. 1)LOCATION! Where can you get over an ACRE LOT with a private wooded setting near multi-million dollar homes and only a 15 MINUTE WALK TO DOWNTOWN BARRINGTON & TRAIN STATION! 2)The TAXES are extremely low at $15,890 and NO HOA FEES! 3)Literally EVERYTHING HAS BEEN UPDATED! Luxury living in this custom built 4000+sf home, the epitome of move-in ready, seller has put $370K in upgrades over 3 short years including NEW KITCHEN & BATHS!! Home features a grand two-story foyer, six bathrooms, four fireplaces, newly refinished hardwood on entire main level, deep crown molding throughout, new light fixtures & huge remodeled outdoor living space! High-end kitchen w/ new white cabinetry including deep crown header, new Jenn-Air stainless appliances includes extra-wide refrigerator, built-in double oven, 5-burner cooktop & drawer style microwave in island. Granite countertops, huge eat-in area, breakfast bar, wet bar, composite sinks & planning desk. Brand new $50K master bath just completed Oct 2019 with an extensive millwork wall, double sink vanity with custom white cabinetry & white quartz counter, gorgeous satin nickel chandelier, spacious walk-in glass shower with marble tile surround, free standing modern soaker tub & private commode room. Master suite with sitting lounge, cozy fireplace, custom barn door with glass to bath & massive master closet with custom organizer system. Three full baths upstairs including jack & jill and all baths remodeled & new Oct 2019! New hardwood floor on second floor hallway and landing & new carpet in bedrooms August 2019! Welcoming family room with wood shiplap wall, built-in bookshelves & custom rolling barn door. Finished walk-out basement to private stone patio, 10' wet bar, full bath, fireplace, 6-seat home theater & huge 400+sf storage space! In 2018 outdoor space was completely remodeled including a huge Trex no-maintenance deck & staircase, bar, brick paver gas firepit & patio overlooks a backyard that goes on forever with gorgeous mature trees surrounding the perimeter...your own private outdoor oasis! Gorgeous brick exterior with paver circular drive & front entrance walkway. New roof 2015; both hot water heaters replaced 2016; front entrance door & slider doors on main level & basement 2016; washer/dryer 2016; gutters, exterior painted & new professional landscape 2018. Mudroom with built-in locker cubby's & custom wood top perfect for folding/laundry. Water filtration system for drinking water, "Smart" alarm system & garage doors, electric dog fence, central vac. Top ranked Barrington schools less than 1.5mi from home! NO HOA Fees & low property taxes! Barrington Park District & Library.

    This property is off market, which means it's not currently listed for sale or rent on Zillow. This may be different from what's available on other websites or public sources.

    Facts & features

    Interior

    Bedrooms & bathrooms
    • Bedrooms: 4
    • Bathrooms: 6
    • Full bathrooms: 4
    • 1/2 bathrooms: 2
    Heating
    • Forced air, Gas
    Cooling
    • Central
    Appliances
    • Included: Dishwasher, Garbage disposal, Microwave, Refrigerator
    Features
    • Flooring: Tile, Carpet, Hardwood
    • Basement: Finished
    • Attic: Unfinished
    • Has fireplace: Yes
    Interior area
    • Total interior livable area: 4,038 sqft

    Property

    Parking
    • Total spaces: 3
    • Parking features: Garage - Attached
    Features
    • Exterior features: Brick
    Lot
    • Size: 1.13 Acres
    Details
    • Parcel number: 0101308029

    Construction

    Type & style
    • Home type: SingleFamily
    Materials
    • Frame
    • Roof: Asphalt
    Condition
    • Year built: 1990

    Utilities & green energy

    • Sewer: Septic-Private

    Community & neighborhood

    Location
    • Region: Barrington Hills

    Other

    Other facts
    • Addtl Room 5 Level: Not Applicable
    • Air Conditioning: Central Air, Zoned
    • Appliances: Microwave, Dishwasher, Refrigerator, Disposal, Refrigerator-Bar, Oven-Double, All Stainless Steel Kitchen Appliances, Wine Cooler/Refrigerator, High End Refrigerator, Oven/Built-in, Cooktop
    • 2nd Bedroom Level: 2nd Level
    • Dining Room: Separate
    • Driveway: Asphalt, Shared, Circular, Side Drive, Brick
    • Electricity: Circuit Breakers, 200+ Amp Service
    • Exterior Building Type: Brick, Cedar
    • Foundation: Concrete
    • Heat/Fuel: Gas, Forced Air
    • Listing Type: Exclusive Right To Sell
    • Master Bedroom Flooring: Carpet
    • Master Bedroom Level: 2nd Level
    • Parking Type: Garage
    • Tax Exemptions: Homeowner
    • Addtl Room 1 Level: Main Level
    • Dining Room Level: Main Level
    • Equipment: Ceiling Fan, TV-Cable, CO Detectors, Sump Pump, Intercom, Humidifier, Central Vacuum, Backup Sump Pump;, Security System, Multiple Water Heaters
    • Kitchen Type: Eating Area-Breakfast Bar, Pantry-Closet, Eating Area-Table Space, Island
    • Kitchen Level: Main Level
    • Lot Description: Landscaped Professionally, Wooded
    • Living Room Level: Main Level
    • Exposure: W (West)
    • Roof Type: Asphalt/Glass (Shingles)
    • Kitchen Flooring: Hardwood
    • Living Room Flooring: Hardwood
    • 3rd Bedroom Level: 2nd Level
    • Dining Room Flooring: Hardwood
    • Other Information: School Bus Service, Commuter Train, Commuter Bus
    • Fireplace Type/Details: Wood Burning, Gas Starter, Gas Logs
    • Basement Bathrooms (Y/N): Yes
    • 3rd Bedroom Flooring: Carpet
    • Addtl Room 2 Level: Main Level
    • Addtl Room 2 Name: Foyer
    • Bath Amenities: Separate Shower, Double Sink, Soaking Tub
    • Basement: Finished, Exterior Access
    • Sewer: Septic-Private
    • Water: Well-Private
    • Addtl Room 1 Flooring: Hardwood
    • Addtl Room 4 Flooring: Carpet
    • Family Room Level: Main Level
    • Addtl Room 1 Name: Office
    • Family Room Flooring: Hardwood
    • Addtl Room 3 Flooring: Carpet
    • Addtl Room 2 Flooring: Hardwood
    • 4th Bedroom Flooring: Carpet
    • 4th Bedroom Level: 2nd Level
    • Addtl Room 4 Level: Walkout Basement
    • Addtl Room 4 Name: Recreation Rm
    • Addtl Room 3 Name: Theater Rm
    • Addtl Room 3 Level: Walkout Basement
    • Addtl Room 10 Level: Not Applicable
    • Addtl Room 6 Level: Not Applicable
    • Addtl Room 7 Level: Not Applicable
    • Addtl Room 8 Level: Not Applicable
    • Addtl Room 9 Level: Not Applicable
    • Frequency: Not Applicable
    • Style Of House: Cape Cod
    • Status: Contingent
    • Square Feet Source: Assessor
    • Master Bedroom Bath (Y/N): Full
    • Addtl Room 4 Window Treatments (Y/N): Blinds
    • Addtl Room 1 Window Treatments (Y/N): Blinds
    • Master Bedroom Window Treatments (Y/N): Blinds
    • 2nd Bedroom Window Treatments (Y/N): Blinds
    • 3rd Bedroom Window Treatments (Y/N): Blinds
    • Age: 26-30 Years
    • Area Amenities: Street Paved
    • Addtl Room 3 Window Treatments (Y/N): Blinds
    • 4th Bedroom Window Treatments (Y/N): Blinds
    • Garage On-Site: Yes
    • Additional Rooms: Recreation Room, Theatre Room
    • Recent Rehab (Y/N): Yes
    • Interior Property Features: Hardwood Floors, Vaulted/Cathedral Ceilings, 1st Floor Laundry, Bar-Wet, Skylight(s)
    • Exterior Property Features: Porch, Deck
    • Fireplace Location: Family Room, Living Room, Master Bedroom, Basement
    • Is Parking Included in Price: Yes
    • Type of House 2: 2 Stories
    • Garage Type: Attached2, Attached
    • Lot Dimensions: 150X328X150X328
    • Laundry Level: Main Level
    • Laundry Flooring: Ceramic Tile
    • Additional Rooms: Foyer, Office
    • 2nd Bedroom Flooring: Carpet
    • Garage Ownership: Owned
    • Basement (Y/N): Full, Walkout
    • Attic: Unfinished
    • Aprox. Total Finished Sq Ft: 0
    • Total Sq Ft: 0
    • Tax Year: 2018
    • Parcel Identification Number: 01013080290000

    Price history

    DateEventPrice
    9/10/2020Sold$865,000$214/sqft
    Source: Public Record Report a problem
    6/26/2020Sold$865,000-3.8%$214/sqft
    Source: MRED as distributed by MLS GRID #10681872 Report a problem
    5/23/2020Pending sale$899,000$223/sqft
    Source: Keller Williams Premiere Properties #10681872 Report a problem
    5/1/2020Price change$899,000-3.2%$223/sqft
    Source: Keller Williams Premiere Properties #10681872 Report a problem
    3/28/2020Price change$929,000-2.1%$230/sqft
    Source: Keller Williams Premiere Properties #10681872 Report a problem
    2/3/2020Listed for sale$949,000-4.6%$235/sqft
    Source: Keller Williams Premiere Properties #10626044 Report a problem
    12/19/2019Listing removed$995,000$246/sqft
    Source: Keller Williams Premiere Properties #10539802 Report a problem
    10/6/2019Listed for sale$995,000+50.8%$246/sqft
    Source: Keller Williams Premiere Properties #10539802 Report a problem
    4/1/2016Sold$660,000-5.7%$163/sqft
    Source: MRED as distributed by MLS GRID #09004253 Report a problem
    1/28/2016Pending sale$699,900$173/sqft
    Source: Redfin Corporation #09004253 Report a problem
    1/5/2016Price change$699,900-1.3%$173/sqft
    Source: Redfin Corporation #09004253 Report a problem
    11/3/2015Price change$708,900-2.2%$176/sqft
    Source: Redfin Corporation #09004253 Report a problem
    8/6/2015Price change$724,500-3.3%$179/sqft
    Source: Redfin Corporation #09004253 Report a problem
    7/22/2015Listed for sale$749,000+9.3%$185/sqft
    Source: Owner Report a problem
    9/26/2012Sold$685,000-6.8%$170/sqft
    Source: Public Record Report a problem
    6/22/2012Price change$735,000-8.1%$182/sqft
    Source: RE/MAX Central #07920613 Report a problem
    4/30/2012Price change$799,900-3%$198/sqft
    Source: RE/MAX Central #7920613 Report a problem
    2/27/2012Price change$825,000-1.8%$204/sqft
    Source: RE/MAX Central #7920613 Report a problem
    10/18/2011Listed for sale$839,900+24.4%$208/sqft
    Source: Visual Tour #07920613 Report a problem
    5/21/2002Sold$675,000+13.4%$167/sqft
    Source: Public Record Report a problem
    8/15/1995Sold$595,000$147/sqft
    Source: Public Record Report a problem

    Public tax history

    YearProperty taxesTax assessment
    2024-- $65,892 +0%
    2023$15,593 +2.4%$65,891
    2022$15,226 +0.7%$65,891 +27%
    2021$15,126 +15.6%$51,902
    2020$13,091 -2.7%$51,902 -10%
    2019$13,450 -15.4%$57,669 -12.6%
    2018$15,890 +2.2%$66,000
    2017$15,543 -20%$66,000 -22.4%
    2016$19,417 +8.5%$85,094 +20.6%
    2015$17,889 +0.2%$70,570
    2014$17,858 +4.2%$70,570
    2013$17,142 -2.4%$70,570 -7%
    2012$17,573 +6%$75,898
    2011$16,578 +8.1%$75,898
    2010$15,337 -1.1%$75,898 -6.5%
    2009$15,514 +13.1%$81,178 -4%
    2008$13,715 +4%$84,561
    2007$13,192 +9.6%$84,561 +25.3%
    2006$12,032 +6.7%$67,500
    2005$11,277 +3.9%$67,500
    2004$10,855 -7.1%$67,500 +14.3%
    2003$11,689 +16%$59,043
    2002$10,074 +8.8%$59,043
    2001$9,259 +7.4%$59,043 -0.8%
    2000$8,617 +8.5%$59,500
    1999$7,944 $59,500

    Find assessor info on the county website

    Neighborhood: 60010

    Nearby schools

    GreatSchools rating
    Schools provided by the listing agent
    • Elementary: Grove Avenue Elementary School
    • Middle: Barrington Middle School Prairie
    • High: Barrington High School

    Source: The MLS. This data may not be complete. We recommend contacting the local school district to confirm school assignments for this home.

    Get a cash offer in 3 minutes
    Find out how much your home could sell for in as little as 3 minutes with a no-obligation cash offer.
    Estimated market value
    $1,180,700
    Get a cash offer in 3 minutes
    Find out how much your home could sell for in as little as 3 minutes with a no-obligation cash offer.
    Estimated market value
    $1,180,700