Take advantage of the recent price adjustment, imagine owning the perfect home for entertaining, making life-long memories, along with opportunities to custom-tailor areas within, to showcase your unique style. A must-see value, that just made your dream home even more attainable! Sensational and elegant, thoughtfully designed, and well-maintained custom home, features beautifully landscaped paver brick walkways to luxurious interiors: hardwood flooring, plush carpet, bay windows with plantain shutters, custom millwork, and built-in's all contribute to the elegant and timeless aesthetic of the home. Having powder rooms at both front entrances adds convenience. A secondary staircase in the large laundry room enhances the flow of the home. Plenty of closets and storage space scattered throughout, make organization and tidiness effortless. The kitchen is the heart of this home, with the "wow" factor with a vaulted ceilings, skylights, and the expansive window offering a picturesque view of the conservancy. The ample counter space and island provide the perfect setting for preparing gourmet meals, while the large eat-in space with a warming fireplace creates a cozy spot for family gatherings. Updated cabinetry and countertops, along with the black stainless and stainless appliances add a modern touch to the kitchen's design and functionality. The family room offers another entertaining experience with the wet bar area to prepare your favorite beverage. Whether you're in the sophisticated "Martini Lounge/Music Room" with its Jazz Club ambiance, the cozy family room by the fireplace, or the darling "Cape Cod Room" representing the 3-B's, Bright, Breezy, and Beautiful atmosphere, there are plenty of options to savor unforgettable moments with family and friends. This four-bedroom home is showcased as a 3-bedroom with a massive Master Suite measuring approximately 869 square feet, absolutely stunning! The adjacent sitting room with fireplace, and 20-foot vaulted ceiling creates a grand and airy atmosphere that invites relaxation and tranquility. Enter into the master bath with vaulted ceilings, oversize jacuzzi tub, double vanities, separate shower, and water closet, add a touch of elegance and privacy to the suite. Leading from the master bath, the spacious master closet provides ample storage for all your wardrobe needs. The loft and two ample guest rooms in this home provide comfortable and well-appointed spaces for family members or visitors. The shared hall bath, have with double sinks, large closet, which is separated by a water closet, which houses the shower/tub combination and toilet, the layout of the hall bath allows for privacy and efficiency. The loft with vaulted ceilings, brightened by the natural light from the skylights and overlooks the kitchen, ensures a spacious area that could serve a variety of purposes, whether you envision a cozy reading nook, a home office with a view, or a tranquil meditation space. From the loft, it is framed out behind the drywall for possible future expansion over garage, adding a whole new dimension to your home. Additionally, with the unfinished area over the garage and the well-thought-out positioning of the mechanics in the basement, provides even more opportunities for creative design and functional upgrades. Imagining transforming these spaces into a guest suite, a game room, a fitness area, or whatever your heart desires. This home is a perfect blend of luxury, comfort, and practicality, making this home a truly exquisite house to call home. * Please note all room sizes are approximate.
Closed
$910,000
33 Dundee Ln, Barrington Hills, IL 60010
4beds
6,444sqft
Single Family Residence
Built in 1989
1.38 Acres Lot
$1,109,800 Zestimate®
$141/sqft
$6,305 Estimated rent
Home value
$1,109,800
$999,000 - $1.24M
$6,305/mo
Zestimate® history
Owner options
List your home for rent
$6,305/mo
Rent Zestimate®
Find your next renter with Zillow Rental Manager. Plus, with online applications, you can quickly screen prospective tenants – for free.
$6,305/mo
Rent Zestimate®
Refinance and save
$5,356/mo
Est. payment
Refinancing to a lower rate could help reduce your monthly payments and save thousands over the life of the loan.
$5,356/mo
Est. payment
Explore your selling options
Work with a Zillow partner agent
Leverage their expertise and Zillow's premium Showcase listings to get your home seen by more buyers.
Get startedList with your own agent
Get your home in front of millions of buyers by listing it on Zillow.
Learn how to do itSell it yourself
Take full control of how buyers see your home on Zillow by listing For Sale by Owner (FSBO).
List your homeWhat's special
Zillow last checked:
Listing updated:
Listed by:
Frances Lundin, ABR 630-546-3131,
Coldwell Banker Realty
Bought with:
Rebecca Mullner
@properties Christie's International Real Estate
Source: MRED as distributed by MLS GRID,MLS#: 12088109
Facts & features
Interior
Bedrooms & bathrooms
- Bedrooms: 4
- Bathrooms: 4
- Full bathrooms: 2
- 1/2 bathrooms: 2
Rooms
- Room types: Den, Deck, Foyer, Loft, Sun Room
Primary bedroom
- Features: Flooring (Carpet), Bathroom (Full, Double Sink, Whirlpool & Sep Shwr)
- Level: Second
- Area: 336 Square Feet
- Dimensions: 14X24
Bedroom 2
- Features: Flooring (Carpet), Window Treatments (Blinds)
- Level: Second
- Area: 156 Square Feet
- Dimensions: 12X13
Bedroom 3
- Features: Flooring (Carpet), Window Treatments (Blinds)
- Level: Second
- Area: 252 Square Feet
- Dimensions: 14X18
Bedroom 4
- Features: Flooring (Carpet), Window Treatments (Blinds)
- Level: Second
- Area: 234 Square Feet
- Dimensions: 13X18
Deck
- Features: Flooring (Other)
- Level: Main
- Area: 420 Square Feet
- Dimensions: 14X30
Den
- Features: Flooring (Hardwood), Window Treatments (Bay Window(s), Plantation Shutters)
- Level: Main
- Area: 180 Square Feet
- Dimensions: 12X15
Dining room
- Features: Flooring (Carpet), Window Treatments (Bay Window(s), Plantation Shutters)
- Level: Main
- Area: 224 Square Feet
- Dimensions: 14X16
Family room
- Features: Flooring (Hardwood), Window Treatments (Blinds, Shades, Window Treatments)
- Level: Main
- Area: 240 Square Feet
- Dimensions: 15X16
Foyer
- Features: Flooring (Hardwood), Window Treatments (Shades, Some Wood Windows)
- Level: Main
- Area: 84 Square Feet
- Dimensions: 6X14
Kitchen
- Features: Kitchen (Eating Area-Table Space, Island, Pantry-Closet, SolidSurfaceCounter), Flooring (Hardwood), Window Treatments (Skylight(s), Wood Frames)
- Level: Main
- Area: 493 Square Feet
- Dimensions: 17X29
Laundry
- Features: Flooring (Ceramic Tile)
- Level: Main
- Area: 168 Square Feet
- Dimensions: 14X12
Living room
- Features: Flooring (Carpet), Window Treatments (Bay Window(s), Plantation Shutters)
- Level: Main
- Area: 368 Square Feet
- Dimensions: 16X23
Loft
- Features: Flooring (Hardwood), Window Treatments (Skylight(s))
- Level: Second
- Area: 168 Square Feet
- Dimensions: 14X12
Sun room
- Features: Flooring (Other)
- Level: Main
- Area: 168 Square Feet
- Dimensions: 14X12
Heating
- Natural Gas, Forced Air, Zoned
Cooling
- Central Air, Zoned, High Efficiency (SEER 14+)
Appliances
- Included: Double Oven, Microwave, Dishwasher, Refrigerator, Water Purifier, Water Purifier Owned, Water Softener, Water Softener Owned, Humidifier, Gas Water Heater
- Laundry: Main Level, Gas Dryer Hookup, Sink
Features
- Cathedral Ceiling(s), Wet Bar, Built-in Features, Walk-In Closet(s), Bookcases, High Ceilings, Beamed Ceilings, Special Millwork, Separate Dining Room, Pantry, Replacement Windows
- Flooring: Hardwood, Carpet, Wood
- Windows: Replacement Windows, Screens, Skylight(s), Window Treatments, Drapes, Insulated Windows
- Basement: Unfinished,Egress Window,9 ft + pour,Concrete,Full
- Attic: Unfinished
- Number of fireplaces: 3
- Fireplace features: Double Sided, Attached Fireplace Doors/Screen, Gas Log, Gas Starter, Masonry, More than one, Stubbed in Gas Line, Family Room, Living Room, Master Bedroom, Kitchen
Interior area
- Total structure area: 6,444
- Total interior livable area: 6,444 sqft
Property
Parking
- Total spaces: 3
- Parking features: Asphalt, Garage Door Opener, On Site, Garage Owned, Attached, Garage
- Attached garage spaces: 3
- Has uncovered spaces: Yes
Accessibility
- Accessibility features: No Disability Access
Features
- Stories: 2
- Patio & porch: Deck
Lot
- Size: 1.38 Acres
- Dimensions: 190X325X17X336
- Features: Nature Preserve Adjacent, Landscaped, Wooded, Mature Trees, Backs to Trees/Woods, Garden
Details
- Additional structures: Other
- Parcel number: 01013080230000
- Special conditions: List Broker Must Accompany
- Other equipment: Water-Softener Owned, TV-Cable, Ceiling Fan(s), Sump Pump, Backup Sump Pump;
Construction
Type & style
- Home type: SingleFamily
- Architectural style: Georgian
- Property subtype: Single Family Residence
Materials
- Cedar
- Foundation: Concrete Perimeter
- Roof: Shake
Condition
- New construction: No
- Year built: 1989
Utilities & green energy
- Electric: Circuit Breakers, 200+ Amp Service
- Sewer: Septic Tank
- Water: Well
Community & HOA
Community
- Features: Street Paved
- Security: Security System
HOA
- Services included: None
Location
- Region: Barrington Hills
Financial & listing details
- Price per square foot: $141/sqft
- Tax assessed value: $664,600
- Annual tax amount: $15,741
- Date on market: 8/2/2024
- Listing terms: Conventional
- Ownership: Fee Simple
Price history
| Date | Event | Price |
|---|---|---|
| 11/25/2024 | Sold | $910,000-1.1%$141/sqft |
Source:  MRED as distributed by MLS GRID #12088109 Report a problem MRED as distributed by MLS GRID #12088109 Report a problem | ||
| 10/9/2024 | Contingent | $919,900$143/sqft |
Source: MRED as distributed by MLS GRID #12088109 Report a problem | ||
| 9/13/2024 | Price change | $919,900-1.1%$143/sqft |
Source: MRED as distributed by MLS GRID #12088109 Report a problem | ||
| 8/2/2024 | Listed for sale | $929,900$144/sqft |
Source: MRED as distributed by MLS GRID #12088109 Report a problem | ||
Public tax history
| Year | Property taxes | Tax assessment |
|---|---|---|
| 2024 | $16,338 +3.8% | $66,460 +0% |
| 2023 | $15,741 +2.4% | $66,459 |
| 2022 | $15,370 +10.4% | $66,459 +23.6% |
| 2021 | $13,927 +2.2% | $53,781 |
| 2020 | $13,622 +2.5% | $53,781 -10% |
| 2019 | $13,288 -27.7% | $59,757 -23.9% |
| 2018 | $18,381 +2.2% | $78,556 |
| 2017 | $17,989 -5.4% | $78,556 -7.7% |
| 2016 | $19,009 +13.3% | $85,142 +24.8% |
| 2015 | $16,783 +0.1% | $68,244 |
| 2014 | $16,765 +4.3% | $68,244 |
| 2013 | $16,082 +1.2% | $68,244 -3.4% |
| 2012 | $15,892 -7% | $70,660 -7.2% |
| 2011 | $17,083 +8% | $76,126 |
| 2010 | $15,821 +13.3% | $76,126 -5.9% |
| 2009 | $13,964 +4.1% | $80,863 -4% |
| 2008 | $13,413 +3.9% | $84,232 |
| 2007 | $12,910 +5% | $84,232 +29.4% |
| 2006 | $12,300 +5.5% | $65,090 -7.9% |
| 2005 | $11,661 +4% | $70,649 |
| 2004 | $11,215 -8.8% | $70,649 +12.1% |
| 2003 | $12,296 +16% | $63,028 |
| 2002 | $10,597 +16.9% | $63,028 |
| 2001 | $9,066 -5.7% | $63,028 +6.1% |
| 2000 | $9,618 +6.6% | $59,428 -11.7% |
| 1999 | $9,022 | $67,291 |
Find assessor info on the county website
Neighborhood: 60010
Nearby homes
- $1,200,0005 bd4 ba5k sqft35 Dundee Ln, Barrington, IL 60010Sold

- $787,9005 bd3 ba3k sqft31 Dundee Ln, Barrington Hills, IL 60010Off Market
- $1,166,6004 bd6 ba4k sqft39 Dundee Ln, Barrington Hills, IL 60010Off Market
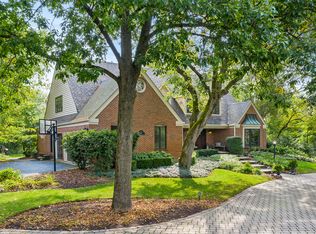
- $1,004,3003 bd5 ba3.9k sqft15 Hawthorne Rd, Barrington Hills, IL 60010Off Market
- $1,154,9004 bd4 ba5.1k sqft21 Hawthorne Rd, Barrington Hills, IL 60010Off Market
- $746,8003 bd2 ba3.4k sqft41 Dundee Ln, Barrington Hills, IL 60010Off Market
- $56,190-- bd-- ba-- sqft25 Dundee Ln, Barrington, IL 60010Off Market
- $1,450,0004 bd5 ba4.5k sqft2 Marbury Ln, Barrington, IL 60010For Sale
Nearby schools
GreatSchools rating
- 8/10Grove Avenue Elementary SchoolGrades: K-5Distance: 0.4 mi
- 8/10Barrington Middle School- Prairie CampusGrades: 6-8Distance: 1.1 mi
- 10/10Barrington High SchoolGrades: 9-12Distance: 1.2 mi
Schools provided by the listing agent
- Elementary: Grove Avenue Elementary School
- Middle: Barrington Middle School Prairie
- High: Barrington High School
- District: 220
Source: MRED as distributed by MLS GRID. This data may not be complete. We recommend contacting the local school district to confirm school assignments for this home.
Get a cash offer in 3 minutes
Find out how much your home could sell for in as little as 3 minutes with a no-obligation cash offer.
Estimated market value
$1,109,800
Get a cash offer in 3 minutes
Find out how much your home could sell for in as little as 3 minutes with a no-obligation cash offer.
Estimated market value
$1,109,800
- Illinois
- Cook County
- Barrington Hills
- 60010
- 33 Dundee Ln
Nearby cities
Nearby zip codes
Other Barrington Hills Topics
- Apartments for Rent in 60010
- Houses for Sale in 60010
- Houses for Rent in 60010
- 60010 Real Estate
- Barrington Hills Condos
- Houses for Sale in Barrington Hills
- Newest Listings in Barrington Hills
- Barrington Hills Home Values
- Barrington Hills Real Estate Agents
- Barrington Hills Refinance
- Barrington Hills Mortgage Rates
