Skip main navigation
Off market
  • $775,100

    3208 W Bruce Dr, Dresher, PA 19025

    4beds
    2,747sqft
    SingleFamily
    Built in 1966
    0.39 Acres Lot
    $775,100 Zestimate®
    $282/sqft
    $4,158 Estimated rent

    Home value

    $775,100

    $729,000 - $829,000

    $4,158/mo

    Zestimate® history
    Loading
    Loading...

    Owner options

    List your home for rent

    $4,158/mo

    Rent Zestimate®

    Find your next renter with Zillow Rental Manager. Plus, with online applications, you can quickly screen prospective tenants – for free.

    Learn more

    $4,158/mo

    Rent Zestimate®

    Refinance and save

    $5,041/mo

    Est. payment

    Refinancing to a lower rate could help reduce your monthly payments and save thousands over the life of the loan.

    See today's rates

    $5,041/mo

    Est. payment

    Explore your selling options

    Work with a Zillow partner agent

    Leverage their expertise and Zillow's premium Showcase listings to get your home seen by more buyers.

    Get started

    List with your own agent

    Get your home in front of millions of buyers by listing it on Zillow.

    Learn how to do it

    Sell it yourself

    Take full control of how buyers see your home on Zillow by listing For Sale by Owner (FSBO).

    List your home

    What's special

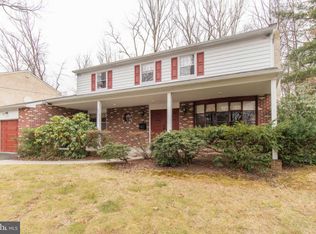
    Back on the market after a winter recess! Completely upgraded over the years. This home has been expanded and is larger than similar properties in the neighborhood. Features include leaded glass front door; entry foyer with ceramic tiled floor; dimmer switches throughout; remodeled kitchen with granite counter tops, Thermador double oven, green house window, Jenn-air downdraft cook top range, built-in microwave & oven, under mount sink, built-in wine rack, designer ceramic tiled back splash, ceramic tiled floor, oak cabinets; breakfast room with windows overlooking the treed back yard; living room and dining room with a multitude of recessed lights; dining room with designer leaded glass doors leading to the kichen; remodeled powder room; expanded laundry room with tiled floor, cabinets, counter tops for folding and a sink with sprayer; bonus room/office with closet space, cabinets, counter tops,and a multitude of electrical outlets; Family Room with additional added gas hot water baseboard heat; main BR with h/w floors, recessed lights, jalosie windows overlooking the private treed yard, large wall closet in addition to a heated walk-in closet, completely remodeled bath with designer one of a kind tiled shower with seat and u/g'd shower faucets and shower heads, overhead heat source, and skylight for additional light,; hall bath is also greatly upgraded with ceramic tiled floors and walls, etched glass shower door panel, decorative tile throughout, and skylight for additional natural light; 3 other large br's all with hardwood floors - 2 with ceiling fans. Basement has a cedar closet, ceramic tiled floors and baseboard, extra gas fired hot water baseboard heat has been added. Owners had a 75 gallon gas fired hot water heater installed with extra piping for the extra baseboard heat that was added. This home is within walking distance of the Thomas Fitzwater elementary school which has been designated as a blue ribbon school. Close by Burn Brae Park and Nature Trail as well as the Twining Valley Golf Club.

    This property is off market, which means it's not currently listed for sale or rent on Zillow. This may be different from what's available on other websites or public sources.

    Facts & features

    Interior

    Bedrooms & bathrooms
    • Bedrooms: 4
    • Bathrooms: 3
    • Full bathrooms: 2
    • 1/2 bathrooms: 1
    Heating
    • Baseboard, Forced air, Gas
    Cooling
    • Central
    Appliances
    • Included: Dishwasher, Microwave
    Features
    • SecuritySys, CeilngFan(s), BayWindow, Stain/LeadGl, Replacement Windows
    • Flooring: Tile, Carpet, Hardwood
    • Basement: Finished
    • Has fireplace: Yes
    Interior area
    • Total interior livable area: 2,747 sqft

    Property

    Parking
    • Total spaces: 2
    Features
    • Exterior features: Stucco
    Lot
    • Size: 0.39 Acres
    Details
    • Parcel number: 540002842002

    Construction

    Type & style
    • Home type: SingleFamily
    • Architectural style: Colonial
    Condition
    • Average+
    • Year built: 1966

    Community & HOA

    Location
    • Region: Dresher

    Financial & listing details

    • Price per square foot: $282/sqft
    • Tax assessed value: $217,320
    • Annual tax amount: $10,786
    • Ownership: Fee Simple

    Price history

    DateEventPrice
    7/3/2017Sold$422,500-4%$154/sqft
    Source: Public Record Report a problem
    4/26/2017Price change$439,900-2.2%$160/sqft
    Source: RE/MAX Properties-Newtown #6874393 Report a problem
    3/11/2017Listed for sale$449,900$164/sqft
    Source: RE/MAX Properties-Newtown #6874393 Report a problem
    12/30/2016Listing removed$449,900$164/sqft
    Source: RE/MAX Properties-Newtown #6874393 Report a problem
    11/19/2016Price change$449,900-2.2%$164/sqft
    Source: RE/MAX Properties-Newtown #6874393 Report a problem
    10/15/2016Listed for sale$459,900$167/sqft
    Source: RE/MAX Properties-Newtown #6874393 Report a problem

    Public tax history

    YearProperty taxesTax assessment
    2025$10,786 +2.9%$217,320
    2024$10,479 $217,320
    2023$10,479 +3.5%$217,320
    2022$10,125 +2.9%$217,320
    2021$9,839 +2.3%$217,320
    2020$9,619 +2%$217,320
    2019$9,427 +6.9%$217,320 +4.8%
    2018$8,819 +2.7%$207,320
    2017$8,585 +2.5%$207,320
    2016$8,374 +3.3%$207,320
    2015$8,108 +2.6%$207,320
    2014$7,902 +2.6%$207,320
    2013$7,705 +4.1%$207,320
    2012$7,401 +5.3%$207,320
    2011$7,031 +9.6%$207,320
    2010$6,413 +3.7%$207,320
    2009$6,183 +7.5%$207,320
    2008$5,753 +3%--
    2007$5,586 +4.8%--
    2006$5,331 +4.3%--
    2005$5,111 +10.8%--
    2004$4,614 +4.5%--
    2003$4,415 +6.1%--
    2002$4,161 +4.8%--
    2000$3,969 +0.8%--
    1999$3,939 --
    Find assessor info on the county website

    Neighborhood: 19025

    Nearby schools

    GreatSchools rating
    Schools provided by the listing agent
    • District: U Dublin

    Source: The MLS. This data may not be complete. We recommend contacting the local school district to confirm school assignments for this home.

    Get a cash offer in 3 minutes
    Find out how much your home could sell for in as little as 3 minutes with a no-obligation cash offer.
    Estimated market value
    $775,100
    Get a cash offer in 3 minutes
    Find out how much your home could sell for in as little as 3 minutes with a no-obligation cash offer.
    Estimated market value
    $775,100