Skip main navigation
Sold for $1,350,000
  • $1,350,000

    3208 W Hayward Place, Denver, CO 80211

    3beds
    2,243sqft
    Single Family Residence
    Built in 1887
    6,300 Square Feet Lot
    $1,311,100 Zestimate®
    $602/sqft
    $4,383 Estimated rent

    Home value

    $1,311,100

    $1.23M - $1.39M

    $4,383/mo

    Zestimate® history
    Loading
    Loading...

    Owner options

    List your home for rent

    $4,383/mo

    Rent Zestimate®

    Find your next renter with Zillow Rental Manager. Plus, with online applications, you can quickly screen prospective tenants – for free.

    Learn more

    $4,383/mo

    Rent Zestimate®

    Refinance and save

    $7,824/mo

    Est. payment

    Refinancing to a lower rate could help reduce your monthly payments and save thousands over the life of the loan.

    See today's rates

    $7,824/mo

    Est. payment

    Explore your selling options

    Work with a Zillow partner agent

    Leverage their expertise and Zillow's premium Showcase listings to get your home seen by more buyers.

    Get started

    List with your own agent

    Get your home in front of millions of buyers by listing it on Zillow.

    Learn how to do it

    Sell it yourself

    Take full control of how buyers see your home on Zillow by listing For Sale by Owner (FSBO).

    List your home

    What's special

    Gas fireplaceModern upgradesSmall workshopSpacious patioBonus sitting areaClassic exposed brick wallClassic charm
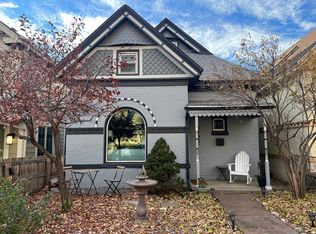
    Step into elegance in this stunning West Highlands home! With 3 bedrooms, 2 baths, and a blend of classic charm and modern upgrades this gem is gorgeous inside & out! Enjoy a spacious, flowing layout with soaring ceilings. On the main floor, you'll discover the main living room, a formal dining area, an additional living/den area with beautiful wood pocket doors, a gas fireplace, and a classic exposed brick wall that preserves the character of this era. There is also a full bathroom showcasing a classic clawfoot bathtub. The kitchen boasts modern upgrades with plenty of cabinetry, countertops, and a professional gas range, making it a haven for any chef. Upstairs, find ample space in the 3 bedrooms, a bonus sitting area, and an updated full bathroom. The lower laundry area comes complete with a washer and dryer. Additionally, you'll find a sink and shelves for convenient storage, ensuring functionality and organization in this essential space. The smaller basement area is versatile and perfect for various uses such as a small workshop, wine cellar, inside pet space, small workout area, mudroom, or extra storage. Outside, the spacious patio & tree-lit backyard create an ambient space for summer evenings and a perfect retreat to relax and unwind. The upgraded dog run area offers the potential to be transformed into an amazing play space. With a little imagination, it could become the perfect spot for endless adventures and imaginative play! Take advantage of the rare parking amenities, including a 3-car detached heated garage and a 2-car concrete parking pad with a secure automatic gate. This sought-after feature is hard to find in the area, providing convenience and peace of mind for your parking needs. Nestled on a tranquil street yet conveniently close to urban amenities. Just minutes away, you'll find trendy dining, breweries, coffee shops, downtown Denver, schools, and easy highway access. Experience the perfect blend of peaceful living and urban convenience!

    Zillow last checked:

    Listing updated:

    Listed by:

    Tori Whittaker 720-933-3456,

    Colorado Home Realty

    Bought with:

    Luke Brenning, 100007555

    MHC Realty Group LLC

    Source: REcolorado as distributed by MLS GRID,MLS#: 7379438MLS Logo

    Facts & features

    Interior

    Bedrooms & bathrooms
    • Bedrooms: 3
    • Bathrooms: 2
    • Full bathrooms: 2
    • Main level bathrooms: 1
    Bedroom
    • Description: Spacious Bedroom With Walk-In + Extra Closet
    • Level: Upper
    Bedroom
    • Level: Upper
    Bedroom
    • Description: Currently Being Used As A Huge Closet. Seller Will Remove/Convert Back At Buyers Request
    • Level: Upper
    Bathroom
    • Description: Clawfoot Tub, Beautiful Trim & Woodwork
    • Level: Main
    Bathroom
    • Description: Updated Full Bathroom
    • Level: Upper
    Bonus room
    • Description: Small Basement Area - Great Workshop, Wine Cellar, Storage, Etc.
    • Level: Basement
    Den
    • Description: Exposed Brick Wall, Gas Fireplace, Full Bathroom
    • Level: Main
    Dining room
    • Description: Large Dining Space
    • Level: Main
    Laundry
    • Description: Washer & Dryer Included
    • Level: Basement
    Living room
    • Description: Spacious Main Living Room, Soaring Ceilings
    • Level: Main
    Heating
    • Forced Air, Natural Gas
    Cooling
    • Air Conditioning-Room, Central Air
    Appliances
    • Included: Dishwasher, Disposal, Dryer, Microwave, Range, Range Hood, Refrigerator, Tankless Water Heater, Washer
    • Laundry: In Unit
    Features
    • Ceiling Fan(s), Granite Counters, High Ceilings, Radon Mitigation System, Walk-In Closet(s)
    • Flooring: Tile, Wood
    • Basement: Partial
    • Number of fireplaces: 1
    • Fireplace features: Other
    • Common walls with other units/homes: No Common Walls
    Interior area
    • Total structure area: 2,243
    • Total interior livable area: 2,243 sqft
    • Finished area above ground: 1,855
    • Finished area below ground: 0

    Property

    Parking
    • Total spaces: 5
    • Parking features: Concrete, Heated Garage, Storage
    • Garage spaces: 3
    • Details: Off Street Spaces: 2
    Features
    • Levels: Two
    • Stories: 2
    • Patio & porch: Front Porch
    • Exterior features: Dog Run, Lighting, Private Yard
    • Fencing: Full
    Lot
    • Size: 6,300 sqft
    • Features: Level
    Details
    • Parcel number: 229315012
    • Zoning: U-SU-A
    • Special conditions: Standard

    Construction

    Type & style
    • Home type: SingleFamily
    • Property subtype: Single Family Residence
    Materials
    • Brick, Frame
    • Roof: Composition
    Condition
    • Updated/Remodeled
    • Year built: 1887

    Utilities & green energy

    • Sewer: Public Sewer
    • Water: Public

    Community & neighborhood

    Security
    • Security features: Carbon Monoxide Detector(s), Radon Detector
    Location
    • Region: Denver
    • Subdivision: West Highland

    Other

    Other facts
    • Listing terms: Cash,Conventional
    • Ownership: Individual

    Price history

    DateEventPrice
    3/26/2024Sold$1,350,000+3.8%$602/sqft
    Source: REcolorado as distributed by MLS GRID #7379438 Report a problem
    3/4/2024Pending sale$1,300,000$580/sqft
    Source: REcolorado as distributed by MLS GRID #7379438 Report a problem
    3/1/2024Listed for sale$1,300,000+62.1%$580/sqft
    Source: REcolorado as distributed by MLS GRID #7379438 Report a problem
    3/14/2018Sold$802,000+6.9%$358/sqft
    Source: Public Record Report a problem
    2/27/2018Pending sale$750,000$334/sqft
    Source: RE/MAX 100 INC. #2587613 Report a problem
    2/24/2018Listed for sale$750,000+69.5%$334/sqft
    Source: RE/MAX 100 INC. #2587613 Report a problem
    3/21/2007Sold$442,385$197/sqft
    Source: Public Record Report a problem

    Public tax history

    YearProperty taxesTax assessment
    2024$6,198 +23.5%$79,990 -4.2%
    2023$5,020 +3.6%$83,470 +32.2%
    2022$4,846 +8.8%$63,130 -2.8%
    2021$4,452 +13.2%$64,950 +8.2%
    2020$3,933 +24.9%$60,003 +9.3%
    2019$3,149 $54,922 +34.9%
    2018$3,149 +0.3%$40,700
    2017$3,139 -0.2%$40,700 +1.1%
    2016$3,145 +0.5%$40,250
    2015$3,129 0%$40,250 +6.8%
    2014$3,130 +0.3%$37,670 -12.8%
    2013$3,121 +17.9%$43,200 +16.4%
    2012$2,647 +11.3%$37,120
    2011$2,377 +2.2%$37,120 +4%
    2010$2,325 +37.4%$35,700
    2009$1,692 -0.2%$35,700 +40.9%
    2008$1,695 +6.8%$25,340
    2007$1,587 +1.1%$25,340 +6.9%
    2006$1,569 +15.3%$23,700
    2005$1,361 -1.5%$23,700 +9.1%
    2003$1,381 +1.9%$21,720 -5.9%
    2002$1,356 $23,080 +35.2%
    2001-- $17,070

    Find assessor info on the county website

    Neighborhood: West Highland

    Nearby schools

    GreatSchools rating
    Schools provided by the listing agent
    • Elementary: Edison
    • Middle: Skinner
    • High: North
    • District: Denver 1

    Source: REcolorado as distributed by MLS GRID. This data may not be complete. We recommend contacting the local school district to confirm school assignments for this home.

    Get a cash offer in 3 minutes
    Find out how much your home could sell for in as little as 3 minutes with a no-obligation cash offer.
    Estimated market value
    $1,311,100
    Get a cash offer in 3 minutes
    Find out how much your home could sell for in as little as 3 minutes with a no-obligation cash offer.
    Estimated market value
    $1,311,100