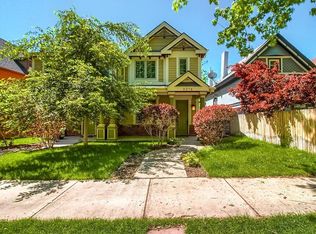
Move-in ready half duplex in the heart of the West Highland neighborhood just a short walk to shops and restaurants in Highland Square. This home has the ideal floor plan with a gourmet kitchen that is open to a spacious living room. The kitchen features a center island with bar seating, white countertops, white backsplash and stainless appliances including a gas range. The living room has a cozy gas fireplace, recessed lighting and hardwood flooring. There is a formal dining room, a powder room and mudroom on the main floor. Upstairs there are three bedrooms and two bathrooms including a comfortable primary suite with a Juliet balcony, walk-in closet and 5-piece en-suite bathroom featuring a deep soaking tub, Euro-glass shower with dual shower heads and a floating vanity with dual undermount sinks. The secondary bedrooms are both spacious with vaulted ceilings and the secondary bathroom has a floating vanity with dual undermount sinks. The basement is fully finished with a spacious family room including a wet bar with bar fridge and open shelving. A fourth bedroom and fourth bathroom downstairs provides great space for guests. The home is situated on a spacious lot with beautiful mature trees shading the front yard and a southern facing backyard upgraded with low maintenance turf. A large raised paver patio with bistro lighting is ideal for outdoor entertaining. A two-car garage provides plenty of space for vehicle and gear storage.
Sold for $1,175,000
Zillow last checked:
Listing updated:
Bought with:
Kelly Reed, 100056114
Hatch Realty, LLC
Source: REcolorado as distributed by MLS GRID,MLS#: 3834759
Price history
| Date | Event | Price |
|---|---|---|
| 10/24/2025 | Sold | $1,175,000+4.4%$387/sqft |
Source:  REcolorado as distributed by MLS GRID #3834759 Report a problem REcolorado as distributed by MLS GRID #3834759 Report a problem | ||
| 10/5/2025 | Pending sale | $1,125,000$371/sqft |
Source: REcolorado as distributed by MLS GRID #3834759 Report a problem | ||
| 9/16/2025 | Price change | $1,125,000-1.7%$371/sqft |
Source: REcolorado as distributed by MLS GRID #3834759 Report a problem | ||
| 9/14/2025 | Pending sale | $1,145,000$378/sqft |
Source: REcolorado as distributed by MLS GRID #3834759 Report a problem | ||
| 8/11/2025 | Price change | $1,145,000-1.7%$378/sqft |
Source: REcolorado as distributed by MLS GRID #3834759 Report a problem | ||
| 7/31/2025 | Listed for sale | $1,165,000+18.3%$384/sqft |
Source: REcolorado as distributed by MLS GRID #3834759 Report a problem | ||
| 6/11/2021 | Sold | $985,000+12.6%$325/sqft |
Source:  IRES as distributed by MLS GRID #940170 Report a problem IRES as distributed by MLS GRID #940170 Report a problem | ||
| 5/17/2021 | Pending sale | $875,000$288/sqft |
Source: IRES as distributed by MLS GRID #940170 Report a problem | ||
| 5/14/2021 | Listed for sale | $875,000-2.7%$288/sqft |
Source:  RE/MAX International #940170 Report a problem RE/MAX International #940170 Report a problem | ||
| 7/28/2020 | Listing removed | $899,000$296/sqft |
Source: Aspen Grove Real Estate Group #9628089 Report a problem | ||
| 7/1/2020 | Listed for sale | $899,000+14.5%$296/sqft |
Source: Aspen Grove Real Estate Group #9628089 Report a problem | ||
| 8/14/2017 | Sold | $785,000-0.6%$259/sqft |
Source: Public Record Report a problem | ||
| 6/18/2017 | Price change | $789,900-1.3%$260/sqft |
Source: MB ANNHOMES & ASSOCIATES #1840797 Report a problem | ||
| 6/5/2017 | Price change | $799,900-2.4%$264/sqft |
Source: MB ANNHOMES & ASSOCIATES #3964391 Report a problem | ||
| 5/28/2017 | Listed for sale | $819,900+82.2%$270/sqft |
Source: MB ANNHOMES & ASSOCIATES #3964391 Report a problem | ||
| 12/23/2010 | Sold | $450,000-2.2%$148/sqft |
Source: Public Record Report a problem | ||
| 11/20/2010 | Listed for sale | $459,900+53.3%$152/sqft |
Source: MGMI LLC, DBA RE/MAX Horizons Group #949436 Report a problem | ||
| 4/9/2008 | Sold | $300,000+445.5%$99/sqft |
Source: Public Record Report a problem | ||
| 7/10/1996 | Sold | $55,000$18/sqft |
Source: Public Record Report a problem | ||
Get a cash offer in 3 minutes
Find out how much your home could sell for in as little as 3 minutes with a no-obligation cash offer.
Estimated market value
$1,147,100
