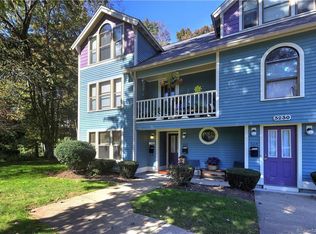
Live, Love, Laugh and Play in the spacious, inviting Townhouse in heart of Mt. Carmel. Living room is open to dining and kitchen for entertaining in style. Windows galore bring natural light throughout. Kitchen appliances and washing machine are new! Main level enjoys oversized BR with deep closet and nearby full bath. Upstairs the Primary BR enjoys walk-in closet and updated full bath. The 3rd BR on upper level is not noted on town records FYI. Minutes to Dining, Shops, Quinnipiac, and major highways New Haven/Yale, yet nestled in peaceful setting with pond, expansive rear yard and side courtyard. Enjoy the Farmington Canal Greenway Trail just down the road! (The actual property address is 3232 Whitney Avenue - unit 403, Hamden, Ct 06518. The town and the HOA are aware. Taxes are subject to Hamden's phase-in assessment schedule. Buyer to do "due diligence" ) Priced to sell with new price! Call town for any questions or clarification.
Sold for $280,000
Zillow last checked:
Listing updated:
Bought with:
Vanessa Harper, RES.0820365
The Riley Group
Source: Smart MLS,MLS#: 24173808
Price history
| Date | Event | Price |
|---|---|---|
| 7/17/2026 | Pending sale | $274,800-1.9%$207/sqft |
Source:  Smart MLS #24173808 Report a problem Smart MLS #24173808 Report a problem | ||
| 7/16/2026 | Sold | $280,000+1.9%$211/sqft |
Source: Smart MLS #24173808 Report a problem | ||
| 5/24/2026 | Price change | $274,800-5.2%$207/sqft |
Source: Smart MLS #24173808 Report a problem | ||
| 5/18/2026 | Listed for sale | $289,900+23.4%$218/sqft |
Source: Smart MLS #24173808 Report a problem | ||
| 7/28/2023 | Sold | $235,000+8.8%$177/sqft |
Source: Smart MLS #170578148 Report a problem | ||
| 7/10/2023 | Pending sale | $216,000$163/sqft |
Source: Smart MLS #170578148 Report a problem | ||
| 6/23/2023 | Listed for sale | $216,000$163/sqft |
Source: Smart MLS #170578148 Report a problem | ||



Sell for more on Zillow
Get a Zillow Showcase℠ listing at no additional cost and you could sell for .
$281,000
2% more
+$5,620
With Zillow Showcase(estimated)
$286,620
