Skip main navigation
Sold for $250,000
  • $250,000

    3208 Whitney Avenue #6E, Hamden, CT 06518

    2beds
    1,329sqft
    Condominium, Townhouse
    Built in 1987
    -- sqft lot
    $293,800 Zestimate®
    $188/sqft
    $2,539 Estimated rent

    Home value

    $293,800

    $279,000 - $308,000

    $2,539/mo

    Zestimate® history
    Loading
    Loading...

    Owner options

    List your home for rent

    $2,539/mo

    Rent Zestimate®

    Find your next renter with Zillow Rental Manager. Plus, with online applications, you can quickly screen prospective tenants – for free.

    Learn more

    $2,539/mo

    Rent Zestimate®

    Refinance and save

    $1,905/mo

    Est. payment

    Refinancing to a lower rate could help reduce your monthly payments and save thousands over the life of the loan.

    See today's rates

    $1,905/mo

    Est. payment

    Explore your selling options

    Work with a Zillow partner agent

    Leverage their expertise and Zillow's premium Showcase listings to get your home seen by more buyers.

    Get started

    List with your own agent

    Get your home in front of millions of buyers by listing it on Zillow.

    Learn how to do it

    Sell it yourself

    Take full control of how buyers see your home on Zillow by listing For Sale by Owner (FSBO).

    List your home

    What's special

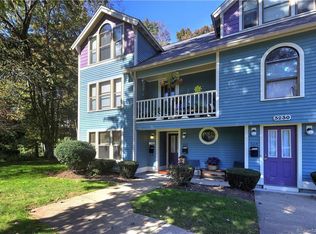
    Welcome to the Mount Carmel section of Hamden! This turnkey 2 bedroom, 2 bath end unit is drenched in sunlight, with it's cathedral ceilings and open floorplan. The main level is up a beautiful stairway, welcoming you to one level living. The main level includes a fully remodeled and farmhouse style full bathroom, bedroom, LR, DR and modern farmhouse style kitchen, with new oven range and refrigerator. To top off the main level, you can enjoy the relaxing balcony with outdoor storage, and the spacious pantry. The upper level is it's own oasis, all with newer LVP flooring.This level includes a primary bedroom, full remodeled bath, numerous closets/storage areas, as well as a laundry room & loft area which can be used a number of ways. A designated parking spot is directly in front of unit and multiple visitor spots are available. The wifi nest thermometer and keyless entry allow for easier living. Minutes from Quinnipiac University, Farmington Canal Trail, shopping and major highways make this location ideal. A straight shot down Whitney Ave. to downtown New Haven and area Universities, as well as some of the most famous pizza in the world! Simple living is waiting for you at Unit 605... *ALL OFFERS DUE TUESDAY 5/14 BY NOON *ALL OFFERS DUE TUESDAY 5/14 BY 12PM Noon* Address is AKA: 3226 Whitney Avenue Unit 605 Kitchen Island, upstairs bed frame and mattress can be included in sale.

    Zillow last checked:

    Listing updated:

    Listed by:

    Carissa Mastriano 203-996-7437,

    GRL & Realtors, LLC 203-781-0000

    Bought with:

    Suzy Couture, RES.0796548

    Executive Real Estate Inc.

    Source: Smart MLS,MLS#: 24016234MLS Logo

    Facts & features

    Interior

    Bedrooms & bathrooms
    • Bedrooms: 2
    • Bathrooms: 2
    • Full bathrooms: 2
    Primary bedroom
    • Features: Vaulted Ceiling(s)
    • Level: Upper
    • Area: 190.38 Square Feet
    • Dimensions: 16.7 x 11.4
    Bedroom
    • Level: Main
    • Area: 128.82 Square Feet
    • Dimensions: 11.4 x 11.3
    Dining room
    • Level: Main
    • Area: 122.21 Square Feet
    • Dimensions: 11.11 x 11
    Kitchen
    • Features: Pantry, Tile Floor
    • Level: Main
    • Area: 99.76 Square Feet
    • Dimensions: 11.6 x 8.6
    Living room
    • Level: Main
    • Area: 178.71 Square Feet
    • Dimensions: 11.1 x 16.1
    Loft
    • Level: Upper
    Heating
    • Forced Air, Natural Gas
    Cooling
    • Central Air
    Appliances
    • Included: Gas Cooktop, Oven/Range, Refrigerator, Dishwasher, Disposal, Washer, Dryer, Gas Water Heater, Water Heater
    • Laundry: Upper Level
    Features
    • Open Floorplan, Smart Thermostat
    • Basement: None
    • Attic: None
    • Has fireplace: No
    • Common walls with other units/homes: End Unit
    Interior area
    • Total structure area: 1,329
    • Total interior livable area: 1,329 sqft
    • Finished area above ground: 1,329

    Property

    Parking
    • Total spaces: 1
    • Parking features: None, Paved, Parking Lot, Assigned
    Features
    • Stories: 2
    • Exterior features: Balcony, Sidewalk
    Details
    • Parcel number: 1144933
    • Zoning: T3.5

    Construction

    Type & style
    • Home type: Condo
    • Architectural style: Townhouse,Other
    • Property subtype: Condominium, Townhouse
    • Attached to another structure: Yes
    Materials
    • Wood Siding
    Condition
    • New construction: No
    • Year built: 1987

    Utilities & green energy

    • Sewer: Public Sewer
    • Water: Public
    • Utilities for property: Cable Available
    Green energy
    • Energy efficient items: Thermostat

    Community & neighborhood

    Security
    • Security features: Security System
    Community
    • Community features: Near Public Transport, Golf, Library, Medical Facilities, Park, Shopping/Mall
    Location
    • Region: Hamden
    • Subdivision: Mount Carmel

    HOA & financial

    HOA
    • Has HOA: Yes
    • HOA fee: $404 monthly
    • Amenities included: Management
    • Services included: Trash, Snow Removal, Water, Sewer, Insurance

    Price history

    DateEventPrice
    6/7/2024Sold$250,000+13.6%$188/sqft
    Source: Smart MLS #24016234 Report a problem
    5/15/2024Pending sale$220,000$166/sqft
    Source: Smart MLS #24016234 Report a problem
    5/9/2024Listed for sale$220,000+14%$166/sqft
    Source: Smart MLS #24016234 Report a problem
    4/1/2022Sold$193,000+73.9%$145/sqft
    Source: Public Record Report a problem
    6/25/1998Sold$111,000-28.8%$84/sqft
    Source: Public Record Report a problem
    3/2/1988Sold$156,000$117/sqft
    Source: Public Record Report a problem

    Public tax history

    YearProperty taxesTax assessment
    2025$8,850 +54.2%$170,590 +65.3%
    2024$5,738 -1.4%$103,180
    2023$5,817 +1.6%$103,180
    2022$5,724 +5.8%$103,180
    2021$5,411 +0.9%$103,180
    2020$5,363 +6.4%$103,180
    2019$5,041 +1.9%$103,180
    2018$4,949 +6%$103,180
    2017$4,670 -0.2%$103,180
    2016$4,680 -12.6%$103,180 -21.2%
    2015$5,353 +2.4%$130,970
    2014$5,230 +2.5%$130,970
    2013$5,100 +4.9%$130,970
    2012$4,864 +6.8%$130,970
    2011$4,554 +10.8%$130,970 -6.3%
    2010$4,111 +0%$139,720
    2009$4,109 -3.5%$139,720 -3.5%
    2008$4,259 +1.1%$144,760
    2007$4,213 $144,760

    Find assessor info on the county website

    Neighborhood: 06518

    Nearby schools

    GreatSchools rating
    Schools provided by the listing agent
    • High: Hamden

    Source: Smart MLS. This data may not be complete. We recommend contacting the local school district to confirm school assignments for this home.

    Get pre-qualified for a loan
    At Zillow Home Loans, we can pre-qualify you in as little as 5 minutes with no impact to your credit score.

    An equal housing lender. NMLS #10287.

    Sell for more on Zillow
    Get a Zillow Showcase℠ listing at no additional cost and you could sell for .
    $293,800
    2% more
    +$5,876
    With Zillow Showcase(estimated)
    $299,676