Skip main navigation
Sold for $404,900
  • $404,900

    32088 Sussex St, Dagsboro, DE 19939

    4beds
    1,900sqft
    Single Family Residence
    Built in 1972
    0.47 Acres Lot
    $411,200 Zestimate®
    $213/sqft
    $2,325 Estimated rent

    Home value

    $411,200

    $378,000 - $444,000

    $2,325/mo

    Zestimate® history
    Loading
    Loading...

    Owner options

    List your home for rent

    $2,325/mo

    Rent Zestimate®

    Find your next renter with Zillow Rental Manager. Plus, with online applications, you can quickly screen prospective tenants – for free.

    Learn more

    $2,325/mo

    Rent Zestimate®

    Refinance and save

    $1,823/mo

    Est. payment

    Refinancing to a lower rate could help reduce your monthly payments and save thousands over the life of the loan.

    See today's rates

    $1,823/mo

    Est. payment

    Explore your selling options

    Work with a Zillow partner agent

    Leverage their expertise and Zillow's premium Showcase listings to get your home seen by more buyers.

    Get started

    List with your own agent

    Get your home in front of millions of buyers by listing it on Zillow.

    Learn how to do it

    Sell it yourself

    Take full control of how buyers see your home on Zillow by listing For Sale by Owner (FSBO).

    List your home

    What's special

    New central acRenovated kitchenNew roofNew stainless steel appliancesNew carpetModern illuminationRain - style
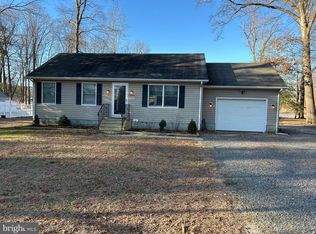
    Wonderfully renovated ranch home on almost a half-acre parcel in the heart of Southern Sussex County. This home features 4 bedrooms (yes...4!), with a huge primary suite. An incredible primary bathroom features a tiled walk-in shower with smooth-sliding door (no more messing with that pesky shower curtain!) and a rain-style, multi-function shower head, a dual sink with granite top and dual mirrors and light fixtures. The renovated kitchen features new cabinets, new granite countertops and new stainless steel appliances. New luxury vinyl plank flooring is located in the living room, dining area, kitchen hallways and both bathrooms. New carpet is located in all bedrooms. New LED lighting throughout provides modern illumination. This home is rounded out with new central AC, new propane-fueled heating system, new water heater and a new roof! Expansive backyard features a large storage shed, concrete patio, rear deck and rear screened porch. Located approximately 12 miles from Delaware Beach Resorts, approximately 15 miles from Ocean City, MD, less than 15 miles from Georgetown, DE and less than 30 miles from Salisbury, MD, this home puts you in the center of all Delmarva has to offer!

    Zillow last checked:

    Listing updated:

    Listed by:

    John Fifer 302-249-8300,

    Brokers Realty Group, LLC

    Bought with:

    JOHN TIMMONS

    Keller Williams Realty

    Tammy Dunn, RS0037553

    Keller Williams Realty

    Source: Bright MLS,MLS#: DESU2056578MLS Logo

    Facts & features

    Interior

    Bedrooms & bathrooms
    • Bedrooms: 4
    • Bathrooms: 2
    • Full bathrooms: 2
    • Main level bathrooms: 2
    • Main level bedrooms: 4
    Basement
    • Area: 0
    Heating
    • Forced Air, Propane
    Cooling
    • Central Air, Electric
    Appliances
    • Included: Electric Water Heater
    Features
    • Ceiling Fan(s), Combination Kitchen/Dining, Recessed Lighting, Primary Bath(s), Dry Wall, Paneled Walls
    • Flooring: Carpet, Luxury Vinyl
    • Has basement: No
    • Has fireplace: No
    Interior area
    • Total structure area: 1,900
    • Total interior livable area: 1,900 sqft
    • Finished area above ground: 1,900
    • Finished area below ground: 0

    Property

    Parking
    • Total spaces: 4
    • Parking features: Driveway
    • Uncovered spaces: 4
    Accessibility
    • Accessibility features: None
    Features
    • Levels: One
    • Stories: 1
    • Pool features: None
    • Has view: Yes
    • View description: Street
    Lot
    • Size: 0.47 Acres
    • Dimensions: 96.00 x 214.00
    Details
    • Additional structures: Above Grade, Below Grade, Outbuilding
    • Parcel number: 23311.093.00
    • Zoning: TN
    • Special conditions: Standard

    Construction

    Type & style
    • Home type: SingleFamily
    • Architectural style: Ranch/Rambler
    • Property subtype: Single Family Residence
    Materials
    • Frame, Block
    • Foundation: Crawl Space
    • Roof: Architectural Shingle
    Condition
    • New construction: No
    • Year built: 1972
    • Major remodel year: 2024

    Utilities & green energy

    • Sewer: Public Sewer
    • Water: Public
    • Utilities for property: Cable Connected, Electricity Available, Propane, Sewer Available, Phone Available, Water Available

    Community & HOA

    Community
    • Subdivision: None Available
    HOA
    • Has HOA: No
    Location
    • Region: Dagsboro

    Financial & listing details

    • Price per square foot: $213/sqft
    • Tax assessed value: $333,100
    • Annual tax amount: $984
    • Date on market: 3/10/2024
    • Listing agreement: Exclusive Right To Sell
    • Ownership: Fee Simple

    Price history

    DateEventPrice
    4/26/2024Sold$404,900+1.5%$213/sqft
    Source: Bright MLS #DESU2056578 Report a problem
    4/2/2024Pending sale$398,800$210/sqft
    Source: Bright MLS #DESU2056578 Report a problem
    3/26/2024Price change$398,800-4.6%$210/sqft
    Source: Bright MLS #DESU2056578 Report a problem
    3/10/2024Listed for sale$418,000+109%$220/sqft
    Source: Bright MLS #DESU2056578 Report a problem
    12/18/2023Sold$200,000$105/sqft
    Source: Public Record Report a problem

    Public tax history

    YearProperty taxesTax assessment
    2025$769 +24.5%$166,550 +1129.2%
    2024$618 -1.8%$13,550
    2023$629 +1.5%$13,550
    2022$620 +2.7%$13,550
    2021$604 +27.5%$13,550
    2020$473 $13,550
    2019$473 -18%$13,550
    2018$577 +4.6%$13,550
    2017$552 +5.2%$13,550
    2016$525 -2.6%$13,550
    2015$539 +1.3%$13,550
    2014$532 -0.9%$13,550
    2013$537 -10.7%$13,550
    2012$601 -0.7%$13,550
    2011$605 $13,550
    2010$605 +0.3%$13,550
    2009$603 $13,550
    2003-- --
    2002-- --
    2001-- --
    Find assessor info on the county website

    Neighborhood: 19939

    Nearby schools

    GreatSchools rating
    Schools provided by the listing agent
    • District: Indian River

    Source: Bright MLS. This data may not be complete. We recommend contacting the local school district to confirm school assignments for this home.

    Get pre-qualified for a loan
    At Zillow Home Loans, we can pre-qualify you in as little as 5 minutes with no impact to your credit score.

    An equal housing lender. NMLS #10287.

    Sell for more on Zillow
    Get a Zillow Showcase℠ listing at no additional cost and you could sell for .
    $411,200
    2% more
    +$8,224
    With Zillow Showcase(estimated)
    $419,424