Multiple offers received and sellers are calling for highest and best by 12:00pm on 9/23!!! Bring your vision to 33259 Main Street in the heart of Dagsboro! Situated on just under half an acre, this 3-bedroom, 1-bath home also features a flexible additional room that could be used as a 4th bedroom, home office, den, or bonus space. Inside, you’ll find real hardwood floors, wood paneling, and real wood cabinetry that add warmth and character throughout the home. A screened-in porch provides additional space to relax and enjoy the property. The downtown location is a major highlight, with the local movie theater just across the street and restaurants, shopping, and everyday conveniences nearby. The property is currently zoned TN (Town Neighborhood), which may offer potential for certain business or mixed-use opportunities with the proper approvals and documentation. Whether you’re looking for a full-time residence, investment property, or a place where you may be able to combine living and business use, this property offers plenty of possibilities. Bring your ideas, creativity, and vision and make this property your own! Buyers and buyer’s agents are encouraged to perform their own due diligence regarding zoning, permitted uses, approvals, property condition, bedroom classification, and any intended future use.
Under contract
$274,900
33259 Main St, Dagsboro, DE 19939
3beds
1,464sqft
Single Family Residence
Built in 1957
0.42 Acres Lot
$265,700 Zestimate®
$188/sqft
$-- HOA
What's special
Flexible additional roomReal hardwood floorsWood panelingReal wood cabinetryScreened-in porch
- 19 days
- 1,263
- 88
Likely to sell faster than
Zillow last checked:
Listing updated:
Listed by:
Donna Harrington 443-783-3521,
Coldwell Banker Realty 4105434545,
Listing Team: The Harrington Group, Co-Listing Team: The Harrington Group,Co-Listing Agent: Andrea Geppi-Dolan 443-235-4992,
Coldwell Banker Realty
Source: Bright MLS,MLS#: DESU2120090
Facts & features
Interior
Bedrooms & bathrooms
- Bedrooms: 3
- Bathrooms: 1
- Full bathrooms: 1
- Main level bathrooms: 1
- Main level bedrooms: 3
Basement
- Area: 0
Heating
- Hot Water, Electric
Cooling
- Central Air, Ceiling Fan(s), Electric
Appliances
- Included: Electric Water Heater
Features
- Entry Level Bedroom, Eat-in Kitchen, Other
- Has basement: No
- Number of fireplaces: 1
- Fireplace features: Gas/Propane
Interior area
- Total structure area: 1,464
- Total interior livable area: 1,464 sqft
- Finished area above ground: 1,464
- Finished area below ground: 0
Property
Parking
- Parking features: Other, On Street
- Has uncovered spaces: Yes
Accessibility
- Accessibility features: None
Features
- Levels: One
- Stories: 1
- Pool features: None
Lot
- Size: 0.42 Acres
Details
- Additional structures: Above Grade, Below Grade
- Parcel number: 23311.095.00
- Zoning: TN
- Special conditions: Standard
Construction
Type & style
- Home type: SingleFamily
- Architectural style: Ranch/Rambler
- Property subtype: Single Family Residence
Materials
- Aluminum Siding
- Foundation: Crawl Space
- Roof: Metal
Condition
- New construction: No
- Year built: 1957
Utilities & green energy
- Sewer: Public Sewer
- Water: Public
Community & HOA
Community
- Subdivision: Dagsboro
HOA
- Has HOA: No
Location
- Region: Dagsboro
Financial & listing details
- Price per square foot: $188/sqft
- Tax assessed value: $278,200
- Annual tax amount: $592
- Date on market: 9/17/2026
- Listing agreement: Exclusive Right To Sell
- Ownership: Fee Simple
Estimated market value
$265,700
$252,000 - $279,000
$1,832/mo
Price history
| Date | Event | Price |
|---|---|---|
| 9/29/2026 | Contingent | $274,900$188/sqft |
Source:  Bright MLS #DESU2120090 Report a problem Bright MLS #DESU2120090 Report a problem | ||
| 9/17/2026 | Listed for sale | $274,900$188/sqft |
Source: Bright MLS #DESU2120090 Report a problem | ||
Public tax history
| Year | Property taxes | Tax assessment |
|---|---|---|
| 2025 | $649 -1.1% | $139,100 +856% |
| 2024 | $657 +0.1% | $14,550 |
| 2023 | $656 +56.4% | $14,550 |
| 2022 | $420 +3% | $14,550 |
| 2021 | $407 +3.9% | $14,550 |
| 2020 | $392 | $14,550 |
| 2019 | $392 +0.3% | $14,550 |
| 2018 | $391 +0.8% | $14,550 |
| 2017 | $388 +7.1% | $14,550 |
| 2016 | $362 -35.2% | $14,550 |
| 2015 | $559 +1.4% | $14,550 |
| 2014 | $551 -1% | $14,550 |
| 2013 | $557 -9% | $14,550 |
| 2012 | $612 -0.9% | $14,550 |
| 2011 | $617 | $14,550 |
| 2010 | $617 +0.3% | $14,550 |
| 2009 | $615 | $14,550 |
| 2008 | -- | -- |
| 2003 | -- | -- |
| 2002 | -- | -- |
| 2001 | -- | -- |
Find assessor info on the county website
Monthly payment
Est. payment
Payment breakdown
Explore the cost of this home by adjusting the details. Changes won't be saved.Climate risks
Neighborhood: 19939
Nearby schools
Schools provided by the listing agent
- High: Indian River
- District: Indian River
Source: Bright MLS. This data may not be complete. We recommend contacting the local school district to confirm school assignments for this home.

Similar homes
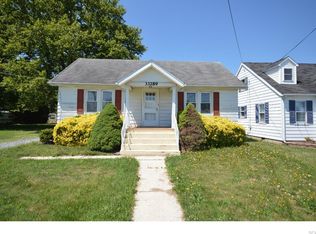
- $274,9993 bd2 ba1.6k sqftNone Available, Millsboro, DE 19966For Sale
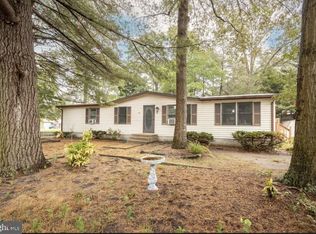
 MLS ID #DESU2111622, Jenn Kukel, Keller Williams Realty Delmarva. Bright MLS
 - $274,9003 bd1 ba1.7k sqftNone Available, Pittsville, MD 21850For Sale
 MLS ID #MDWC2024762, Erin Failaev, ERA Martin Associates. Bright MLS
 - $255,0002 bd1 ba864 sqftNone Available, Millsboro, DE 19966For Sale
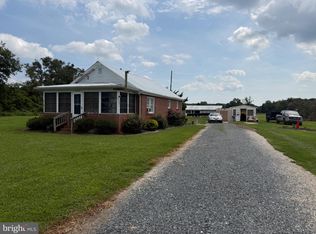 MLS ID #DESU2119376, STACI WALLS, NextHome Tomorrow Realty. Bright MLS
 - $299,0003 bd2 ba1.4k sqftNone Available, Millsboro, DE 19966For Sale
 MLS ID #DESU2120060, NANCY PRICE, Coldwell Banker Premier - Seaford. Bright MLS
 - $224,0002 bd2 ba1.1k sqftCea Dag, Dagsboro, DE 19939For SaleMLS ID #DESU2119312, Ms. JACLYN HICKMAN-HILLS, JACK HICKMAN REAL ESTATE. Bright MLS
- $259,0002 bd1 ba1k sqftNone Available, Laurel, DE 19956For SaleMLS ID #DESU2120226, Jon Edler, Empower Real Estate, LLC. Bright MLS
- $299,0002 bd1 ba986 sqftNone Available, Lewes, DE 19958For SaleMLS ID #DESU2120362, Dustin Oldfather, Compass. Bright MLS
- $270,0003 bd2 ba1.5k sqftNone Available, Millsboro, DE 19966For SaleMLS ID #DESU2116090, Chrissy Quinn, Empower Real Estate, LLC. Bright MLS
- $269,9904 bd1 ba1.8k sqftNone Available, Delmar, MD 21875For SaleMLS ID #MDWC2024108, Charlene L. Reaser, EXP Realty, LLC. Bright MLS
- $285,0003 bd2 ba1.6k sqftNone Available, Willards, MD 21874For SaleMLS ID #MDWC2021900, Craig R. Lynch, Berkshire Hathaway HomeServices PenFed Realty - OP. Bright MLS
- $274,9003 bd2 ba1.6k sqftNone Available, Georgetown, DE 19947For SaleMLS ID #DESU2116056, Graham Salvo, EXP Realty, LLC. Bright MLS
- $223,9003 bd2 ba1.9k sqftNone Available, Millsboro, DE 19966For SaleMLS ID #DESU2119468, Trenace Swaringer, Coldwell Banker Realty. Bright MLS
- $249,9003 bd2 ba1.7k sqftNone Available, Seaford, DE 19973For SaleMLS ID #DESU2114532, Martinez Blake, Coldwell Banker Realty. Bright MLS
- $265,0003 bd2 ba1k sqftNone Available, Frankford, DE 19945For SaleMLS ID #DESU2116966, Tracy Peoples, Century 21 Emerald. Bright MLS
- $299,9003 bd1 ba1.6k sqftNone Available, Milton, DE 19968For SaleMLS ID #DESU2112322, Andy Whitescarver, RE/MAX Realty Group Rehoboth. Bright MLS
- $325,0003 bd2 ba1.4k sqftNone Available, Georgetown, DE 19947For SaleMLS ID #DESU2120460, Dale King, Real Broker, LLC. Bright MLS
- $309,9003 bd2 ba1.4k sqftNone Available, Ocean View, DE 19970For SaleMLS ID #DESU2105216, John Ford, RE/MAX Associates-Hockessin. Bright MLS
- $264,9003 bd2 ba2k sqftNone Available, Laurel, DE 19956For SaleMLS ID #DESU2119040, DEBBIE BRITTINGHAM, RE/MAX Advantage Realty. Bright MLS
- $375,0003 bd2 ba1.2k sqftNone Available, Millsboro, DE 19966For SaleMLS ID #DESU2119624, SHERRY MITCHELL, INDIAN RIVER LAND CO. Bright MLS
