Skip main navigation
Sold for $871,000
  • $871,000

    3209 150th St, Urbandale, IA 50323

    5beds
    3,152sqft
    Single Family Residence
    Built in 2013
    0.96 Acres Lot
    $931,000 Zestimate®
    $276/sqft
    $3,764 Estimated rent

    Home value

    $931,000

    $884,000 - $987,000

    $3,764/mo

    Zestimate® history
    Loading
    Loading...

    Owner options

    List your home for rent

    $3,764/mo

    Rent Zestimate®

    Find your next renter with Zillow Rental Manager. Plus, with online applications, you can quickly screen prospective tenants – for free.

    Learn more

    $3,764/mo

    Rent Zestimate®

    Refinance and save

    $4,677/mo

    Est. payment

    Refinancing to a lower rate could help reduce your monthly payments and save thousands over the life of the loan.

    See today's rates

    $4,677/mo

    Est. payment

    Explore your selling options

    Work with a Zillow partner agent

    Leverage their expertise and Zillow's premium Showcase listings to get your home seen by more buyers.

    Get started

    List with your own agent

    Get your home in front of millions of buyers by listing it on Zillow.

    Learn how to do it

    Sell it yourself

    Take full control of how buyers see your home on Zillow by listing For Sale by Owner (FSBO).

    List your home

    What's special

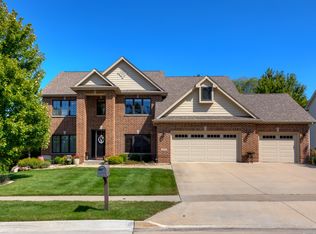
    Check out this 1.5 story on a cul de sac, on private 0.96 acre flat lot, backing to green space and park. You will be greeted by the high ceilings in the renovated office with custom cabinetry and built ins. New flooring throughout. Formal dining area or flex space for den/additon. office. The 2story living room features floor to ceiling windows and huge open kitchen concept. Island can seat at least 5 with addit. eat-in kitchen area. Walkin pantry w/ granite counters to store all of your kitchen/cooking needs. Large mudroom and laundry, just inside the heated 3+ car garage w/ extra work space. Upstairs every room has access to bathroom. 3 beds, one private bath and 2 beds sharing a Hollywood style bath (separate sinks with shared bath/toilet). Walk out LL gives you even more space for relaxing or entertaining w/ full bar. Full bath accommodates another bedroom. There is also a flex room for kids area, gym or studio space. Plenty of storage space as well. Come see for yourself!

    Zillow last checked:

    Listing updated:

    Listed by:

    Aly Williams 515-446-7524,

    Realty ONE Group Impact,

    Keaton Pulver,

    Realty ONE Group Impact

    Bought with:

    Jen Stanbrough

    RE/MAX Precision

    Source: DMMLS,MLS#: 701417MLS LogoOriginating MLS: Des Moines Area Association of REALTORS

    Facts & features

    Interior

    Bedrooms & bathrooms
    • Bedrooms: 5
    • Bathrooms: 5
    • Full bathrooms: 3
    • 3/4 bathrooms: 1
    • 1/2 bathrooms: 1
    • Main level bedrooms: 1
    Heating
    • Forced Air, Gas, Natural Gas
    Cooling
    • Central Air
    Appliances
    • Included: Built-In Oven, Cooktop, Dryer, Dishwasher, Microwave, Refrigerator, Washer
    • Laundry: Main Level
    Features
    • Dining Area, Separate/Formal Dining Room, Eat-in Kitchen, Cable TV
    • Flooring: Carpet, Hardwood
    • Basement: Finished
    • Number of fireplaces: 2
    • Fireplace features: Gas Log
    Interior area
    • Total structure area: 3,152
    • Total interior livable area: 3,152 sqft
    • Finished area below ground: 1,865

    Property

    Parking
    • Total spaces: 3
    • Parking features: Attached, Garage, Three Car Garage
    • Attached garage spaces: 3
    Features
    • Levels: One and One Half
    • Stories: 1
    • Patio & porch: Covered, Deck, Open, Patio
    • Exterior features: Deck, Patio
    Lot
    • Size: 0.96 Acres
    • Dimensions: 139 x 300
    • Features: Rectangular Lot
    Details
    • Parcel number: 1225176009
    • Zoning: Res

    Construction

    Type & style
    • Home type: SingleFamily
    • Architectural style: One and One Half Story
    • Property subtype: Single Family Residence
    Materials
    • Cement Siding, Stone
    • Foundation: Poured
    • Roof: Asphalt,Shingle
    Condition
    • Year built: 2013

    Utilities & green energy

    • Sewer: Public Sewer
    • Water: Public

    Community & neighborhood

    Security
    • Security features: Fire Alarm
    Location
    • Region: Urbandale

    Other

    Other facts
    • Listing terms: Conventional,VA Loan
    • Road surface type: Concrete

    Price history

    DateEventPrice
    10/14/2024Sold$871,000+8.9%$276/sqft
    Source: DMMLS #701417 Report a problem
    8/25/2024Pending sale$799,900$254/sqft
    Source: DMMLS #701417 Report a problem
    8/22/2024Listed for sale$799,900+12.7%$254/sqft
    Source: DMMLS #701417 Report a problem
    11/18/2016Sold$710,000-2.1%$225/sqft
    Source: DMMLS #522487 Report a problem
    9/2/2016Pending sale$725,000$230/sqft
    Source: RE/MAX REAL ESTATE CONCEPTS #522487 Report a problem
    8/16/2016Listed for sale$725,000$230/sqft
    Source: RE/MAX REAL ESTATE CONCEPTS #522487 Report a problem
    8/10/2016Pending sale$725,000$230/sqft
    Source: RE/MAX REAL ESTATE CONCEPTS #522487 Report a problem
    8/8/2016Listed for sale$725,000$230/sqft
    Source: RE/MAX REAL ESTATE CONCEPTS #522487 Report a problem
    8/2/2016Pending sale$725,000$230/sqft
    Source: RE/MAX REAL ESTATE CONCEPTS #522487 Report a problem
    7/22/2016Listed for sale$725,000+449.2%$230/sqft
    Source: RE/MAX Real Estate Concepts #522487 Report a problem
    3/25/2013Sold$132,000$42/sqft
    Source: Public Record Report a problem

    Public tax history

    YearProperty taxesTax assessment
    2025$13,718 +1.8%$866,780 +0.4%
    2024$13,470 -0.1%$863,660
    2023$13,482 +2.4%$863,660 +15.4%
    2022$13,166 -5.3%$748,450 +1.2%
    2021$13,904 +9.6%$739,780 +7.6%
    2020$12,688 -5%$687,720
    2019$13,356 +3.5%$687,720 +0.7%
    2018$12,900 $682,760
    2017$12,900 +8.4%$682,760 +2.4%
    2016$11,902 -2.2%$666,540 +2.1%
    2015$12,172 +1825.9%$652,930 +1720.3%
    2014$632 +3.3%$35,870
    2013$612 --

    Find assessor info on the county website

    Neighborhood: 50323

    Nearby schools

    GreatSchools rating
    Schools provided by the listing agent
    • District: Waukee

    Source: DMMLS. This data may not be complete. We recommend contacting the local school district to confirm school assignments for this home.

    Get pre-qualified for a loan
    At Zillow Home Loans, we can pre-qualify you in as little as 5 minutes with no impact to your credit score.

    An equal housing lender. NMLS #10287.

    Sell for more on Zillow
    Get a Zillow Showcase℠ listing at no additional cost and you could sell for .
    $931,000
    2% more
    +$18,620
    With Zillow Showcase(estimated)
    $949,620