Skip main navigation
Sold for $810,000
  • $810,000

    3505 149th St, Urbandale, IA 50323

    5beds
    3,724sqft
    Single Family Residence
    Built in 2001
    0.53 Acres Lot
    $857,300 Zestimate®
    $218/sqft
    $3,390 Estimated rent

    Home value

    $857,300

    $814,000 - $909,000

    $3,390/mo

    Zestimate® history
    Loading
    Loading...

    Owner options

    List your home for rent

    $3,390/mo

    Rent Zestimate®

    Find your next renter with Zillow Rental Manager. Plus, with online applications, you can quickly screen prospective tenants – for free.

    Learn more

    $3,390/mo

    Rent Zestimate®

    Refinance and save

    $4,349/mo

    Est. payment

    Refinancing to a lower rate could help reduce your monthly payments and save thousands over the life of the loan.

    See today's rates

    $4,349/mo

    Est. payment

    Explore your selling options

    Work with a Zillow partner agent

    Leverage their expertise and Zillow's premium Showcase listings to get your home seen by more buyers.

    Get started

    List with your own agent

    Get your home in front of millions of buyers by listing it on Zillow.

    Learn how to do it

    Sell it yourself

    Take full control of how buyers see your home on Zillow by listing For Sale by Owner (FSBO).

    List your home

    What's special

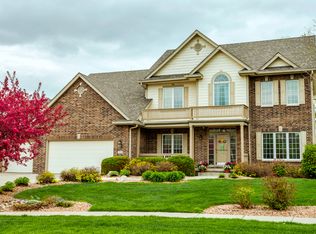
    A timeless classic built by the renowned & respected Accurate Homes located in one of Urbandale’s most recognizable and desirable locations…Hallbrook. This one owner home is positioned on a ½ acre culdesac lot with incredible privacy backing to timber. The outdoors has extensive landscaping, an outdoor gas firepit, composite deck & large paver patio area (wired for hot tub). The home itself boasts over 5100sf of finish space, with 5 bedrooms and 4.5 bathrooms. The main level consists of a large family room with 11’ ceilings & a fireplace w/ a beautiful maple mantle, mudroom, den with built-in shelving & cabinets & counter space, ½ bath, formal sitting area, 4-seasons room with slider to the deck, formal dining space, eat-in kitchen area, & a pantry with an elegant coffee bar. The kitchen has maple cabinets, granite counters, and Kitchenaid appliances. Upstairs, the large master boasts TWO large walk-in closets, jetted tub, dual vanity, & tile shower. Bedrooms 2 & 3 share a jack & jill bath & bedroom 4 has its own private full bath. A large laundry room with wash sink & cabinets is also upstairs for your convenience. The walkout lower level offers an extensive sit down wet bar with a dishwasher, space for a full refrigerator & significant counter space. The family room has surround sound & the TV stays. The 5th bedroom has it’s own built-ins. Plus there is a non-conforming 6th bedroom or bonus room to do as you wish. This home does not lack the space you need! See it today!

    Zillow last checked:

    Listing updated:

    Listed by:

    Eric Vetsch (515)803-2173,

    Keller Williams Realty GDM

    Bought with:

    Marc Lee

    RE/MAX Precision

    Al Tramontina

    RE/MAX Precision

    Source: DMMLS,MLS#: 698057MLS LogoOriginating MLS: Des Moines Area Association of REALTORS

    Facts & features

    Interior

    Bedrooms & bathrooms
    • Bedrooms: 5
    • Bathrooms: 5
    • Full bathrooms: 4
    • 1/2 bathrooms: 1
    Heating
    • Forced Air, Gas, Natural Gas
    Cooling
    • Central Air
    Appliances
    • Included: Built-In Oven, Cooktop, Dishwasher, Microwave
    • Laundry: Upper Level
    Features
    • Wet Bar, Central Vacuum, Separate/Formal Dining Room, Eat-in Kitchen, Cable TV, Window Treatments
    • Flooring: Carpet, Hardwood, Tile
    • Basement: Finished,Walk-Out Access
    • Number of fireplaces: 1
    • Fireplace features: Gas, Vented
    Interior area
    • Total structure area: 3,724
    • Total interior livable area: 3,724 sqft
    • Finished area below ground: 1,460

    Property

    Parking
    • Total spaces: 3
    • Parking features: Attached, Garage, Three Car Garage
    • Attached garage spaces: 3
    Features
    • Levels: Two
    • Stories: 2
    • Patio & porch: Covered, Deck, Patio
    • Exterior features: Deck, Fire Pit, Sprinkler/Irrigation, Patio
    Lot
    • Size: 0.53 Acres
    • Features: Pie Shaped Lot
    Details
    • Parcel number: 1225204025
    • Zoning: R

    Construction

    Type & style
    • Home type: SingleFamily
    • Architectural style: Two Story
    • Property subtype: Single Family Residence
    Materials
    • Brick, Cement Siding
    • Foundation: Poured
    • Roof: Asphalt,Shingle
    Condition
    • Year built: 2001
    Details
    • Builder name: Accurate

    Utilities & green energy

    • Sewer: Public Sewer
    • Water: Public

    Community & neighborhood

    Security
    • Security features: Smoke Detector(s)
    Location
    • Region: Urbandale

    Other

    Other facts
    • Listing terms: Cash,Conventional
    • Road surface type: Concrete

    Price history

    DateEventPrice
    8/23/2024Sold$810,000-6.8%$218/sqft
    Source: DMMLS #698057 Report a problem
    7/25/2024Pending sale$869,000$233/sqft
    Source: DMMLS #698057 Report a problem
    7/2/2024Listed for sale$869,000$233/sqft
    Source: DMMLS #698057 Report a problem

    Public tax history

    YearProperty taxesTax assessment
    2025$11,906 +1.8%$835,130 +11.2%
    2024$11,690 -0.4%$750,870
    2023$11,736 +6.4%$750,870 +15.1%
    2022$11,030 -1.5%$652,630 +5.1%
    2021$11,200 +1.9%$621,240 +4.1%
    2020$10,988 -2.6%$596,720
    2019$11,286 +3.5%$596,720 +3.2%
    2018$10,902 $578,280
    2017$10,902 +6.7%$578,280 +0.9%
    2016$10,216 -2%$573,200 +2.3%
    2015$10,424 +12.4%$560,420 +4.8%
    2014$9,272 +6.3%$534,870
    2013$8,722 +1.2%--
    2012$8,622 +9.3%--
    2011$7,886 +2.8%--
    2010$7,670 -5.1%--
    2009$8,082 +3.5%--
    2008$7,808 -5.1%--
    2007$8,224 --

    Find assessor info on the county website

    Neighborhood: 50323

    Nearby schools

    GreatSchools rating
    Schools provided by the listing agent
    • District: Waukee

    Source: DMMLS. This data may not be complete. We recommend contacting the local school district to confirm school assignments for this home.

    Get pre-qualified for a loan
    At Zillow Home Loans, we can pre-qualify you in as little as 5 minutes with no impact to your credit score.

    An equal housing lender. NMLS #10287.

    Sell for more on Zillow
    Get a Zillow Showcase℠ listing at no additional cost and you could sell for .
    $857,300
    2% more
    +$17,146
    With Zillow Showcase(estimated)
    $874,446