New Roof and Freshly Painted Kitchen Cabinets! Welcome to your new home! This delightful mobile home in Evans offers a comfortable and modern living experience with a well-designed floor plan. 3 spacious bedrooms, each room provides ample space for comfort and includes a walk-in closet for added storage. 2 well-maintained bathrooms, these bathrooms are in good condition, offering convenience for daily living. The primary bathroom has a 5-piece luxury set for added comfort. Lovely kitchen, equipped with stainless steel appliances, including a dishwasher, refrigerator and gas range oven making meal prep and cleanup a breeze. Washer & Dryer included! The Community perks include access to a clubhouse, workout facility, and pool for leisure activities. Located just a half-block away from a dog park, perfect for pet owners. Two pets are allowed, accommodating your furry family members. Schedule a showing today!
Sold for $113,000
$113,000
3209 Coyote Ln #141, Evans, CO 80620
3beds
1,458sqft
Manufactured Home
Built in 2005
-- sqft lot
$114,100 Zestimate®
$78/sqft
$-- Estimated rent
Home value
$114,100
$100,000 - $131,000
Not available
Zestimate® history
Owner options
List your home for rent
Find your next renter with Zillow Rental Manager. Plus, with online applications, you can quickly screen prospective tenants – for free.
Refinance and save
$531/mo
Est. payment
Refinancing to a lower rate could help reduce your monthly payments and save thousands over the life of the loan.
$531/mo
Est. payment
Explore your selling options
Work with a Zillow partner agent
Leverage their expertise and Zillow's premium Showcase listings to get your home seen by more buyers.
Get startedList with your own agent
Get your home in front of millions of buyers by listing it on Zillow.
Learn how to do itSell it yourself
Take full control of how buyers see your home on Zillow by listing For Sale by Owner (FSBO).
List your homeWhat's special
Zillow last checked:
Listing updated:
Listed by:
June Lemmings 970-388-3692,
1st Realty Associates Inc
Bought with:
Jonathan Holsten, 100039313
eXp Realty LLC
Source: IRES as distributed by MLS GRID,MLS#: 6007
Facts & features
Interior
Bedrooms & bathrooms
- Bedrooms: 3
- Bathrooms: 2
- Full bathrooms: 2
- Main level bathrooms: 2
Primary bedroom
- Description: Carpet
- Features: Full Primary Bath, Luxury Features Primary Bath
- Area: 195 Square Feet
- Dimensions: 13 x 15
Bedroom 2
- Description: Carpet
- Area: 130 Square Feet
- Dimensions: 10 x 13
Bedroom 3
- Description: Carpet
- Area: 143 Square Feet
- Dimensions: 11 x 13
Dining room
- Description: Carpet
- Area: 117 Square Feet
- Dimensions: 9 x 13
Kitchen
- Description: Laminate
- Area: 117 Square Feet
- Dimensions: 9 x 13
Laundry
- Description: Laminate
- Area: 36 Square Feet
- Dimensions: 6 x 6
Living room
- Description: Carpet
- Area: 374 Square Feet
- Dimensions: 17 x 22
Heating
- Forced Air
Cooling
- Ceiling Fan(s)
Appliances
- Included: Gas Range, Dishwasher, Refrigerator, Washer, Dryer
- Laundry: Washer/Dryer Hookup
Features
- Separate Dining Room, Walk-In Closet(s)
- Windows: Window Coverings
Interior area
- Total structure area: 1,458
- Total interior livable area: 1,458 sqft
Property
Parking
- Details: None
Lot
- Features: Corner Lot, Paved, Curbs
Details
- Additional structures: Storage
- Special conditions: Private Owner
Construction
Type & style
- Home type: MobileManufactured
- Property subtype: Manufactured Home
Materials
- Frame
- Roof: Composition
Condition
- Year built: 2005
Details
- Builder model: WOODMANOR
- Builder name: Skyline Corporation
Utilities & green energy
- Electric: Excel
- Gas: Atmos
- Sewer: Public Sewer
- Water: City
- Utilities for property: Natural Gas Available, Electricity Available, Cable Available, Satellite Avail, High Speed Avail
Community & HOA
Community
- Subdivision: Cave Creek
HOA
- Has HOA: No
Location
- Region: Evans
Financial & listing details
- Price per square foot: $78/sqft
- Annual tax amount: $89
- Date on market: 8/21/2024
- Listing terms: Cash,Conventional
- Exclusions: Seller's personal property.
- Electric utility on property: Yes
- Road surface type: Asphalt
Price history
| Date | Event | Price |
|---|---|---|
| 11/20/2024 | Sold | $113,000-9.6%$78/sqft |
Source:  IRES as distributed by MLS GRID #6007 Report a problem IRES as distributed by MLS GRID #6007 Report a problem | ||
| 9/26/2024 | Price change | $125,000-3.8%$86/sqft |
Source: IRES as distributed by MLS GRID #6007 Report a problem | ||
| 8/21/2024 | Listed for sale | $130,000$89/sqft |
Source: IRES as distributed by MLS GRID #6007 Report a problem | ||
Public tax history
Tax history is unavailable.
Neighborhood: 80620
Nearby homes
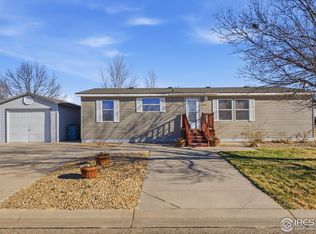
- $114,7003 bd2 ba1.3k sqft3301 Coyote Ln, Evans, CO 80620Off Market
- $115,0003 bd2 ba1.3k sqft3301 Coyote Ln #26, Evans, CO 80620Sold
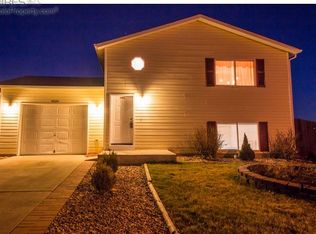
- $399,0004 bd2 ba1.7k sqft4030 Eagles Nest Dr, Evans, CO 80620Off Market
- $94,0003 bd2 ba1.3k sqft4103 Cedar Ln, Evans, CO 80620For Sale

- $23,1453 bd2 ba1.4k sqft3400 Sagebrush Blvd, Evans, CO 80620Off Market
- $48,4453 bd2 ba1.4k sqft3400 Sagebrush Blvd, Evans, CO 80620Off Market
- $---- bd-- ba-- sqft3228 Coyote Ln, Evans, CO 80620Off Market
- $45,0343 bd2 ba1.4k sqft3400 Sagebrush Blvd, Evans, CO 80620Off Market
Nearby schools
GreatSchools rating
- 2/10Dos Rios Elementary SchoolGrades: K-5Distance: 1.2 mi
- 6/10Brentwood Middle SchoolGrades: 6-8Distance: 1.7 mi
- 3/10Greeley West High SchoolGrades: 9-12Distance: 2 mi
Schools provided by the listing agent
- Elementary: Dos Rios
- Middle: Brentwood
- High: Greeley West
Source: IRES as distributed by MLS GRID. This data may not be complete. We recommend contacting the local school district to confirm school assignments for this home.
Get a cash offer in 3 minutes
Find out how much your home could sell for in as little as 3 minutes with a no-obligation cash offer.
Estimated market value
$114,100
Get a cash offer in 3 minutes
Find out how much your home could sell for in as little as 3 minutes with a no-obligation cash offer.
Estimated market value
$114,100
- Colorado
- Weld County
- Evans
- 80620
- 3209 Coyote Ln Unit 141
Nearby cities
Nearby zip codes
Other Evans Topics
