Welcome to this beautiful manufactured home located in the Cave Creek Community, built-in 2008. With 3 bedrooms and 2 bathrooms, this home offers a spacious and comfortable living space. The breakfast bar breaks up the space between the kitchen and the large dining room. The bedrooms are cozy and inviting with plenty of natural light. Residents have access to amenities including a Clubhouse, fitness center, basketball court, dog park, mail center, playgrounds, outdoor pool, and kiddie pool. The community is close to local shopping, dining, and entertainment options. Please note that the home needs some TLC, but with a little bit of love and attention, this home has the potential to be a stunning living space. Don't miss out on the chance to make this beautiful manufactured home your new residence.
Sold for $75,000
$75,000
4103 Cedar Ln #73, Evans, CO 80620
3beds
1,456sqft
Manufactured Home
Built in 2008
-- sqft lot
$-- Zestimate®
$52/sqft
$2,020 Estimated rent
Home value
Not available
Estimated sales range
Not available
$2,020/mo
Zestimate® history
Owner options
List your home for rent
$2,020/mo
Rent Zestimate®
Find your next renter with Zillow Rental Manager. Plus, with online applications, you can quickly screen prospective tenants – for free.
$2,020/mo
Rent Zestimate®
Refinance and save
$353/mo
Est. payment
Refinancing to a lower rate could help reduce your monthly payments and save thousands over the life of the loan.
$353/mo
Est. payment
Explore your selling options
Work with a Zillow partner agent
Leverage their expertise and Zillow's premium Showcase listings to get your home seen by more buyers.
Get startedList with your own agent
Get your home in front of millions of buyers by listing it on Zillow.
Learn how to do itSell it yourself
Take full control of how buyers see your home on Zillow by listing For Sale by Owner (FSBO).
List your homeWhat's special
Zillow last checked:
Listing updated:
Listed by:
Daniel Woodring 970-370-2660,
Colorado Land Co. LLC
Bought with:
Amanda Miller, 100097685
RE/MAX Elevate - Erie
Source: IRES as distributed by MLS GRID,MLS#: 5460
Facts & features
Interior
Bedrooms & bathrooms
- Bedrooms: 3
- Bathrooms: 2
- Full bathrooms: 1
- 3/4 bathrooms: 1
- Main level bathrooms: 2
Primary bedroom
- Description: Carpet
- Features: 3/4 Primary Bath
- Dimensions: 0 x 0
Kitchen
- Description: Laminate
- Dimensions: 0 x 0
Heating
- Forced Air
Cooling
- Ceiling Fan(s)
Appliances
- Included: Electric Range, Dishwasher
- Laundry: Washer/Dryer Hookup
Features
- Eat-in Kitchen, Separate Dining Room, Open Floorplan, Pantry
Interior area
- Total structure area: 1,456
- Total interior livable area: 1,456 sqft
Property
Parking
- Details: None
Accessibility
- Accessibility features: Level Lot, Low Carpet
Features
- Has view: Yes
- View description: City
Lot
- Features: Corner Lot, Paved, Curbs, Gutters, Sidewalks
Details
- Parcel number: 095925000061CZ
- Special conditions: Private Owner
Construction
Type & style
- Home type: MobileManufactured
- Property subtype: Manufactured Home
Materials
- Frame
- Roof: Composition
Condition
- Year built: 2008
Utilities & green energy
- Electric: Xcel Energy
- Gas: Atmos
- Sewer: Public Sewer
- Water: City
- Utilities for property: Natural Gas Available
Community & HOA
Community
- Subdivision: Cave Creek
HOA
- Has HOA: No
Location
- Region: Evans
Financial & listing details
- Price per square foot: $52/sqft
- Tax assessed value: $23,145
- Annual tax amount: $328
- Date on market: 5/9/2023
- Listing terms: Cash,Chattel
- Road surface type: Asphalt
Price history
| Date | Event | Price |
|---|---|---|
| 7/13/2026 | Listing removed | $110,000$76/sqft |
Source:  IRES as distributed by MLS GRID #6767 Report a problem IRES as distributed by MLS GRID #6767 Report a problem | ||
| 6/15/2026 | Price change | $110,000-4.3%$76/sqft |
Source: IRES as distributed by MLS GRID #6767 Report a problem | ||
| 6/12/2026 | Price change | $115,000-8%$79/sqft |
Source: IRES as distributed by MLS GRID #6767 Report a problem | ||
| 3/13/2026 | Listed for sale | $125,000+66.7%$86/sqft |
Source: IRES as distributed by MLS GRID #6767 Report a problem | ||
| 8/17/2023 | Sold | $75,000-16.6%$52/sqft |
Source: IRES as distributed by MLS GRID #5460 Report a problem | ||
| 6/23/2023 | Price change | $89,900-5.3%$62/sqft |
Source: IRES as distributed by MLS GRID #5460 Report a problem | ||
| 6/12/2023 | Price change | $94,900-5%$65/sqft |
Source: IRES as distributed by MLS GRID #5460 Report a problem | ||
| 5/9/2023 | Listed for sale | $99,900+162.9%$69/sqft |
Source: IRES as distributed by MLS GRID #5460 Report a problem | ||
| 11/19/2012 | Sold | $37,995-7.3%$26/sqft |
Source: Agent Provided Report a problem | ||
| 10/2/2012 | Price change | $40,995+7.9%$28/sqft |
Source: Sun Communities Report a problem | ||
| 9/10/2012 | Listed for sale | $37,995$26/sqft |
Source: Sun Communities Report a problem | ||
Public tax history
| Year | Property taxes | Tax assessment |
|---|---|---|
| 2018 | $256 +29.7% | $1,670 -23% |
| 2017 | $197 -67.7% | $2,170 -70.8% |
| 2016 | $611 +199.7% | $7,440 +198.8% |
| 2015 | $204 +9.2% | $2,490 +11.7% |
| 2014 | $187 | $2,230 -5.1% |
| 2013 | -- | $2,350 |
| 2008 | -- | -- |
| 2006 | -- | $3,720 |
| 2005 | -- | $3,720 -4.4% |
| 2004 | -- | $3,890 -1% |
| 2003 | -- | $3,930 |
Find assessor info on the county website
Neighborhood: 80620
Nearby homes
- $101,7003 bd2 ba1.4k sqft4119 Cedar Ln, Evans, CO 80620Off Market
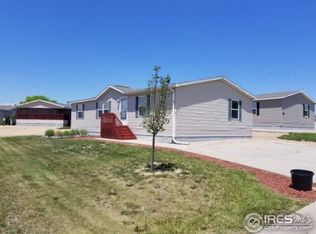
- $33,5553 bd2 ba1.5k sqft3304 Bluegrass Cir #72, Evans, CO 80620Off Market
- $---- bd-- ba-- sqft3304 Bluegrass Cir, Evans, CO 80620Off Market
- $44,5914 bd2 ba2k sqft3400 Sagebrush Blvd, Evans, CO 80620Off Market

- $129,9004 bd2 ba1.7k sqft4107 Cedar Ln #74, Evans, CO 80620Sold
- $115,1003 bd2 ba1.3k sqft3301 Coyote Ln, Evans, CO 80620Off Market
- $225,2003 bd2 ba924 sqft4127 Cedar Ln #78, Evans, CO 80620Off Market
- $105,3003 bd2 ba1.4k sqft4127 Cedar Ln, Evans, CO 80620Off Market
Nearby schools
GreatSchools rating
- 2/10Dos Rios Elementary SchoolGrades: K-5Distance: 1.2 mi
- 6/10Brentwood Middle SchoolGrades: 6-8Distance: 1.7 mi
- 3/10Greeley West High SchoolGrades: 9-12Distance: 2 mi
Schools provided by the listing agent
- Middle: Brentwood
- High: Greeley West
Source: IRES as distributed by MLS GRID. This data may not be complete. We recommend contacting the local school district to confirm school assignments for this home.
- Colorado
- Weld County
- Evans
- 80620
- 4103 Cedar Ln Unit 73
Nearby cities
Nearby zip codes
Other Evans Topics
