**BACK ON MARKET** No fault to seller, buyer failed to perform. Motivated Seller - Agents please bring serious buyers only! Seller is hoping for a quick close! Step into this spacious home offering more square footage than most properties in the neighborhood. Featuring 4 generously sized bedrooms and 2 full bathrooms, this home has been thoughtfully updated with new lighting throughout, creating a bright and welcoming atmosphere. Enjoy peace of mind with a newer roof and newer air conditioning system. The primary bathroom is a true retreat, complete with a luxurious jacuzzi tub, its own dedicated tankless water heater, a heated towel rack, and updated shower fixtures. Both bathrooms feature newer faucets for a modern touch. The fully remodeled kitchen is perfect for entertaining, showcasing new stainless-steel appliances, a gas cooktop built into the kitchen island, and stylish butcher block countertops. Additional highlights include convenient keyless entry and numerous upgrades that enhance both comfort and functionality.
This home combines space, style, and modern amenities—making it a must-see!
Sold for $129,900
Zestimate®
$129,900
4107 Cedar Lane LOT 74, Evans, CO 80620
4beds
1,782sqft
Manufactured Home
Built in 2001
1,782 Square Feet Lot
$129,900 Zestimate®
$73/sqft
$-- Estimated rent
Home value
$129,900
$123,000 - $136,000
Not available
Zestimate® history
Owner options
List your home for rent
Find your next renter with Zillow Rental Manager. Plus, with online applications, you can quickly screen prospective tenants – for free.
Refinance and save
$1,738/mo
Est. payment
Refinancing to a lower rate could help reduce your monthly payments and save thousands over the life of the loan.
$1,738/mo
Est. payment
Explore your selling options
Work with a Zillow partner agent
Leverage their expertise and Zillow's premium Showcase listings to get your home seen by more buyers.
Get startedList with your own agent
Get your home in front of millions of buyers by listing it on Zillow.
Learn how to do itSell it yourself
Take full control of how buyers see your home on Zillow by listing For Sale by Owner (FSBO).
List your homeWhat's special
Newer roofNew stainless-steel appliancesStylish butcher block countertopsLuxurious jacuzzi tubHeated towel rackFully remodeled kitchenNew lighting throughout
Zillow last checked:
Listing updated:
Listed by:
Kendra Serrano 720-355-4002 KSerrano@hudsonstonegate.com,
Keller Williams Preferred Realty
Bought with:
Kendra Serrano, 100097019
Keller Williams Preferred Realty
Source: REcolorado as distributed by MLS GRID,MLS#: 9873435
Facts & features
Interior
Bedrooms & bathrooms
- Bedrooms: 4
- Bathrooms: 2
- Full bathrooms: 2
- Main level bathrooms: 2
- Main level bedrooms: 4
Bedroom
- Features: Primary Suite
- Level: Main
Bedroom
- Level: Main
Bedroom
- Level: Main
Bedroom
- Level: Main
Bathroom
- Features: En Suite Bathroom
- Level: Main
Bathroom
- Level: Main
Dining room
- Level: Main
Family room
- Level: Main
Kitchen
- Level: Main
Living room
- Level: Main
Heating
- Forced Air
Cooling
- Central Air
Appliances
- Included: Cooktop, Dishwasher, Dryer, Gas Water Heater, Microwave, Oven, Refrigerator, Tankless Water Heater, Washer
Features
- Kitchen Island, Primary Suite, Smoke Free, Vaulted Ceiling(s), Walk-In Closet(s)
- Flooring: Carpet, Laminate, Vinyl
- Has fireplace: Yes
- Fireplace features: Electric, Master Bedroom
Interior area
- Total structure area: 1,782
- Total interior livable area: 1,782 sqft
- Finished area above ground: 1,782
- Finished area below ground: 0
Property
Parking
- Total spaces: 1
- Parking features: Garage
- Garage spaces: 1
Features
- Spa features: Heated
- Park: Cave Creek
Lot
- Size: 1,782 Square Feet
Details
- Parcel number: M0081802
- On leased land: Yes
- Lease amount: $913
- Land lease expiration date: 1811721600000
- Special conditions: Standard
Construction
Type & style
- Home type: MobileManufactured
- Architectural style: Modular
- Property subtype: Manufactured Home
Materials
- Wood Siding
- Roof: Composition
Condition
- Year built: 2001
Utilities & green energy
- Sewer: Public Sewer
- Water: Public
- Utilities for property: Electricity To Lot Line, Natural Gas Connected
Community & HOA
HOA
- Has HOA: Yes
- Amenities included: Clubhouse
- Services included: Recycling, Trash
- HOA fee: $913 monthly
- HOA name: Cave Creek
- HOA phone: 888-571-0675
Location
- Region: Evans
Financial & listing details
- Price per square foot: $73/sqft
- Annual tax amount: $654
- Date on market: 4/2/2026
- Listing terms: Conventional,Other
- Exclusions: Personal Property, All Curtains, Bookshelves, Shelves On Wheels In The Garage, 3 Tvs & Tv Mounts.
- Ownership: Individual
- Electric utility on property: Yes
- Body type: Double Wide
Price history
| Date | Event | Price |
|---|---|---|
| 6/10/2026 | Sold | $129,900$73/sqft |
Source:  REcolorado as distributed by MLS GRID #9873435 Report a problem REcolorado as distributed by MLS GRID #9873435 Report a problem | ||
| 5/21/2026 | Pending sale | $129,900$73/sqft |
Source: REcolorado as distributed by MLS GRID #9873435 Report a problem | ||
| 5/14/2026 | Price change | $129,900-7.2%$73/sqft |
Source: REcolorado as distributed by MLS GRID #9873435 Report a problem | ||
| 4/16/2026 | Pending sale | $139,999$79/sqft |
Source: REcolorado as distributed by MLS GRID #9873435 Report a problem | ||
| 4/8/2026 | Listed for sale | $139,999$79/sqft |
Source: REcolorado as distributed by MLS GRID #9873435 Report a problem | ||
Public tax history
Tax history is unavailable.
Neighborhood: 80620
Nearby homes
- $44,5914 bd2 ba2k sqft3400 Sagebrush Blvd, Evans, CO 80620Off Market

- $226,0003 bd2 ba924 sqft4127 Cedar Ln #78, Evans, CO 80620Off Market
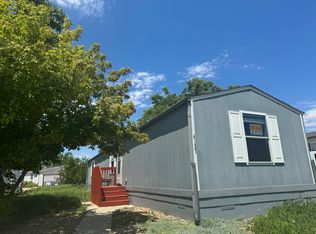
- $108,0003 bd2 ba1.4k sqft4127 Cedar Ln, Evans, CO 80620Off Market
- $104,2003 bd2 ba1.4k sqft4119 Cedar Ln, Evans, CO 80620Off Market
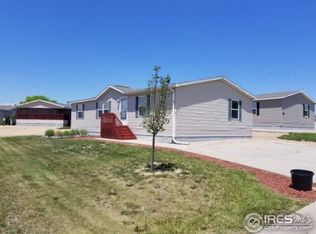
- $94,0003 bd2 ba1.3k sqft4103 Cedar Ln, Evans, CO 80620For Sale
- $75,0003 bd2 ba1.4k sqft3400 Sagebrush Blvd, Evans, CO 80620Sold
- $22,1074 bd2 ba1.4k sqft3400 Sagebrush Blvd, Evans, CO 80620Off Market
- $110,0003 bd2 ba1.5k sqft3318 Bluegrass Cir, Evans, CO 80620Off Market
Nearby schools
GreatSchools rating
- 2/10Dos Rios Elementary SchoolGrades: K-5Distance: 1.2 mi
- 6/10Brentwood Middle SchoolGrades: 6-8Distance: 1.7 mi
- 3/10Greeley West High SchoolGrades: 9-12Distance: 2 mi
Schools provided by the listing agent
- Elementary: Dos Rios
- Middle: Brentwood
- High: Greeley West
- District: Greeley 6
Source: REcolorado as distributed by MLS GRID. This data may not be complete. We recommend contacting the local school district to confirm school assignments for this home.
Get a cash offer in 3 minutes
Find out how much your home could sell for in as little as 3 minutes with a no-obligation cash offer.
Estimated market value
$129,900
Get a cash offer in 3 minutes
Find out how much your home could sell for in as little as 3 minutes with a no-obligation cash offer.
Estimated market value
$129,900
- Colorado
- Weld County
- Evans
- 80620
- 4107 Cedar Lane LOT 74
Nearby cities
Nearby zip codes
Other Evans Topics
