3209 East 26th Street
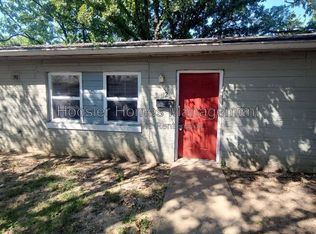
Welcome home to 3209 East 26th Street a nicely updated 3 bedroom, 1 bathroom home located on the east side of Indianapolis near the Forest Manor area.
This home features a smart, efficient layout with a spacious galley kitchen that provides plenty of cabinet and counter space. Updated laminate flooring, a modern kitchen, and a renovated bathroom give the home a clean, contemporary feel while maximizing every square foot for comfortable everyday living. The partly fenced backyard provides additional outdoor space to relax or enjoy.
Features:
3 bedrooms / 1 bathroom
Spacious galley kitchen
Updated laminate flooring throughout
Modern kitchen and renovated bathroom
Partly fenced backyard
Functional and efficient layout
Fridge and stove included after lease signing; washer and dryer hookups in home
2-year lease
What We Look For in an Application:
Net monthly income must be at least 3x the rent
Stable rental history preferred
No evictions within the past 5 years
Credit and criminal background reviewed on a case-by-case basis
Applications are reviewed and approved on a first-come, first-qualified basis.
Schedule your convenient self-guided tour today!
All tours are self-guided through Rently.
All leasing communication will come from our leasing manager after your tour is complete.
Property address: 3209 East 26th Street, Indianapolis, IN 46218
Rental Requirements:
Tenant is responsible for lawn maintenance and all utilities
Pet friendly breed restrictions apply - $250 pet fee per pet - $50/month pet rent per pet
Maximum of 2 pets per unit
Security deposit may vary
We are not currently participating in the Section 8 voucher program
This property allows self guided viewing without an appointment. Contact for details.
House for rent
Single family residence
Available now
Cats, dogs OK
What's special
Partly fenced backyardModern kitchenClean contemporary feelFunctional and efficient layoutUpdated laminate flooring throughoutSpacious galley kitchenRenovated bathroom
- 99 days |
- -- |
- -- |
Zillow last checked:
Listing updated:
Travel times

Let’s turn your rent into credit progress
Build credit history with every on-time payment and get credit for the payment you’re already making.
Facts & features
Interior
Bedrooms & bathrooms
- Bedrooms: 3
- Bathrooms: 1
- Full bathrooms: 1
Interior area
- Total interior livable area: 754 sqft
Property
Parking
- Details: Contact manager
Details
- Parcel number: 490729118004000101
Construction
Type & style
- Home type: SingleFamily
- Property subtype: Single Family Residence
Community & HOA
Location
- Region: Indianapolis
Financial & listing details
- Lease term: Contact For Details
Nearby apartments for rent



Price history
| Date | Event | Price |
|---|---|---|
| 7/8/2026 | Listed for rent | $1,450$2/sqft |
Source: Zillow Rentals Report a problem | ||
| 2/11/2026 | Sold | $49,766$66/sqft |
Source: Public Record Report a problem | ||