Park views by day, your favorite gathering spot by night! At 3209 E. Denton Ave, this three-bedroom St. Francis ranch pairs a backyard that backs up to a public park with a finished basement made for good company. Pull up a seat at the bar for game night, spread out and unwind, or simply enjoy having another space to call your own. Come see how easily this home makes space for both everyday living and entertaining!
Pending
$310,000
3209 E Denton AVENUE, Saint Francis, WI 53235
3beds
1,200sqft
Single Family Residence
Built in 1961
6,534 Square Feet Lot
$320,700 Zestimate®
$258/sqft
$-- HOA
What's special
- 18 days
- 577
- 51
Zillow last checked:
Listing updated:
Listed by:
Stacie Calarco 414-915-4918,
RE/MAX Forward
Source: WIREX MLS,MLS#: 1982269 Originating MLS: Metro MLS
Facts & features
Interior
Bedrooms & bathrooms
- Bedrooms: 3
- Bathrooms: 2
- Full bathrooms: 1
- 1/2 bathrooms: 1
- Main level bedrooms: 3
Primary bedroom
- Level: Main
- Area: 117
- Dimensions: 13 x 9
Bedroom 2
- Level: Main
- Area: 110
- Dimensions: 11 x 10
Bedroom 3
- Level: Main
- Area: 90
- Dimensions: 10 x 9
Bathroom
- Features: Tub Only, Shower Over Tub
Kitchen
- Level: Main
- Area: 221
- Dimensions: 17 x 13
Living room
- Level: Main
- Area: 256
- Dimensions: 16 x 16
Office
- Level: Lower
- Area: 225
- Dimensions: 15 x 15
Heating
- Natural Gas
Cooling
- Central Air
Appliances
- Included: Freezer, Microwave, Oven, Range, Refrigerator
Features
- Wet Bar
- Basement: Finished
Interior area
- Total structure area: 1,200
- Total interior livable area: 1,200 sqft
Property
Parking
- Total spaces: 1.5
- Parking features: Garage Door Opener, Detached, 1 Car
- Garage spaces: 1.5
Features
- Levels: One
- Stories: 1
- Patio & porch: Patio
Lot
- Size: 6,534 Square Feet
- Features: Sidewalks
Details
- Parcel number: 5850496000
- Zoning: Residential
Construction
Type & style
- Home type: SingleFamily
- Architectural style: Ranch
- Property subtype: Single Family Residence
Materials
- Brick, Brick/Stone, Wood Siding
Condition
- 21+ Years
- New construction: No
- Year built: 1961
Utilities & green energy
- Sewer: Public Sewer
- Water: Public
Community & HOA
Location
- Region: St Francis
- Municipality: Saint Francis
Financial & listing details
- Price per square foot: $258/sqft
- Tax assessed value: $251,200
- Annual tax amount: $5,816
- Date on market: 10/1/2026
- Inclusions: Refrigerator, Stove, All T.V. Wall Mounts, Refrigerator And Freezer In Basement.
- Exclusions: Staging Furniture, Bar Signs, Bar Lights, Kegerator And Sellers Personal Property.
Estimated market value
$320,700
$305,000 - $337,000
$2,327/mo
Price history
| Date | Event | Price |
|---|---|---|
| 10/5/2026 | Pending sale | $310,000$258/sqft |
Source:  WIREX MLS #1982269 Report a problem | ||
| 10/1/2026 | Listed for sale | $310,000+106.8%$258/sqft |
Source: WIREX MLS #1982269 Report a problem | ||
| 5/15/2012 | Sold | $149,900$125/sqft |
Source: Public Record Report a problem | ||
| 11/11/2011 | Price change | $149,900-3.2%$125/sqft |
Source: Nicholson Realty Inc #1215290 Report a problem | ||
| 10/18/2011 | Listed for sale | $154,900$129/sqft |
Source: Nicholson Realty Inc #1215290 Report a problem | ||
Public tax history
| Year | Property taxes | Tax assessment |
|---|---|---|
| 2025 | $5,381 +4.5% | $246,900 |
| 2024 | $5,148 +12.1% | $246,900 +54.4% |
| 2023 | $4,592 +12.1% | $159,900 |
| 2022 | $4,095 -12.8% | $159,900 |
| 2021 | $4,698 | $159,900 |
| 2020 | $4,698 -0.9% | $159,900 +10.8% |
| 2019 | $4,742 +2.2% | $144,300 |
| 2018 | $4,641 +7.3% | $144,300 |
| 2017 | $4,323 -5.4% | $144,300 |
| 2016 | $4,570 +3.5% | $144,300 |
| 2015 | $4,415 -4.6% | $144,300 -16.5% |
| 2014 | $4,628 -1.9% | $172,800 -7.4% |
| 2012 | $4,717 +4.4% | $186,600 |
| 2011 | $4,520 +2.3% | $186,600 |
| 2010 | $4,418 +3.3% | $186,600 |
| 2009 | $4,276 +9.1% | $186,600 +29.5% |
| 2008 | $3,918 +0.6% | $144,100 |
| 2007 | $3,893 +5.2% | $144,100 |
| 2006 | $3,700 +0% | $144,100 |
| 2005 | $3,700 -1.4% | $144,100 |
| 2004 | $3,751 +2.5% | $144,100 +34.3% |
| 2003 | $3,658 -1.2% | $107,300 |
| 2002 | $3,703 +6.8% | $107,300 |
| 2001 | $3,469 +5% | $107,300 |
| 2000 | $3,303 +0.5% | $107,300 |
| 1999 | $3,288 | $107,300 |
Find assessor info on the county website
Monthly payment
Est. payment
Payment breakdown
Explore the cost of this home by adjusting the details. Changes won't be saved.Climate risks
Neighborhood: 53235
Nearby schools
Schools provided by the listing agent
- Elementary: Willow Glen
- High: Saint Francis
- District: Saint Francis
Source: WIREX MLS. This data may not be complete. We recommend contacting the local school district to confirm school assignments for this home.
Similar homes
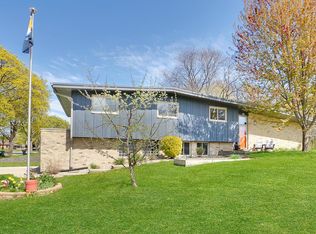
- $399,0003 bd2 ba1.7k sqft4119 S Barland AVENUE, Saint Francis, WI 53235Active
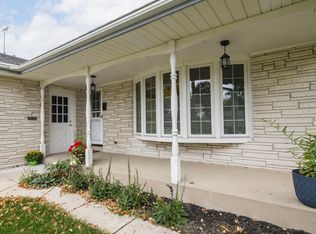 MLS ID #1984831, Karen Block. WIREX MLS
- $320,0003 bd2 ba1.2k sqft3775 S Rutland AVENUE, Saint Francis, WI 53235Active
 MLS ID #1980128, Morgan Rossetto. WIREX MLS
- $324,9002 bd2 ba1.6k sqft4517 S Kansas AVENUE, Saint Francis, WI 53235Active
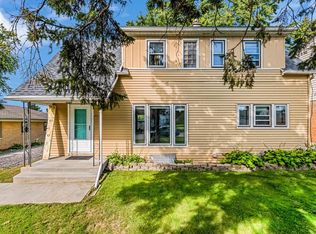 MLS ID #1980815, Yamilet Flores Ramirez. WIREX MLS
- $315,0003 bd2 ba1.4k sqft3711 E Adams AVENUE, Cudahy, WI 53110Active
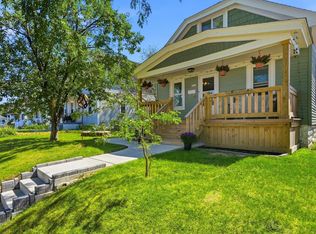 MLS ID #1979578, Enlighten Realty Group*. WIREX MLS
