Skip main navigation
Off market
  • $433,300

    3209 Gypsum Dr, Durham, NC 27703

    4beds
    2,461sqft
    Townhouse
    Built in ----
    -- sqft lot
    $433,300 Zestimate®
    $176/sqft
    $2,349 Estimated rent

    Home value

    $433,300

    $399,000 - $472,000

    $2,349/mo

    Zestimate® history
    Loading
    Loading...

    Owner options

    List your home for rent

    $2,349/mo

    Rent Zestimate®

    Find your next renter with Zillow Rental Manager. Plus, with online applications, you can quickly screen prospective tenants – for free.

    Learn more

    $2,349/mo

    Rent Zestimate®

    Refinance and save

    $2,625/mo

    Est. payment

    Refinancing to a lower rate could help reduce your monthly payments and save thousands over the life of the loan.

    See today's rates

    $2,625/mo

    Est. payment

    Explore your selling options

    Work with a Zillow partner agent

    Leverage their expertise and Zillow's premium Showcase listings to get your home seen by more buyers.

    Get started

    List with your own agent

    Get your home in front of millions of buyers by listing it on Zillow.

    Learn how to do it

    Sell it yourself

    Take full control of how buyers see your home on Zillow by listing For Sale by Owner (FSBO).

    List your home

    What's special

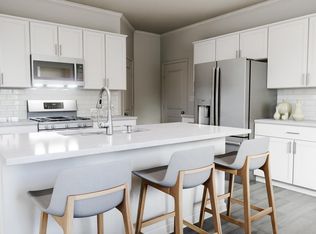
    Stylish lightingSleek quartz countertopsUpgraded finishesDesigner lighting and hardwareTile surround showerRear-attached two-car garageLuxury vinyl plank flooring

    Stunning New Construction End-Unit Townhome in Durham! Welcome to modern living in this beautifully crafted end-unit townhouse in one of Durham's most desirable communities. This new construction home offers thoughtful design, upgraded finishes, and functional flow throughout, perfect for everyday living and entertaining. As you step inside, you'll be greeted by an inviting open-concept main level featuring a spacious living room that seamlessly connects to the dining area and chef-ready kitchen. The heart of the home showcases luxury vinyl plank flooring, sleek quartz countertops, stainless steel appliances, grey cabinetry, and a roomy pantry ideal for meal prep and casual gatherings. Upstairs, the well-appointed primary suite offers a serene retreat with ample closet space and an en-suite bathroom with premium fixtures, tile surround shower, and stylish lighting. Two additional bedrooms and another full bath provide comfort and privacy for family, guests, or a home office. A convenient laundry room on the upper level adds ease to everyday routines. This end unit boasts extra windows for abundant natural light and additional outdoor space compared to interior units. Internet needs to be paid by tenants (high speed 1 gig): $75 HOA dues are paid by the landlord; tenant is responsible for rent and utilities. Amenities-rich community designed for everyday living- Community pool with cabana, Playground, Dog park, Walking trials. Additional features include: Rear-Attached Two-Car Garage. Energy-efficient construction and modern insulation. Designer lighting and hardware. Easy access to shopping, dining, parks, and major commuter routes. Comes with EV charging unit. Don't miss your chance to own this brand-new home with low maintenance and high style in vibrant Durham. Schedule your showing today! *Eastside Property Management and landlords may request for more detailed rental application submission on our corporate website EASTSIDENC Lease Terms Minimum 1-year lease Credit score 600+ required. Verifiable combined monthly net income must be at least 3x the rent. Pet fee: $299 per pet (one-time, non-refundable). Security deposit due within 24 hours of lease signing. First month's rent due before move-in. Monthly utilities and tenant's home insurance are the tenant's responsibility (owner covers HOA dues).

    This property is not currently displayed as for sale or rent on Zillow. This may be different from what's on other websites or public sources.

    Zillow last checked:

    Listing updated:

    Source: Zillow Rentals

    Facts & features

    Interior

    Bedrooms & bathrooms
    • Bedrooms: 4
    • Bathrooms: 3
    • Full bathrooms: 3
    Heating
    • Forced Air
    Cooling
    • Central Air
    Appliances
    • Included: Dishwasher, Dryer, Microwave, Oven, Refrigerator, Washer
    • Laundry: In Unit
    Features
    • Flooring: Carpet, Hardwood, Tile
    Interior area
    • Total interior livable area: 2,461 sqft

    Property

    Parking
    • Parking features: Attached
    • Has attached garage: Yes
    • Details: Contact manager
    Features
    • Exterior features: Heating system: Forced Air

    Construction

    Type & style
    • Home type: Townhouse
    • Property subtype: Townhouse

    Community & HOA

    Community
    • Deposit fee: $2,370
    Location
    • Region: Durham

    Financial & listing details

    • Price per square foot: $176/sqft
    • Date on market: 2/18/2026
    • Date available: 03/01/2026
    • Lease term: 1 Year

    Price history

    DateEventPrice
    3/16/2026Listing removed$2,370$1/sqft
    Source: Zillow Rentals Report a problem
    2/19/2026Listed for rent$2,370$1/sqft
    Source: Zillow Rentals Report a problem

    Public tax history

    Tax history is unavailable.

    Neighborhood: 27703

    Nearby schools

    GreatSchools rating
    Get a cash offer in 3 minutes
    Find out how much your home could sell for in as little as 3 minutes with a no-obligation cash offer.
    Estimated market value
    $433,300
    Get a cash offer in 3 minutes
    Find out how much your home could sell for in as little as 3 minutes with a no-obligation cash offer.
    Estimated market value
    $433,300