Welcome to the gated community of Iron Rock, where comfort, connection, and convenience come together. Residents enjoy an incredible neighborhood lifestyle featuring a resort-style pool, outdoor clubhouse with kitchen, grill and refrigerator, fire pit, movies on the green, nature trails, community gardens, pickleball and basketball courts, plus rotating food trucks throughout much of the year. This is your least expensive home to be a part of this EXCLUSIVE NEIGHBORHOOD!!! This beautifully maintained 3-bedroom, 2-bath home offers an open and inviting floor plan with elegant wood flooring throughout the living areas and bedrooms. The spacious kitchen is designed for both everyday living and entertaining, featuring quartz countertops, a large island with stainless undermount sink, gas range, microwave, dishwasher, and a brand-new refrigerator still under warranty. The private primary suite includes a garden tub, separate shower, double quartz vanity, ceramic tile flooring, walk-in closet, and chair-height water closet. Additional upgrades include crown molding, recessed lighting, framed bathroom mirrors, bronze plumbing fixtures, window blinds throughout, and a two-car garage with remotes. Energy-efficient features include a tankless gas water heater, blown-in insulation, vinyl low-E windows. Enjoy outdoor living year-round from the covered front and back porches, a privacy fence to contain the entire backyard, complete with a gas connection, sprinkler system, and beautifully maintained exterior spaces.
Sold for $375,000
$375,000
3209 Mountain Laurel Trl, Cantonment, FL 32533
3beds
1,642sqft
Single Family Residence
Built in 2022
0.25 Acres Lot
$374,700 Zestimate®
$228/sqft
$2,103 Estimated rent
Home value
$374,700
$356,000 - $393,000
$2,103/mo
Zestimate® history
Owner options
List your home for rent
$2,103/mo
Rent Zestimate®
Find your next renter with Zillow Rental Manager. Plus, with online applications, you can quickly screen prospective tenants – for free.
$2,103/mo
Rent Zestimate®
Refinance and save
$3,233/mo
Est. payment
Refinancing to a lower rate could help reduce your monthly payments and save thousands over the life of the loan.
$3,233/mo
Est. payment
Explore your selling options
Work with a Zillow partner agent
Leverage their expertise and Zillow's premium Showcase listings to get your home seen by more buyers.
Get startedList with your own agent
Get your home in front of millions of buyers by listing it on Zillow.
Learn how to do itSell it yourself
Take full control of how buyers see your home on Zillow by listing For Sale by Owner (FSBO).
List your homeWhat's special
Resort-style poolQuartz countertopsGas rangeDouble quartz vanityWindow blinds throughoutBronze plumbing fixturesVinyl low-e windows
Zillow last checked:
Listing updated:
Listed by:
Stacey Rising 850-206-9563,
Better Homes And Gardens Real Estate Main Street Properties
Bought with:
William Sheffield
Bill Sheffield Realty
Source: PAR,MLS#: 683456
Facts & features
Interior
Bedrooms & bathrooms
- Bedrooms: 3
- Bathrooms: 2
- Full bathrooms: 2
Primary bedroom
- Level: First
- Area: 182
- Dimensions: 13 x 14
Bedroom
- Level: First
- Area: 121
- Dimensions: 11 x 11
Bedroom 1
- Level: First
- Area: 121
- Dimensions: 11 x 11
Kitchen
- Level: First
- Area: 144
- Dimensions: 9 x 16
Living room
- Level: First
- Area: 255
- Dimensions: 15 x 17
Heating
- Natural Gas
Cooling
- Central Air, Ceiling Fan(s)
Appliances
- Included: Tankless Water Heater/Gas, Built In Microwave, Dishwasher, Disposal, Refrigerator
- Laundry: Inside, W/D Hookups
Features
- Baseboards, Ceiling Fan(s), High Ceilings, High Speed Internet, Recessed Lighting
- Flooring: Hardwood, Tile
- Windows: Some Blinds
- Has basement: No
Interior area
- Total structure area: 1,642
- Total interior livable area: 1,642 sqft
Property
Parking
- Total spaces: 2
- Parking features: 2 Car Garage, Front Entrance
- Garage spaces: 2
Features
- Levels: One
- Stories: 1
- Patio & porch: Covered, Porch
- Pool features: None
Lot
- Size: 0.25 Acres
- Features: Interior Lot
Details
- Parcel number: 351n312206022007
- Zoning description: County
Construction
Type & style
- Home type: SingleFamily
- Architectural style: Traditional
- Property subtype: Single Family Residence
Materials
- Brick, Frame
- Foundation: Slab
- Roof: Shingle
Condition
- Resale
- New construction: No
- Year built: 2022
Utilities & green energy
- Electric: Circuit Breakers, Copper Wiring
- Sewer: Grinder Pump
- Water: Public
- Utilities for property: Cable Available
Community & HOA
Community
- Subdivision: Iron Rock
HOA
- Has HOA: Yes
- Services included: Association
- HOA fee: $740 annually
Location
- Region: Cantonment
Financial & listing details
- Price per square foot: $228/sqft
- Tax assessed value: $298,586
- Annual tax amount: $3,564
- Price range: $375K - $375K
- Date on market: 5/30/2026
- Cumulative days on market: 1 day
- Road surface type: Paved
Price history
| Date | Event | Price |
|---|---|---|
| 6/26/2026 | Sold | $375,000$228/sqft |
Source:  PAR #683456 Report a problem PAR #683456 Report a problem | ||
| 5/31/2026 | Pending sale | $375,000$228/sqft |
Source: PAR #683456 Report a problem | ||
| 5/30/2026 | Listed for sale | $375,000+4.5%$228/sqft |
Source: PAR #683456 Report a problem | ||
| 2/27/2026 | Sold | $359,000$219/sqft |
Source: PAR #664202 Report a problem | ||
| 7/13/2025 | Pending sale | $359,000$219/sqft |
Source: PAR #664202 Report a problem | ||
| 6/17/2025 | Price change | $359,000-1.9%$219/sqft |
Source: PAR #664202 Report a problem | ||
| 6/10/2025 | Price change | $365,900-0.8%$223/sqft |
Source: PAR #664202 Report a problem | ||
| 5/12/2025 | Listed for sale | $369,000+7.1%$225/sqft |
Source: PAR #664202 Report a problem | ||
| 4/4/2023 | Sold | $344,600$210/sqft |
Source: Public Record Report a problem | ||
Public tax history
| Year | Property taxes | Tax assessment |
|---|---|---|
| 2024 | $3,564 -22.4% | $298,586 -9.4% |
| 2023 | $4,591 +1174.6% | $329,632 +4020.4% |
| 2022 | $360 | $8,000 |
Find assessor info on the county website
Neighborhood: 32533
Nearby homes
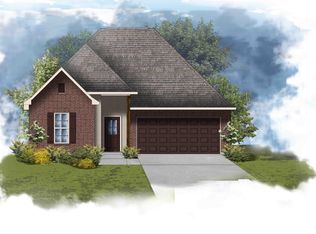
- $384,9803 bd2 ba1.8k sqft3212 Mountain Laurel Trl #20-H, Lot Cantonment, FL 32533Sold
- $397,000-- bd8 ba1.9k sqft3213 Mountain Laurel Trl, Cantonment, FL 32533Off Market
- $348,5903 bd2 ba1.5k sqft3206 Mountain Laurel Trl #21-H, Lot Cantonment, FL 32533Sold
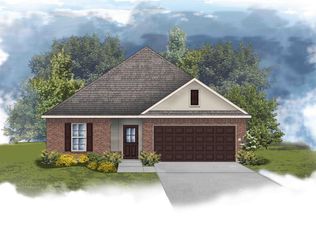
- $363,1403 bd2 ba1.7k sqft3214 Mountain Laurel Trl #19-H, Lot Cantonment, FL 32533Sold

- $370,0003 bd2 ba1.7k sqft3216 Mountain Laurel Trl #18-H, Cantonment, FL 32533Sold
- $369,000-- bd8 ba1.5k sqft3217 Mountain Laurel Trl, Cantonment, FL 32533Off Market
- $462,7004 bd3 ba2.4k sqft3218 Mountain Laurel Trl #17-H, Cantonment, FL 32533Sold
- $377,3853 bd2 ba1.7k sqft3190 Mountain Laurel Trl #22-H, Lot Cantonment, FL 32533Sold
Nearby schools
GreatSchools rating
- 9/10KINGSFIELD ELEMENTARY SCHOOLGrades: PK-5Distance: 1.3 mi
- 6/10Ransom Middle SchoolGrades: 6-8Distance: 1.2 mi
- 5/10J. M. Tate Senior High SchoolGrades: 9-12Distance: 3.4 mi
Schools provided by the listing agent
- Elementary: Kingsfield Elementary
- Middle: RANSOM
- High: Tate
Source: PAR. This data may not be complete. We recommend contacting the local school district to confirm school assignments for this home.


Get pre-qualified for a loan
At Zillow Home Loans, we can pre-qualify you in as little as 5 minutes with no impact to your credit score.An equal housing lender. NMLS #10287.
Sell for more on Zillow
Get a Zillow Showcase℠ listing at no additional cost and you could sell for .
$374,700
2% more
+$7,494
With Zillow Showcase(estimated)
$382,194
- Florida
- Escambia County
- Cantonment
- 32533
- 3209 Mountain Laurel Trl
Nearby cities
Nearby zip codes
Other Cantonment Topics
