Welcome to a masterpiece of elegance and seclusion in Mansfield’s prestigious Strawberry Fields—a luxury estate where resort living and timeless design unite on two private, beautifully landscaped lots. Behind its stately stucco and stone façade, a grand foyer with a sweeping staircase sets the tone for sophisticated living. Step inside and discover hand-scraped hardwood floors throughout, soaring ceilings, and walls of Custom Marvin windows that bathe every space in natural light. Off the entry, a richly appointed study and formal dining room introduce the home’s gracious flow. The primary wing is a private retreat, complete with a fireside bedroom overlooking the pool, a coffee bar with sink and refrigerator, and a spa-worthy bath featuring a Jacuzzi tub and custom cabinetry. Designed for entertaining, the heart of the home reveals a gourmet Thermador kitchen anchored by a striking custom copper vent hood, two dishwashers, butler’s pantry, and open sightlines to the formal living area and double-sided fireplace. A spacious bar with refrigerator, dishwasher and ice maker connects the formal and casual living areas, creating seamless gathering spaces. A second bedroom suite is conveniently located downstairs. Upstairs, movie nights shine in the media room with popcorn bar, flanked by two additional bedroom suites, a large living area, and a balcony overlooking the grounds. Outside, an award-winning pool—featured on HGTV’s Cool Pools—steals the show, complete with a heated spa, dramatic fire bowls, multiple covered lounges with fireplace and bar, and a secluded lower fire pit. Expansive lawns offer room for play or future additions. A 4-car foam-encapsulated garage, air-conditioned workshop, Control4 whole-home smart system, tornado shelter, pet shower, and abundant storage ensure modern comfort and peace of mind. This is more than a home—it’s a resort-inspired sanctuary, crafted to impress and designed to be lived in beautifully.
Sold
Price Unknown
3209 Penny Ln, Mansfield, TX 76063
4beds
8,239sqft
Single Family Residence
Built in 2010
0.8 Acres Lot
$2,334,200 Zestimate®
$--/sqft
$7,427 Estimated rent
Home value
$2,334,200
$2.17M - $2.52M
$7,427/mo
Zestimate® history
Owner options
List your home for rent
$7,427/mo
Rent Zestimate®
Find your next renter with Zillow Rental Manager. Plus, with online applications, you can quickly screen prospective tenants – for free.
$7,427/mo
Rent Zestimate®
Refinance and save
$400/mo
Est. payment
Refinancing to a lower rate could help reduce your monthly payments and save thousands over the life of the loan.
$400/mo
Est. payment
Explore your selling options
Work with a Zillow partner agent
Leverage their expertise and Zillow's premium Showcase listings to get your home seen by more buyers.
Get startedList with your own agent
Get your home in front of millions of buyers by listing it on Zillow.
Learn how to do itSell it yourself
Take full control of how buyers see your home on Zillow by listing For Sale by Owner (FSBO).
List your homeWhat's special
Award-winning poolDouble-sided fireplaceHand-scraped hardwood floorsFormal dining roomHeated spaCovered lounges with fireplaceFire bowls
Zillow last checked:
Listing updated:
Listed by:
Kathy Lakatta 0485702 682-422-0333,
Ebby Halliday, REALTORS 682-422-0333
Bought with:
Non-NTREIS MLS Licensee
NON MLS
Source: NTREIS,MLS#: 21072313
Facts & features
Interior
Bedrooms & bathrooms
- Bedrooms: 4
- Bathrooms: 6
- Full bathrooms: 4
- 1/2 bathrooms: 2
Primary bedroom
- Features: Closet Cabinetry, Ceiling Fan(s), Dual Sinks, Double Vanity, En Suite Bathroom, Fireplace, Jetted Tub, Separate Shower, Walk-In Closet(s)
- Level: First
- Dimensions: 17 x 20
Bedroom
- Features: Ceiling Fan(s), En Suite Bathroom, Split Bedrooms, Walk-In Closet(s)
- Level: First
- Dimensions: 13 x 21
Bedroom
- Features: Ceiling Fan(s), En Suite Bathroom
- Level: Second
- Dimensions: 16 x 22
Bedroom
- Features: Ceiling Fan(s), En Suite Bathroom
- Level: Second
- Dimensions: 16 x 18
Breakfast room nook
- Level: First
- Dimensions: 22 x 13
Dining room
- Features: Butler's Pantry
- Level: First
- Dimensions: 15 x 20
Family room
- Features: Ceiling Fan(s), Fireplace
- Level: First
- Dimensions: 21 x 20
Kitchen
- Features: Breakfast Bar, Butler's Pantry, Granite Counters, Kitchen Island, Pantry, Walk-In Pantry
- Level: First
- Dimensions: 22 x 17
Laundry
- Features: Built-in Features, Granite Counters, Utility Sink
- Level: First
- Dimensions: 9 x 13
Living room
- Features: Ceiling Fan(s)
- Level: First
- Dimensions: 21 x 20
Living room
- Level: Second
- Dimensions: 15 x 28
Living room
- Level: First
- Dimensions: 27 x 10
Media room
- Level: Second
- Dimensions: 34 x 26
Office
- Features: Built-in Features, Ceiling Fan(s)
- Level: First
- Dimensions: 14 x 19
Workshop
- Level: First
- Dimensions: 12 x 11
Heating
- Central, Fireplace(s), Natural Gas, Zoned
Cooling
- Central Air, Ceiling Fan(s), Electric, Zoned
Appliances
- Included: Built-In Refrigerator, Dishwasher, Disposal, Microwave, Range, Some Commercial Grade, Vented Exhaust Fan, Wine Cooler
- Laundry: Washer Hookup, Dryer Hookup, ElectricDryer Hookup, Laundry in Utility Room
Features
- Wet Bar, Built-in Features, Chandelier, Cathedral Ceiling(s), Decorative/Designer Lighting Fixtures, Double Vanity, Eat-in Kitchen, Granite Counters, High Speed Internet, In-Law Floorplan, Kitchen Island, Multiple Staircases, Open Floorplan, Pantry, Smart Home, Cable TV, Vaulted Ceiling(s), Walk-In Closet(s), Wired for Sound
- Flooring: Carpet, Tile, Travertine, Wood
- Windows: Window Coverings
- Has basement: No
- Number of fireplaces: 3
- Fireplace features: Bedroom, Dining Room, Double Sided, Family Room, Gas, Gas Starter, Living Room, Primary Bedroom
Interior area
- Total interior livable area: 8,239 sqft
Property
Parking
- Total spaces: 4
- Parking features: Driveway, Electric Gate, Oversized, Workshop in Garage
- Garage spaces: 4
- Has uncovered spaces: Yes
Features
- Levels: Two
- Stories: 2
- Patio & porch: Patio, Balcony, Covered
- Exterior features: Balcony, Gas Grill, Lighting, Outdoor Grill, Outdoor Kitchen, Outdoor Living Area, Rain Gutters, Fire Pit
- Pool features: Gunite, Heated, In Ground, Pool, Pool/Spa Combo, Water Feature
- Fencing: Wood,Wrought Iron
Lot
- Size: 0.8 Acres
- Features: Landscaped, Many Trees, Subdivision, Sprinkler System
Details
- Parcel number: 41463277
Construction
Type & style
- Home type: SingleFamily
- Architectural style: Traditional,Detached
- Property subtype: Single Family Residence
Materials
- Rock, Stone, Stucco
- Foundation: Slab
- Roof: Metal
Condition
- Year built: 2010
Utilities & green energy
- Sewer: Public Sewer
- Water: Public
- Utilities for property: Sewer Available, Water Available, Cable Available
Community & HOA
Community
- Security: Security System
- Subdivision: Strawberry Fields Mansfield
HOA
- Has HOA: Yes
- Services included: Association Management
- HOA fee: $400 annually
- HOA name: Strawberry Fields HOA
- HOA phone: 214-755-9242
Location
- Region: Mansfield
Financial & listing details
- Tax assessed value: $1,665,653
- Annual tax amount: $37,880
- Date on market: 9/29/2025
- Cumulative days on market: 99 days
- Listing terms: Cash,Conventional
Price history
| Date | Event | Price |
|---|---|---|
| 3/17/2026 | Sold | -- |
Source: NTREIS #21072313 Report a problem | ||
| 1/21/2026 | Pending sale | $2,595,000$315/sqft |
Source: NTREIS #21072313 Report a problem | ||
| 1/7/2026 | Contingent | $2,595,000$315/sqft |
Source: NTREIS #21072313 Report a problem | ||
| 1/1/2026 | Price change | $2,595,000-3.7%$315/sqft |
Source: NTREIS #21072313 Report a problem | ||
| 9/29/2025 | Listed for sale | $2,695,000$327/sqft |
Source: NTREIS #21072313 Report a problem | ||
Public tax history
| Year | Property taxes | Tax assessment |
|---|---|---|
| 2025 | $32,970 -2.3% | $1,665,653 |
| 2024 | $33,763 -2.4% | $1,665,653 -25.5% |
| 2023 | $34,579 -6.4% | $2,234,296 +48.3% |
| 2022 | $36,933 +4.9% | $1,506,966 +11.1% |
| 2021 | $35,215 -1.6% | $1,356,122 -0.4% |
| 2020 | $35,790 -6.1% | $1,361,114 -11.3% |
| 2019 | $38,113 +6.8% | $1,533,965 +21% |
| 2018 | $35,684 +9.6% | $1,268,036 +10% |
| 2017 | $32,567 -0.1% | $1,152,760 -0.5% |
| 2016 | $32,605 -20.1% | $1,158,635 -18.7% |
| 2015 | $40,790 | $1,425,000 |
| 2014 | $40,790 | $1,425,000 -13.7% |
| 2013 | -- | $1,651,200 +2.1% |
| 2012 | -- | $1,616,700 +277.3% |
| 2011 | -- | $428,500 +198.1% |
| 2010 | -- | $143,750 |
Find assessor info on the county website
Neighborhood: 76063
Nearby homes
- $944,7004 bd3 ba3.4k sqft3213 Penny Ln, Mansfield, TX 76063Off Market
- $--4 bd4 ba3.8k sqft3207 Penny Ln, Mansfield, TX 76063Sold
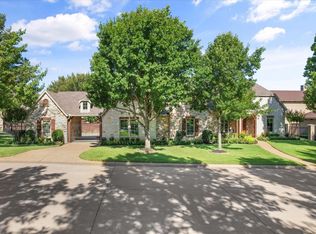
- $946,4004 bd5 ba3.6k sqft3215 Penny Ln, Mansfield, TX 76063Off Market
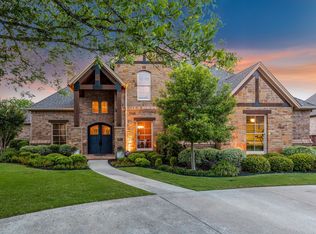
- $630,6003 bd2 ba2.5k sqft2310 Chaparral Trl, Mansfield, TX 76063Off Market
- $1,507,5004 bd4 ba5.2k sqft1404 Norwegian Wood Ct, Mansfield, TX 76063Off Market
- $960,1005 bd4 ba3.8k sqft2314 Chaparral Trl, Mansfield, TX 76063Off Market
- $1,209,7004 bd6 ba4.3k sqft3210 Penny Ln, Mansfield, TX 76063Off Market
- $1,036,1005 bd3 ba4k sqft3205 Penny Ln, Mansfield, TX 76063Off Market
Nearby schools
GreatSchools rating
- 7/10Mary Orr Intermediate SchoolGrades: 5-6Distance: 0.9 mi
- 7/10Rogene Worley Middle SchoolGrades: 7-8Distance: 2.9 mi
- 7/10Mansfield High SchoolGrades: 9-12Distance: 0.4 mi
Schools provided by the listing agent
- Elementary: Brown
- Middle: Worley
- High: Mansfield
- District: Mansfield ISD
Source: NTREIS. This data may not be complete. We recommend contacting the local school district to confirm school assignments for this home.
Get a cash offer in 3 minutes
Find out how much your home could sell for in as little as 3 minutes with a no-obligation cash offer.
Estimated market value
$2,334,200
Get a cash offer in 3 minutes
Find out how much your home could sell for in as little as 3 minutes with a no-obligation cash offer.
Estimated market value
$2,334,200
- Texas
- Tarrant County
- Mansfield
- 76063
- 3209 Penny Ln
