Located in the highly desirable Strawberry Fields neighborhood, this meticulously designed residence offers a range of custom features and amenities that combine modern luxury living and functionality. Recently updated throughout, this stylish home boasts large bedrooms, an open floor plan and abundant storage. The kitchen is a true masterpiece with top-of-the-line appliances, built in SubZero refrigerator and a massive Quartzite island that seats 6 and serves as both a culinary workspace and a gathering place. The new cabinets and designer fixtures blend style and convenience. This home offers two primary bedrooms, one overlooking the pool and outdoor living space and the other located privately on the upper level featuring a generous seating area and ensuite bath. The large gameroom includes a closet and could easily function as a 5th bedroom. Additional highlights include new hardwoods, dedicated study, custom electric shades, pool, hot tub, electric drive gate
Sold
Price Unknown
3207 Penny Ln, Mansfield, TX 76063
4beds
3,884sqft
Single Family Residence
Built in 2007
0.36 Acres Lot
$942,600 Zestimate®
$--/sqft
$4,707 Estimated rent
Home value
$942,600
$895,000 - $990,000
$4,707/mo
Zestimate® history
Owner options
List your home for rent
$4,707/mo
Rent Zestimate®
Find your next renter with Zillow Rental Manager. Plus, with online applications, you can quickly screen prospective tenants – for free.
$4,707/mo
Rent Zestimate®
Refinance and save
$360/mo
Est. payment
Refinancing to a lower rate could help reduce your monthly payments and save thousands over the life of the loan.
$360/mo
Est. payment
Explore your selling options
Work with a Zillow partner agent
Leverage their expertise and Zillow's premium Showcase listings to get your home seen by more buyers.
Get startedList with your own agent
Get your home in front of millions of buyers by listing it on Zillow.
Learn how to do itSell it yourself
Take full control of how buyers see your home on Zillow by listing For Sale by Owner (FSBO).
List your homeWhat's special
Modern luxury livingEnsuite bathNew cabinetsDesigner fixturesOpen floor planDedicated studyDesirable strawberry fields neighborhood
Zillow last checked:
Listing updated:
Listed by:
Jennifer Ticer 0690317 817-473-7700,
RE/MAX Associates of Mansfield 817-473-7700
Bought with:
Kim Ladwig
JPAR - Central Metro
Source: NTREIS,MLS#: 20446966
Facts & features
Interior
Bedrooms & bathrooms
- Bedrooms: 4
- Bathrooms: 4
- Full bathrooms: 4
Primary bedroom
- Features: Dual Sinks, En Suite Bathroom, Garden Tub/Roman Tub, Linen Closet, Sitting Area in Primary, Separate Shower, Walk-In Closet(s)
- Level: First
- Dimensions: 18 x 17
Primary bedroom
- Features: Separate Shower
- Level: Second
- Dimensions: 20 x 18
Bedroom
- Features: Ceiling Fan(s), En Suite Bathroom, Split Bedrooms, Walk-In Closet(s)
- Level: First
- Dimensions: 18 x 13
Bedroom
- Features: Ceiling Fan(s), En Suite Bathroom, Split Bedrooms, Walk-In Closet(s)
- Level: First
- Dimensions: 13 x 13
Breakfast room nook
- Level: First
- Dimensions: 12 x 8
Dining room
- Level: First
- Dimensions: 13 x 12
Game room
- Features: Ceiling Fan(s)
- Level: First
- Dimensions: 22 x 14
Kitchen
- Features: Breakfast Bar, Built-in Features, Butler's Pantry, Kitchen Island, Pantry, Stone Counters, Walk-In Pantry
- Level: First
- Dimensions: 20 x 13
Laundry
- Features: Built-in Features, Stone Counters, Utility Sink
- Level: First
Living room
- Features: Built-in Features, Fireplace
- Level: First
- Dimensions: 21 x 18
Office
- Features: Ceiling Fan(s)
- Level: First
- Dimensions: 12 x 12
Heating
- Central
Cooling
- Central Air, Electric
Appliances
- Included: Some Gas Appliances, Built-In Refrigerator, Double Oven, Dishwasher, Electric Oven, Gas Cooktop, Disposal, Microwave, Plumbed For Gas, Range, Refrigerator, Some Commercial Grade, Tankless Water Heater, Wine Cooler
- Laundry: Electric Dryer Hookup, Laundry in Utility Room
Features
- Wet Bar, Built-in Features, Chandelier, Decorative/Designer Lighting Fixtures, High Speed Internet, In-Law Floorplan, Kitchen Island, Open Floorplan, Pantry, Smart Home, Vaulted Ceiling(s), Natural Woodwork, Walk-In Closet(s), Wired for Sound
- Flooring: Concrete, Hardwood, Stone
- Windows: Window Coverings
- Has basement: No
- Number of fireplaces: 1
- Fireplace features: Gas, Gas Log, Gas Starter, Living Room
Interior area
- Total interior livable area: 3,884 sqft
Property
Parking
- Total spaces: 3
- Parking features: Additional Parking, Door-Single, Driveway, Electric Gate, Garage, Garage Door Opener, Garage Faces Rear, Garage Faces Side
- Attached garage spaces: 3
- Has uncovered spaces: Yes
Features
- Levels: Two
- Stories: 2
- Patio & porch: Rear Porch, Deck, Front Porch, Covered
- Exterior features: Rain Gutters
- Pool features: Gunite, In Ground, Pool
- Has spa: Yes
- Spa features: Hot Tub
- Fencing: Fenced,Gate,Wrought Iron
Lot
- Size: 0.36 Acres
- Features: Interior Lot, Irregular Lot, Landscaped, Subdivision, Sprinkler System
Details
- Parcel number: 41117549
Construction
Type & style
- Home type: SingleFamily
- Architectural style: Traditional,Detached
- Property subtype: Single Family Residence
Materials
- Brick
- Foundation: Slab
- Roof: Composition
Condition
- Year built: 2007
Utilities & green energy
- Sewer: Public Sewer
- Water: Public
- Utilities for property: Sewer Available, Water Available
Community & HOA
Community
- Security: Security System, Fire Alarm, Smoke Detector(s)
- Subdivision: Strawberry Fields Mansfield
HOA
- Has HOA: Yes
- Services included: Association Management
- HOA fee: $360 annually
- HOA name: SF HOA
- HOA phone: 972-632-6106
Location
- Region: Mansfield
Financial & listing details
- Tax assessed value: $880,555
- Annual tax amount: $18,399
- Date on market: 11/29/2023
- Cumulative days on market: 60 days
- Listing terms: Conventional
- Exclusions: none
Price history
| Date | Event | Price |
|---|---|---|
| 1/4/2024 | Sold | -- |
Source: NTREIS #20446966 Report a problem | ||
| 12/11/2023 | Pending sale | $925,000$238/sqft |
Source: NTREIS #20446966 Report a problem | ||
| 11/29/2023 | Listing removed | -- |
Source: NTREIS #20446966 Report a problem | ||
| 10/5/2023 | Listed for sale | $925,000+71.3%$238/sqft |
Source: NTREIS #20446966 Report a problem | ||
| 10/7/2011 | Listing removed | $539,900$139/sqft |
Source: Century 21 Judge Fite Company #11562148 Report a problem | ||
| 7/17/2011 | Price change | $539,900-1.8%$139/sqft |
Source: Century 21 Judge Fite Company #11562148 Report a problem | ||
| 6/19/2011 | Price change | $549,900-7.6%$142/sqft |
Source: Judge Fite Company #11562148 Report a problem | ||
| 3/20/2011 | Listed for sale | $595,000-11.9%$153/sqft |
Source: Century 21 Judge Fite Company #11562148 Report a problem | ||
| 5/4/2008 | Listing removed | $675,000$174/sqft |
Source: NCI #10943184 Report a problem | ||
| 5/4/2008 | Price change | $675,000-0.6%$174/sqft |
Source: NCI #10943184 Report a problem | ||
| 5/1/2008 | Price change | $679,000+0.6%$175/sqft |
Source: NCI #10943184 Report a problem | ||
| 3/15/2008 | Price change | $675,000-0.6%$174/sqft |
Source: NCI #10943184 Report a problem | ||
| 3/13/2008 | Price change | $679,000+0.6%$175/sqft |
Source: NCI #10943184 Report a problem | ||
| 3/9/2008 | Price change | $675,000-0.6%$174/sqft |
Source: NCI #10943184 Report a problem | ||
| 2/27/2008 | Price change | $679,000+0.6%$175/sqft |
Source: NCI #10943184 Report a problem | ||
| 2/24/2008 | Price change | $675,000-0.6%$174/sqft |
Source: NCI #10943184 Report a problem | ||
| 2/22/2008 | Price change | $679,000+0.6%$175/sqft |
Source: NCI #10943184 Report a problem | ||
| 2/16/2008 | Listed for sale | $675,000$174/sqft |
Source: NCI #10943184 Report a problem | ||
Public tax history
| Year | Property taxes | Tax assessment |
|---|---|---|
| 2025 | $15,433 -4.5% | $880,555 -0.3% |
| 2024 | $16,168 +2% | $883,523 -14.9% |
| 2023 | $15,844 -8.3% | $1,037,805 +36.1% |
| 2022 | $17,286 +4.4% | $762,647 +18.2% |
| 2021 | $16,563 -8.6% | $645,000 -7.3% |
| 2020 | $18,119 +3.8% | $695,823 |
| 2019 | $17,464 +7% | $695,823 +18.4% |
| 2018 | $16,328 +9.7% | $587,552 +10% |
| 2017 | $14,883 +6.1% | $534,138 |
| 2016 | $14,026 +7.8% | $534,138 +16.1% |
| 2015 | $13,012 | $460,000 |
| 2014 | $13,012 | $460,000 -1% |
| 2013 | -- | $464,500 +1.8% |
| 2012 | -- | $456,400 -8.1% |
| 2011 | -- | $496,500 -16.2% |
| 2010 | -- | $592,800 +0.7% |
| 2009 | -- | $588,600 +9.7% |
| 2008 | -- | $536,500 +562.3% |
| 2007 | -- | $81,000 |
Find assessor info on the county website
Neighborhood: 76063
Nearby homes
- $1,036,1005 bd3 ba4k sqft3205 Penny Ln, Mansfield, TX 76063Off Market
- $--4 bd6 ba8.2k sqft3209 Penny Ln, Mansfield, TX 76063Sold

- $--5 bd9 ba8.5k sqft3200 Penny Ln, Mansfield, TX 76063Sold
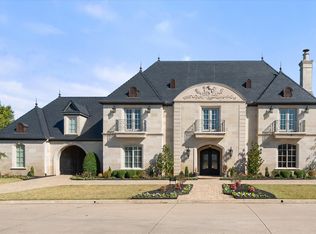
- $534,8003 bd2 ba2.3k sqft120 Creekwood Dr, Mansfield, TX 76063Off Market
- $1,136,1004 bd3 ba4.4k sqft1409 Eleanor Rigby Ln, Mansfield, TX 76063Off Market
- $--4 bd4 ba4k sqft1407 Eleanor Rigby Ln, Mansfield, TX 76063Sold
- $1,507,5004 bd4 ba5.2k sqft1404 Norwegian Wood Ct, Mansfield, TX 76063Off Market
- $944,7004 bd3 ba3.4k sqft3213 Penny Ln, Mansfield, TX 76063Off Market
Nearby schools
GreatSchools rating
- 7/10Mary Orr Intermediate SchoolGrades: 5-6Distance: 0.9 mi
- 7/10Rogene Worley Middle SchoolGrades: 7-8Distance: 2.9 mi
- 7/10Mansfield High SchoolGrades: 9-12Distance: 0.4 mi
Schools provided by the listing agent
- Elementary: Brown
- Middle: Worley
- High: Mansfield
- District: Mansfield ISD
Source: NTREIS. This data may not be complete. We recommend contacting the local school district to confirm school assignments for this home.
Get a cash offer in 3 minutes
Find out how much your home could sell for in as little as 3 minutes with a no-obligation cash offer.
Estimated market value
$942,600
Get a cash offer in 3 minutes
Find out how much your home could sell for in as little as 3 minutes with a no-obligation cash offer.
Estimated market value
$942,600
- Texas
- Tarrant County
- Mansfield
- 76063
- 3207 Penny Ln
