Skip main navigation
Sold
  • Price Unknown

    3200 Penny Ln, Mansfield, TX 76063

    5beds
    8,585sqft
    Single Family Residence
    Built in 2007
    0.67 Acres Lot
    $2,120,400 Zestimate®
    $--/sqft
    $3,061 Estimated rent

    Home value

    $2,120,400

    $1.97M - $2.29M

    $3,061/mo

    Zestimate® history
    Loading
    Loading...

    Owner options

    List your home for rent

    $3,061/mo

    Rent Zestimate®

    Find your next renter with Zillow Rental Manager. Plus, with online applications, you can quickly screen prospective tenants – for free.

    Learn more

    $3,061/mo

    Rent Zestimate®

    Refinance and save

    $400/mo

    Est. payment

    Refinancing to a lower rate could help reduce your monthly payments and save thousands over the life of the loan.

    See today's rates

    $400/mo

    Est. payment

    Explore your selling options

    Work with a Zillow partner agent

    Leverage their expertise and Zillow's premium Showcase listings to get your home seen by more buyers.

    Get started

    List with your own agent

    Get your home in front of millions of buyers by listing it on Zillow.

    Learn how to do it

    Sell it yourself

    Take full control of how buyers see your home on Zillow by listing For Sale by Owner (FSBO).

    List your home

    What's special

    Two versatile officesTwo master suitesSpacious sun deckNew built-in refrigeratorTiled spaLuxurious jetted tubGame room
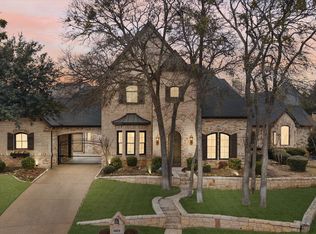
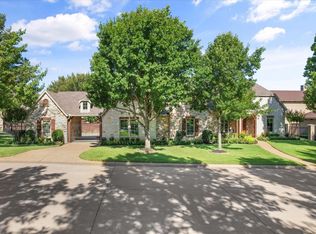
    Nestled on nearly three-quarters of an acre in Mansfield's prestigious Strawberry Fields, this stunning estate spans an impressive 8,585 square feet. It features 5 bedrooms, 7 full baths, and 2 half baths, showcasing unparalleled luxury and thoughtful design. As you step inside, you're greeted by an elegant and grand ambiance. The home offers two master suites, each serving as a private retreat. The downstairs master suite includes French doors that open to the pool area for seamless indoor-outdoor living. It also features a coffee bar, dual closets, dual sinks, a walk-in shower, and a luxurious jetted tub. Upstairs, the second master suite boasts a spectacular bathroom and breathtaking views of the outdoor spaces. This estate includes two versatile offices, one equipped with a fireplace and a tornado shelter, and the other with built-ins and a full bath, offering the potential to serve as a sixth bedroom. Throughout the home, the exquisite finishes and meticulous craftsmanship elevate every corner. The kitchen is a chef's dream, equipped with a 5-burner gas cooktop, a new built-in refrigerator, microwave, dishwasher, and an expansive walk-in pantry. The living area is designed for both comfort and entertainment, with large glass doors that seamlessly merge indoor and outdoor spaces. The outdoor area is a true paradise, perfect for entertaining or relaxing. It includes a custom negative-edge pool with fountain features, a tiled spa, an in-pool granite table with seating, and a spacious sun deck. The cabana and two patios, each with a fireplace—one also equipped with an outdoor kitchen—enhance the space's versatility and charm. Other amenities include an elevator, a game room, updated HVAC units, fresh paint, exterior coach lights, and a new custom Davinci RoofScape roof. The estate offers ample parking with a 3-car garage featuring a fully floored attic and a separate 1-car garage with HVAC. The gated driveway provides added security and plenty of parking space.

    Zillow last checked:

    Listing updated:

    Listed by:

    Kathy Lakatta 0485702 682-422-0333,

    Ebby Halliday, REALTORS 682-422-0333

    Bought with:

    Priscilla Shields

    Your Home Sold Guaranteed Realty

    Source: NTREIS,MLS#: 21115570

    Facts & features

    Interior

    Bedrooms & bathrooms
    • Bedrooms: 5
    • Bathrooms: 9
    • Full bathrooms: 7
    • 1/2 bathrooms: 2
    Primary bedroom
    • Features: Ceiling Fan(s), Dual Sinks, Double Vanity, Jetted Tub, Sitting Area in Primary, Separate Shower, Walk-In Closet(s)
    • Level: First
    • Dimensions: 22 x 17
    Primary bedroom
    • Features: Ceiling Fan(s), Double Vanity, Jetted Tub, Separate Shower, Walk-In Closet(s)
    • Level: Second
    • Dimensions: 17 x 15
    Bedroom
    • Features: Ceiling Fan(s), Split Bedrooms, Walk-In Closet(s)
    • Level: First
    • Dimensions: 17 x 13
    Bedroom
    • Features: Ceiling Fan(s), Split Bedrooms, Walk-In Closet(s)
    • Level: First
    • Dimensions: 17 x 13
    Bedroom
    • Features: En Suite Bathroom, Split Bedrooms, Walk-In Closet(s)
    • Level: Second
    • Dimensions: 17 x 16
    Dining room
    • Features: Built-in Features, Butler's Pantry
    • Level: First
    • Dimensions: 22 x 16
    Game room
    • Features: Built-in Features, Other
    • Level: Second
    • Dimensions: 22 x 21
    Kitchen
    • Features: Breakfast Bar, Built-in Features, Granite Counters, Kitchen Island, Pantry, Walk-In Pantry
    • Level: First
    • Dimensions: 19 x 17
    Laundry
    • Features: Built-in Features, Granite Counters, Utility Sink
    • Level: First
    • Dimensions: 15 x 8
    Living room
    • Features: Built-in Features, Ceiling Fan(s), Fireplace
    • Level: First
    • Dimensions: 31 x 22
    Office
    • Features: Built-in Features, Ceiling Fan(s), Fireplace
    • Level: First
    • Dimensions: 24 x 16
    Office
    • Features: Built-in Features
    • Level: Second
    • Dimensions: 22 x 16
    Heating
    • Natural Gas
    Cooling
    • Central Air, Ceiling Fan(s), Electric
    Appliances
    • Included: Built-In Gas Range, Built-In Refrigerator, Double Oven, Dishwasher, Electric Oven, Gas Cooktop, Disposal, Microwave, Tankless Water Heater, Wine Cooler
    Features
    • Wet Bar, Built-in Features, Chandelier, Decorative/Designer Lighting Fixtures, Double Vanity, Elevator, Granite Counters, High Speed Internet, In-Law Floorplan, Kitchen Island, Loft, Multiple Master Suites, Open Floorplan, Pantry, Cable TV, Vaulted Ceiling(s), Walk-In Closet(s), Wired for Sound
    • Flooring: Carpet, Ceramic Tile, Travertine, Wood
    • Has basement: No
    • Number of fireplaces: 4
    • Fireplace features: Bedroom, Decorative, Family Room, Gas, Gas Log, Library, Living Room, Outside
    Interior area
    • Total interior livable area: 8,585 sqft

    Property

    Parking
    • Total spaces: 5
    • Parking features: Additional Parking, Driveway, Electric Gate, Garage, Garage Door Opener, Gated, Oversized
    • Attached garage spaces: 4
    • Carport spaces: 1
    • Covered spaces: 5
    • Has uncovered spaces: Yes
    Accessibility
    • Accessibility features: Accessible Elevator Installed
    Features
    • Levels: Two
    • Stories: 2
    • Patio & porch: Covered, Deck
    • Exterior features: Covered Courtyard, Courtyard, Deck, Lighting, Outdoor Grill, Outdoor Kitchen, Outdoor Living Area, Rain Gutters
    • Pool features: Cabana, Diving Board, Gunite, In Ground, Pool, Pool Sweep, Pool/Spa Combo, Water Feature
    • Fencing: Wood,Wrought Iron
    Lot
    • Size: 0.67 Acres
    • Features: Back Yard, Corner Lot, Lawn, Landscaped, Many Trees, Subdivision, Sprinkler System
    Details
    • Additional structures: Cabana, Outdoor Kitchen, Pool House
    • Parcel number: 41332717
    • Other equipment: Air Purifier

    Construction

    Type & style
    • Home type: SingleFamily
    • Architectural style: French Provincial,Traditional,Detached
    • Property subtype: Single Family Residence
    Materials
    • Other, Rock, Stone
    • Foundation: Combination, Slab
    • Roof: Slate,Synthetic
    Condition
    • Year built: 2007

    Utilities & green energy

    • Sewer: Public Sewer
    • Water: Public
    • Utilities for property: Sewer Available, Water Available, Cable Available

    Community & HOA

    Community
    • Security: Security System
    • Subdivision: Strawberry Fields Mansfield
    HOA
    • Has HOA: Yes
    • Services included: Association Management
    • HOA fee: $400 annually
    • HOA name: Strawberry Fields HOA
    • HOA phone: 214-755-9242
    Location
    • Region: Mansfield

    Financial & listing details

    • Tax assessed value: $1,703,899
    • Annual tax amount: $38,327
    • Date on market: 11/19/2025
    • Cumulative days on market: 12 days
    • Listing terms: Cash,Conventional

    Price history

    DateEventPrice
    12/30/2025Sold--
    Source: NTREIS #21115570 Report a problem
    12/9/2025Pending sale$2,395,000$279/sqft
    Source: NTREIS #21115570 Report a problem
    12/3/2025Contingent$2,395,000$279/sqft
    Source: NTREIS #21115570 Report a problem
    11/19/2025Listed for sale$2,395,000-4%$279/sqft
    Source: NTREIS #21115570 Report a problem
    10/16/2025Listing removed$2,495,000$291/sqft
    Source: Ebby Halliday Realtors #20952042 Report a problem
    7/1/2025Price change$2,495,000-3.9%$291/sqft
    Source: NTREIS #20952042 Report a problem
    5/30/2025Listed for sale$2,595,000-3.7%$302/sqft
    Source: NTREIS #20952042 Report a problem
    5/30/2025Listing removed$2,695,000$314/sqft
    Source: Ebby Halliday Realtors #20744433 Report a problem
    5/1/2025Price change$2,695,000-3.6%$314/sqft
    Source: NTREIS #20744433 Report a problem
    2/27/2025Listed for sale$2,795,000$326/sqft
    Source: NTREIS #20744433 Report a problem
    2/13/2025Contingent$2,795,000$326/sqft
    Source: NTREIS #20744433 Report a problem
    11/15/2024Listed for sale$2,795,000$326/sqft
    Source: NTREIS #20744433 Report a problem

    Public tax history

    YearProperty taxesTax assessment
    2025$38,327 +150.6%$1,703,899
    2024$15,295 -71.1%$1,703,899 -25.5%
    2023$52,854 +133.7%$2,288,369 +48.4%
    2022$22,612 +1.4%$1,542,104 +11.2%
    2021$22,301 -0.1%$1,387,230 -0.4%
    2020$22,313 -0.5%$1,392,494 -11.3%
    2019$22,430 +1.3%$1,570,288 +19.6%
    2018$22,135 +1.7%$1,313,376 +10%
    2017$21,766 -0.8%$1,193,978 -0.9%
    2016$21,933 -4.1%$1,205,311 -26.4%
    2015$22,866 $1,638,000
    2014$22,866 $1,638,000
    2013-- $1,638,000 +2.1%
    2012-- $1,605,000 +38%
    2011-- $1,163,400 +0.8%
    2010-- $1,154,100 +4.1%
    2009-- $1,108,500 +133.5%
    2008-- $474,800
    Find assessor info on the county website

    Neighborhood: 76063

    Nearby schools

    GreatSchools rating
    Schools provided by the listing agent
    • Elementary: Brown
    • Middle: Worley
    • High: Mansfield
    • District: Mansfield ISD

    Source: NTREIS. This data may not be complete. We recommend contacting the local school district to confirm school assignments for this home.

    Get a cash offer in 3 minutes
    Find out how much your home could sell for in as little as 3 minutes with a no-obligation cash offer.
    Estimated market value
    $2,120,400
    Get a cash offer in 3 minutes
    Find out how much your home could sell for in as little as 3 minutes with a no-obligation cash offer.
    Estimated market value
    $2,120,400