Stunning home located in Mansfield’s prestigious Strawberry Fields community. Nestled on a quiet, cul-de-sac, this beautifully designed residence offers exceptional space, comfort, and natural light throughout. The home features 4 bedrooms, 4 full baths, and 2 half baths, with a highly desirable floor plan that includes a primary suite and additional bedroom on the main level, along with a full bath and half bath. The updated primary suite is a private retreat, complete with a luxurious steam shower and jetted tub. The chef’s kitchen is thoughtfully designed with a gas cooktop, double ovens, built-in microwave, two dishwashers, and two sinks, making it ideal for entertaining and everyday living. The main living area offers warmth and elegance with a gas fireplace and expansive windows overlooking the backyard oasis. Step outside to a true outdoor paradise featuring a newly resurfaced and updated pool and spa, two covered patios, and an incredible outdoor kitchen equipped with a wood-burning pizza oven, hot and cold-water sink, garbage disposal, large refrigerator, and TV—perfect for entertaining or relaxing year-round. The downstairs laundry room includes washer and dryer, sink, built-in cabinetry, and space for a freezer. Upstairs, you’ll find two additional living areas, one featuring a gas fireplace, wet bar, dishwasher, small refrigerator, microwave, and a balcony with stunning pool views. The upper level also includes two bedrooms, two full baths, a half bath, and a convenient laundry closet with washer and dryer. All four full bathrooms have been updated. Additional highlights include a two car-attached garage, a porte-cochere with a one-car garage, electric gated driveway for added security, and three HVAC systems (one approximately 1 year old, two approximately 5 years old). This exceptional home blends luxury, functionality, and comfort in one of Mansfield’s most sought-after neighborhoods.
Sold
Price Unknown
1403 Norwegian Wood Ct, Mansfield, TX 76063
4beds
4,768sqft
Single Family Residence
Built in 2003
0.39 Acres Lot
$1,308,400 Zestimate®
$--/sqft
$5,953 Estimated rent
Home value
$1,308,400
$1.22M - $1.40M
$5,953/mo
Zestimate® history
Owner options
List your home for rent
$5,953/mo
Rent Zestimate®
Find your next renter with Zillow Rental Manager. Plus, with online applications, you can quickly screen prospective tenants – for free.
$5,953/mo
Rent Zestimate®
Refinance and save
$450/mo
Est. payment
Refinancing to a lower rate could help reduce your monthly payments and save thousands over the life of the loan.
$450/mo
Est. payment
Explore your selling options
Work with a Zillow partner agent
Leverage their expertise and Zillow's premium Showcase listings to get your home seen by more buyers.
Get startedList with your own agent
Get your home in front of millions of buyers by listing it on Zillow.
Learn how to do itSell it yourself
Take full control of how buyers see your home on Zillow by listing For Sale by Owner (FSBO).
List your homeWhat's special
Two car-attached garageHighly desirable floor planQuiet cul-de-sacTwo covered patiosThree hvac systemsUpdated primary suite
Zillow last checked:
Listing updated:
Listed by:
Kim Rios 0707203 972-401-1400,
HomeSmart 972-401-1400
Bought with:
Penni Boot, 0519327
Boot Team Realty
Source: NTREIS,MLS#: 21173484
Facts & features
Interior
Bedrooms & bathrooms
- Bedrooms: 4
- Bathrooms: 6
- Full bathrooms: 4
- 1/2 bathrooms: 2
Primary bedroom
- Features: Built-in Features, Dual Sinks, Double Vanity, Jetted Tub, Sitting Area in Primary, Separate Shower, Steam Shower, Walk-In Closet(s)
- Level: First
- Dimensions: 20 x 18
Dining room
- Level: First
- Dimensions: 13 x 6
Kitchen
- Features: Breakfast Bar, Built-in Features, Granite Counters, Kitchen Island
- Level: First
- Dimensions: 14 x 16
Living room
- Features: Built-in Features, Fireplace
- Level: First
- Dimensions: 22 x 19
Utility room
- Features: Built-in Features, Utility Sink
- Level: First
- Dimensions: 10 x 9
Heating
- Natural Gas
Cooling
- Central Air, Ceiling Fan(s), Electric
Appliances
- Included: Double Oven, Dishwasher, Gas Cooktop, Gas Oven, Gas Water Heater, Microwave, Warming Drawer
Features
- Wet Bar, Built-in Features, Decorative/Designer Lighting Fixtures, Granite Counters, Kitchen Island, Multiple Staircases
- Has basement: No
- Number of fireplaces: 2
- Fireplace features: Gas
Interior area
- Total interior livable area: 4,768 sqft
Property
Parking
- Total spaces: 3
- Parking features: Porte-Cochere
- Attached garage spaces: 3
Features
- Levels: Two
- Stories: 2
- Patio & porch: Covered
- Pool features: In Ground, Pool, Pool/Spa Combo, Water Feature
- Fencing: Fenced
Lot
- Size: 0.39 Acres
Details
- Additional structures: Outdoor Kitchen
- Parcel number: 40320790
Construction
Type & style
- Home type: SingleFamily
- Architectural style: Farmhouse
- Property subtype: Single Family Residence
Materials
- Roof: Composition
Condition
- Year built: 2003
Utilities & green energy
- Sewer: Public Sewer
- Utilities for property: Sewer Available
Community & HOA
Community
- Subdivision: Strawberry Fields Mansfield
HOA
- Has HOA: Yes
- Services included: Association Management, Maintenance Grounds
- HOA fee: $450 annually
- HOA name: Strawberry Fields Homeowners Association, Inc
- HOA phone: 214-755-9242
Location
- Region: Mansfield
Financial & listing details
- Tax assessed value: $1,004,613
- Annual tax amount: $22,847
- Date on market: 2/12/2026
- Cumulative days on market: 9 days
- Listing terms: Cash,Conventional,FHA,VA Loan
- Exclusions: Laundry room fridge, garage freezer, Kitchen refrigerator, projector on back patio
Price history
| Date | Event | Price |
|---|---|---|
| 4/22/2026 | Sold | -- |
Source: NTREIS #21173484 Report a problem | ||
| 3/4/2026 | Pending sale | $1,400,000$294/sqft |
Source: NTREIS #21173484 Report a problem | ||
| 2/21/2026 | Contingent | $1,400,000$294/sqft |
Source: NTREIS #21173484 Report a problem | ||
| 2/12/2026 | Listed for sale | $1,400,000+80.6%$294/sqft |
Source: NTREIS #21173484 Report a problem | ||
| 4/17/2018 | Sold | -- |
Source: Agent Provided Report a problem | ||
| 1/17/2018 | Listed for sale | $775,000-2.5%$163/sqft |
Source: Ebby Halliday, REALTORS #13758392 Report a problem | ||
| 11/12/2017 | Listing removed | $794,900$167/sqft |
Source: Arlington #13577892 Report a problem | ||
| 10/2/2017 | Price change | $794,900-1.2%$167/sqft |
Source: Arlington #13577892 Report a problem | ||
| 8/9/2017 | Price change | $804,900-1.8%$169/sqft |
Source: Keller Williams Realty Arlingt #13577892 Report a problem | ||
| 7/4/2017 | Price change | $819,900-1.2%$172/sqft |
Source: Keller Williams Realty Arlingt #13577892 Report a problem | ||
| 6/6/2017 | Price change | $829,900-1.2%$174/sqft |
Source: Keller Williams Realty Arlington #13577892 Report a problem | ||
| 5/11/2017 | Listed for sale | $839,900$176/sqft |
Source: Keller Williams Realty Arlington #13577892 Report a problem | ||
Public tax history
| Year | Property taxes | Tax assessment |
|---|---|---|
| 2025 | $19,248 -3.3% | $1,004,613 |
| 2024 | $19,908 -1.9% | $1,004,613 -24.4% |
| 2023 | $20,293 -7.6% | $1,328,083 +47.6% |
| 2022 | $21,951 +4.6% | $899,542 +10.5% |
| 2021 | $20,992 -1.6% | $813,868 -0.4% |
| 2020 | $21,333 -14.3% | $816,816 -10.8% |
| 2019 | $24,884 +18.3% | $915,269 +21.6% |
| 2018 | $21,029 +9.7% | $752,821 +10% |
| 2017 | $19,178 -1.3% | $684,383 -1.6% |
| 2016 | $19,430 +5.1% | $695,808 +7% |
| 2015 | $18,481 | $650,000 -3.3% |
| 2014 | $18,481 | $671,900 +11.6% |
| 2013 | -- | $602,200 +1.9% |
| 2012 | -- | $591,200 -8.4% |
| 2011 | -- | $645,600 -12.8% |
| 2010 | -- | $740,500 -0.9% |
| 2009 | -- | $747,200 -4% |
| 2008 | -- | $778,200 +3.3% |
| 2007 | -- | $753,200 +22.9% |
| 2006 | -- | $612,700 +10.4% |
| 2005 | -- | $554,900 +161.7% |
| 2004 | -- | $212,000 |
Find assessor info on the county website
Neighborhood: 76063
Nearby homes
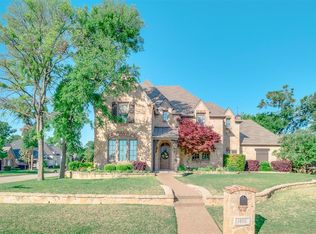
- $1,051,3004 bd4 ba5.4k sqft1401 Norwegian Wood Ct, Mansfield, TX 76063Off Market
- $1,034,8005 bd5 ba4.6k sqft1402 Eleanor Rigby Ln, Mansfield, TX 76063Off Market
- $1,472,8004 bd4 ba5.2k sqft1404 Norwegian Wood Ct, Mansfield, TX 76063Off Market
- $1,125,0005 bd4 ba4k sqft1400 Eleanor Rigby Ln, Mansfield, TX 76063For Sale

- $--5 bd9 ba8.5k sqft3200 Penny Ln, Mansfield, TX 76063Sold
- $1,080,4004 bd4 ba4.1k sqft1402 Norwegian Wood Ct, Mansfield, TX 76063Off Market
- $1,300,0005 bd5 ba5.2k sqft1400 Norwegian Wood Ct, Mansfield, TX 76063For Sale
- $725,4004 bd4 ba3.3k sqft3204 Abbey Rd, Mansfield, TX 76063Off Market
Nearby schools
GreatSchools rating
- 7/10Mary Orr Intermediate SchoolGrades: 5-6Distance: 0.8 mi
- 7/10Rogene Worley Middle SchoolGrades: 7-8Distance: 2.9 mi
- 7/10Mansfield High SchoolGrades: 9-12Distance: 0.4 mi
Schools provided by the listing agent
- Elementary: Brown
- Middle: Worley,Orr
- High: Mansfield
- District: Mansfield ISD
Source: NTREIS. This data may not be complete. We recommend contacting the local school district to confirm school assignments for this home.
Get a cash offer in 3 minutes
Find out how much your home could sell for in as little as 3 minutes with a no-obligation cash offer.
Estimated market value
$1,308,400
Get a cash offer in 3 minutes
Find out how much your home could sell for in as little as 3 minutes with a no-obligation cash offer.
Estimated market value
$1,308,400
- Texas
- Tarrant County
- Mansfield
- 76063
- 1403 Norwegian Wood Ct
Nearby cities
Nearby neighborhoods
Nearby zip codes
Other Mansfield Topics
