Situated in the prestigious Strawberry Fields community of Mansfield, TX, this exquisite 4-bedroom, 4.5-bathroom estate is a true showcase of luxury and craftsmanship. Built in 2013 on a .3099-acre corner lot, this natural stone masterpiece—each stone meticulously hand-placed by expert masons—offers unmatched privacy, elegance, and curb appeal. Inside, rich hand-scraped hardwood floors flow throughout the open-concept layout, highlighting impeccable craftsmanship and high-end finishes.
Designed for culinary excellence, the gourmet kitchen boasts top-tier Wolf & Sub-Zero appliances, a wine fridge, under-counter microwave, and striking Black Beauty granite imported from Brazil. A spacious island and ample counter space make meal preparation a delight, while the adjoining family room, featuring one of three fireplaces, creates a warm and welcoming ambiance.
This home is designed for both comfort and style, featuring two expansive living areas, custom window treatments, and a lavish primary suite with its own cozy fireplace. The spa-like primary bath is a retreat, showcasing honed marble countertops, a groin-vaulted ceiling with hand-painted details, and dual walk-in closets. Three additional bedrooms offer a perfect balance of space and privacy.
Step outside to an entertainer’s dream: a covered back porch, outdoor kitchen, and sparkling pool with Pebble Tec coating and spa. A newly installed pool heater ensures year-round enjoyment, while the outdoor fireplace adds warmth on cool Texas evenings. This home is further enhanced by a new HVAC system, two tankless water heaters, and fully encapsulated foam insulation for energy efficiency. The oversized three-car garage provides ample storage and versatility.
Conveniently located minutes from top-rated schools, shopping, and fine dining, this extraordinary residence blends luxury, comfort, and convenience seamlessly. Schedule your private tour today!
Sold
Price Unknown
1407 Eleanor Rigby Ln, Mansfield, TX 76063
4beds
4,024sqft
Single Family Residence
Built in 2013
0.31 Acres Lot
$1,243,700 Zestimate®
$--/sqft
$5,238 Estimated rent
Home value
$1,243,700
$1.14M - $1.36M
$5,238/mo
Zestimate® history
Owner options
List your home for rent
$5,238/mo
Rent Zestimate®
Find your next renter with Zillow Rental Manager. Plus, with online applications, you can quickly screen prospective tenants – for free.
$5,238/mo
Rent Zestimate®
Refinance and save
$450/mo
Est. payment
Refinancing to a lower rate could help reduce your monthly payments and save thousands over the life of the loan.
$450/mo
Est. payment
Explore your selling options
Work with a Zillow partner agent
Leverage their expertise and Zillow's premium Showcase listings to get your home seen by more buyers.
Get startedList with your own agent
Get your home in front of millions of buyers by listing it on Zillow.
Learn how to do itSell it yourself
Take full control of how buyers see your home on Zillow by listing For Sale by Owner (FSBO).
List your homeWhat's special
Sparkling poolOutdoor kitchenHand-scraped hardwood floorsCustom window treatmentsBlack beauty graniteThree fireplacesPebble tec coating
Zillow last checked:
Listing updated:
Listed by:
Reyanne Moorehead 0779023 817-731-8466,
Briggs Freeman Sotheby's Int'l 817-731-8466
Bought with:
Linda Fogle
Ebby Halliday, REALTORS
Source: NTREIS,MLS#: 20853936
Facts & features
Interior
Bedrooms & bathrooms
- Bedrooms: 4
- Bathrooms: 4
- Full bathrooms: 4
Primary bedroom
- Features: Closet Cabinetry, Dual Sinks, En Suite Bathroom, Fireplace, Sitting Area in Primary
- Level: First
Bedroom
- Level: First
Bedroom
- Level: Second
Bedroom
- Level: Second
Primary bathroom
- Features: Built-in Features, Closet Cabinetry, Double Vanity, En Suite Bathroom, Granite Counters, Garden Tub/Roman Tub, Linen Closet, Stone Counters, Separate Shower
- Level: First
Family room
- Features: Built-in Features
- Level: Second
Other
- Level: First
Other
- Level: Second
Other
- Level: Second
Living room
- Features: Built-in Features, Ceiling Fan(s), Fireplace
- Level: First
Heating
- Central, Natural Gas
Cooling
- Central Air, Electric, Multi Units
Appliances
- Included: Some Gas Appliances, Built-In Gas Range, Built-In Refrigerator, Convection Oven, Double Oven, Dishwasher, Electric Oven, Disposal, Microwave, Plumbed For Gas, Range, Refrigerator, Some Commercial Grade, Tankless Water Heater, Vented Exhaust Fan, Wine Cooler
- Laundry: Washer Hookup, Electric Dryer Hookup, Laundry in Utility Room
Features
- Wet Bar, Built-in Features, Chandelier, Dry Bar, Decorative/Designer Lighting Fixtures, Double Vanity, Eat-in Kitchen, Granite Counters, High Speed Internet, Kitchen Island, Open Floorplan, Pantry, Cable TV, Vaulted Ceiling(s), Wired for Data, Natural Woodwork, Walk-In Closet(s), Wired for Sound
- Flooring: Hardwood, Tile, Wood
- Windows: Shutters
- Has basement: No
- Number of fireplaces: 3
- Fireplace features: Bedroom, Living Room, Outside, Wood Burning
Interior area
- Total interior livable area: 4,024 sqft
Property
Parking
- Total spaces: 3
- Parking features: Concrete, Door-Single, Driveway, Garage, Garage Door Opener, Inside Entrance, Kitchen Level, Oversized, Garage Faces Side, Storage
- Attached garage spaces: 3
- Has uncovered spaces: Yes
Features
- Levels: Two
- Stories: 2
- Patio & porch: Covered
- Exterior features: Gas Grill, Lighting, Outdoor Grill, Outdoor Kitchen, Outdoor Living Area, Rain Gutters
- Pool features: Gunite, Heated, In Ground, Pool, Pool Sweep, Pool/Spa Combo, Waterfall, Water Feature
- Fencing: Brick,Wrought Iron
Lot
- Size: 0.31 Acres
- Features: Acreage, Corner Lot, Landscaped, Level, Sprinkler System, Few Trees
- Residential vegetation: Cleared
Details
- Parcel number: 41117573
Construction
Type & style
- Home type: SingleFamily
- Architectural style: Contemporary/Modern,Detached
- Property subtype: Single Family Residence
- Attached to another structure: Yes
Materials
- Rock, Stone
- Foundation: Pillar/Post/Pier, Slab
- Roof: Shingle
Condition
- Year built: 2013
Utilities & green energy
- Sewer: Public Sewer
- Water: Public
- Utilities for property: Electricity Available, Electricity Connected, Natural Gas Available, Phone Available, Sewer Available, Separate Meters, Underground Utilities, Water Available, Cable Available
Green energy
- Energy efficient items: Insulation, Windows
Community & HOA
Community
- Features: Curbs
- Security: Prewired, Security System Leased, Security System, Smoke Detector(s), Security Service
- Subdivision: Strawberry Fields Mansfield
HOA
- Has HOA: Yes
- Services included: Association Management, Insurance, Maintenance Grounds
- HOA fee: $450 annually
- HOA name: Strawberry Fields
- HOA phone: 817-371-8059
Location
- Region: Mansfield
Financial & listing details
- Tax assessed value: $928,212
- Annual tax amount: $21,109
- Date on market: 3/6/2025
- Cumulative days on market: 48 days
- Listing terms: Cash,Conventional,FHA,VA Loan
- Electric utility on property: Yes
Price history
| Date | Event | Price |
|---|---|---|
| 5/19/2025 | Sold | -- |
Source: NTREIS #20853936 Report a problem | ||
| 5/6/2025 | Pending sale | $1,290,000$321/sqft |
Source: NTREIS #20853936 Report a problem | ||
| 4/25/2025 | Contingent | $1,290,000$321/sqft |
Source: NTREIS #20853936 Report a problem | ||
| 3/6/2025 | Listed for sale | $1,290,000+1257.9%$321/sqft |
Source: NTREIS #20853936 Report a problem | ||
| 4/28/2012 | Listing removed | $95,000$24/sqft |
Source: RE/MAX PINNACLE GROUP REALTORS #11625622 Report a problem | ||
| 1/23/2011 | Price change | $95,000-5%$24/sqft |
Source: RE/MAX Pinnacle Group Realtors #11376269 Report a problem | ||
| 7/18/2009 | Listed for sale | $100,000$25/sqft |
Source: RE/MAX Pinnacle Group REALTORS #11155916 Report a problem | ||
Public tax history
| Year | Property taxes | Tax assessment |
|---|---|---|
| 2025 | $11,366 -9.4% | $928,212 |
| 2024 | $12,547 -24.1% | $928,212 -23.6% |
| 2023 | $16,542 -1.5% | $1,215,102 +46.2% |
| 2022 | $16,791 +1% | $830,894 +10.1% |
| 2021 | $16,622 0% | $754,848 -0.3% |
| 2020 | $16,628 -0.1% | $757,408 -10.3% |
| 2019 | $16,641 +0.9% | $844,632 +21.7% |
| 2018 | $16,486 +1.5% | $694,189 +10% |
| 2017 | $16,250 -0.7% | $631,081 -0.2% |
| 2016 | $16,362 -6% | $632,524 +3.3% |
| 2015 | $17,402 | $612,500 |
| 2014 | $17,402 | $612,500 +122.3% |
| 2013 | -- | $275,500 +293.6% |
| 2012 | -- | $70,000 |
| 2011 | -- | $70,000 |
| 2010 | -- | $70,000 -44% |
| 2009 | -- | $125,000 +23.5% |
| 2008 | -- | $101,250 +25% |
| 2007 | -- | $81,000 |
Find assessor info on the county website
Neighborhood: 76063
Nearby homes
- $1,116,2004 bd3 ba4.4k sqft1409 Eleanor Rigby Ln, Mansfield, TX 76063Off Market
- $850,4004 bd4 ba4.4k sqft1405 Eleanor Rigby Ln, Mansfield, TX 76063Off Market
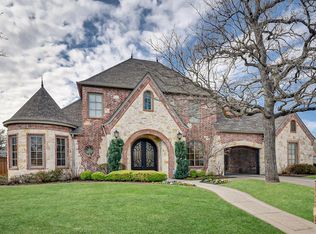
- $1,021,7005 bd3 ba4k sqft3205 Penny Ln, Mansfield, TX 76063Off Market
- $--5 bd9 ba8.5k sqft3200 Penny Ln, Mansfield, TX 76063Sold
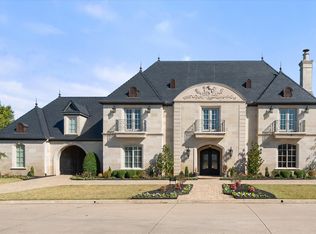
- $--4 bd4 ba3.8k sqft3207 Penny Ln, Mansfield, TX 76063Sold
- $1,012,1005 bd5 ba4.6k sqft1402 Eleanor Rigby Ln, Mansfield, TX 76063Off Market
- $1,248,9004 bd5 ba5.4k sqft1403 Eleanor Rigby Ln, Mansfield, TX 76063Off Market
- $961,0004 bd4 ba3.7k sqft117 Creekwood Dr, Mansfield, TX 76063Off Market
Nearby schools
GreatSchools rating
- 7/10Mary Orr Intermediate SchoolGrades: 5-6Distance: 0.8 mi
- 7/10Rogene Worley Middle SchoolGrades: 7-8Distance: 2.8 mi
- 7/10Mansfield High SchoolGrades: 9-12Distance: 0.4 mi
Schools provided by the listing agent
- Elementary: Brown
- Middle: Worley
- High: Mansfield
- District: Mansfield ISD
Source: NTREIS. This data may not be complete. We recommend contacting the local school district to confirm school assignments for this home.
Get a cash offer in 3 minutes
Find out how much your home could sell for in as little as 3 minutes with a no-obligation cash offer.
Estimated market value
$1,243,700
Get a cash offer in 3 minutes
Find out how much your home could sell for in as little as 3 minutes with a no-obligation cash offer.
Estimated market value
$1,243,700
- Texas
- Tarrant County
- Mansfield
- 76063
- 1407 Eleanor Rigby Ln
