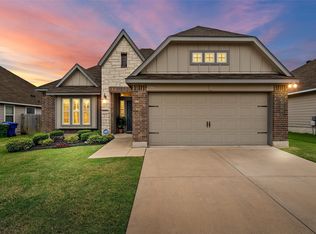
Discover upgrades throughout in this well-maintained 4-bedroom home nestled in the popular Park Meadows neighborhood. This home features an open concept floorplan and offers a seamless flow from the entryway to the spacious living area and beyond, with vinyl plank flooring in every room. You'll appreciate the bright, sun-filled dining space and an inviting kitchen complete with granite countertops, stainless steel appliances, and abundant storage. The isolated primary suite is generously sized with a spacious closet, dual sinks, granite counters, a soaking tub, and a tiled walk-in shower. Three additional bedrooms provide flexibility for a variety of needs. Each offers comfortable accommodations for family or guests, while one can easily serve as a home office, playroom, media space, or gym. Step outside to the covered back porch and unwind —ideal for evening relaxation or weekend get-togethers. Don’t miss this opportunity to own a beautifully cared-for home in Midway ISD.
Sold
Price Unknown
3209 Samson Dr, Lorena, TX 76655
4beds
1,681sqft
Single Family Residence
Built in 2019
6,621 Square Feet Lot
$293,900 Zestimate®
$--/sqft
$2,250 Estimated rent
Home value
$293,900
$279,000 - $309,000
$2,250/mo
Zestimate® history
Owner options
List your home for rent
$2,250/mo
Rent Zestimate®
Find your next renter with Zillow Rental Manager. Plus, with online applications, you can quickly screen prospective tenants – for free.
$2,250/mo
Rent Zestimate®
Refinance and save
$240/mo
Est. payment
Refinancing to a lower rate could help reduce your monthly payments and save thousands over the life of the loan.
$240/mo
Est. payment
Explore your selling options
Work with a Zillow partner agent
Leverage their expertise and Zillow's premium Showcase listings to get your home seen by more buyers.
Get startedList with your own agent
Get your home in front of millions of buyers by listing it on Zillow.
Learn how to do itSell it yourself
Take full control of how buyers see your home on Zillow by listing For Sale by Owner (FSBO).
List your homeWhat's special
Zillow last checked:
Listing updated:
Listed by:
Amanda Nesbitt 0600205 254-218-5940,
Magnolia Realty 254-218-5940
Bought with:
Camie Cross
Logan Capital Real Estate, PLLC
Source: NTREIS,MLS#: 21021566
Facts & features
Interior
Bedrooms & bathrooms
- Bedrooms: 4
- Bathrooms: 2
- Full bathrooms: 2
Primary bedroom
- Features: Dual Sinks, En Suite Bathroom, Walk-In Closet(s)
- Level: First
- Dimensions: 1 x 1
Living room
- Level: First
- Dimensions: 1 x 1
Heating
- Electric
Cooling
- Ceiling Fan(s), Electric
Appliances
- Included: Dishwasher, Electric Range, Disposal
- Laundry: Washer Hookup, Electric Dryer Hookup
Features
- Granite Counters, Pantry, Walk-In Closet(s)
- Flooring: Luxury Vinyl Plank
- Has basement: No
- Has fireplace: No
Interior area
- Total interior livable area: 1,681 sqft
Property
Parking
- Total spaces: 2
- Parking features: Driveway, Garage Faces Front, Garage, Garage Door Opener
- Attached garage spaces: 2
- Has uncovered spaces: Yes
Features
- Levels: One
- Stories: 1
- Patio & porch: Covered
- Pool features: None
- Fencing: Wood
Lot
- Size: 6,621 Square Feet
- Features: Interior Lot, Sprinkler System
Details
- Parcel number: 384750
Construction
Type & style
- Home type: SingleFamily
- Architectural style: Detached
- Property subtype: Single Family Residence
Condition
- Year built: 2019
Utilities & green energy
- Sewer: Public Sewer
- Water: Public
- Utilities for property: Electricity Connected, Sewer Available, Separate Meters, Underground Utilities, Water Available
Green energy
- Energy efficient items: Insulation
Community & HOA
Community
- Features: Curbs
- Subdivision: Park Meadows Add
HOA
- Has HOA: Yes
- Services included: Maintenance Grounds
- HOA fee: $240 annually
- HOA name: BHHS Caliber Realty
- HOA phone: 979-703-1819
Location
- Region: Lorena
Financial & listing details
- Tax assessed value: $288,100
- Annual tax amount: $6,466
- Date on market: 8/4/2025
- Cumulative days on market: 11 days
- Electric utility on property: Yes
Price history
| Date | Event | Price |
|---|---|---|
| 11/26/2025 | Listing removed | $2,350$1/sqft |
Source: Zillow Rentals Report a problem | ||
| 10/21/2025 | Price change | $2,350-5.8%$1/sqft |
Source: Zillow Rentals Report a problem | ||
| 10/18/2025 | Listed for rent | $2,495$1/sqft |
Source: Zillow Rentals Report a problem | ||
| 9/16/2025 | Sold | -- |
Source: NTREIS #21021566 Report a problem | ||
| 8/23/2025 | Pending sale | $299,900$178/sqft |
Source: NTREIS #21021566 Report a problem | ||
| 8/15/2025 | Contingent | $299,900$178/sqft |
Source: NTREIS #21021566 Report a problem | ||
| 8/4/2025 | Listed for sale | $299,900$178/sqft |
Source: NTREIS #21021566 Report a problem | ||
Public tax history
| Year | Property taxes | Tax assessment |
|---|---|---|
| 2025 | $4,312 -12.3% | $288,100 -4.5% |
| 2024 | $4,915 +9.6% | $301,650 +7.8% |
| 2023 | $4,484 -11.8% | $279,813 +10% |
| 2022 | $5,081 +0.4% | $254,375 +10% |
| 2021 | $5,062 | $231,250 +4.5% |
| 2020 | -- | $221,320 +1011% |
| 2019 | -- | $19,920 |
Find assessor info on the county website
Neighborhood: 76655
Nearby homes
- $--3 bd2 ba1.7k sqft3205 Samson Dr, Lorena, TX 76655Sold
- $346,9004 bd2 ba2.8k sqft3213 Samson Dr, Lorena, TX 76655Off Market
- $258,5003 bd2 ba1.5k sqft3201 Samson Dr, Lorena, TX 76655Off Market
- $303,2003 bd2 ba1.8k sqft3217 Samson Dr, Lorena, TX 76655Off Market
- $--4 bd3 ba2.4k sqft3208 Keathley Dr, Lorena, TX 76655Sold
- $279,3004 bd2 ba1.6k sqft3204 Keathley Dr, Lorena, TX 76655Off Market
- $--5 bd3 ba3.2k sqft3212 Keathley Dr, Lorena, TX 76655Sold
- $286,9003 bd2 ba1.6k sqft3129 Samson Dr, Lorena, TX 76655Off Market
Nearby schools
GreatSchools rating
- 10/10Park Hill ElementaryGrades: PK-5Distance: 0.8 mi
- 6/10Midway Middle SchoolGrades: 6-8Distance: 2 mi
- 8/10Midway High SchoolGrades: 9-12Distance: 2.5 mi
Schools provided by the listing agent
- Elementary: Park Hill
- Middle: Midway
- High: Midway
- District: Midway ISD
Source: NTREIS. This data may not be complete. We recommend contacting the local school district to confirm school assignments for this home.
Sell for more on Zillow
Get a Zillow Showcase℠ listing at no additional cost and you could sell for .
$293,900
2% more
+$5,878
With Zillow Showcase(estimated)
$299,778
Sell for more on Zillow
Get a Zillow Showcase℠ listing at no additional cost and you could sell for .
$293,900
2% more
+$5,878
With Zillow Showcase(estimated)
$299,778
- Texas
- McLennan County
- Lorena
- 76655
- 3209 Samson Dr
