Welcome to 3212 Keathley Drive, a stunning two-story residence in the sought-after Park Meadows community. This 5-bedroom, 3-bath home blends contemporary design with effortless functionality, offering an inviting atmosphere for both relaxation and entertaining. Step inside to discover a bright, open floor plan enhanced by sleek modern finishes and thoughtfully designed spaces. The main level features a dedicated office, ideal for those who work or create from home, as well as a spacious living area that flows seamlessly into the stylish kitchen and dining space. Upstairs, a loft provides a versatile retreat. Each bedroom offers comfort and privacy, while the primary suite serves as a true sanctuary with elegant details and a well-appointed bath. Outdoors, a sparkling pool and provides the perfect setting for leisure and outdoor gatherings. Blending contemporary elegance with everyday comfort, this home exemplifies modern Texas living at its finest.
Sold
Price Unknown
3212 Keathley Dr, Lorena, TX 76655
5beds
3,246sqft
Single Family Residence
Built in 2019
6,621 Square Feet Lot
$410,200 Zestimate®
$--/sqft
$3,808 Estimated rent
Home value
$410,200
$386,000 - $435,000
$3,808/mo
Zestimate® history
Owner options
List your home for rent
$3,808/mo
Rent Zestimate®
Find your next renter with Zillow Rental Manager. Plus, with online applications, you can quickly screen prospective tenants – for free.
$3,808/mo
Rent Zestimate®
Refinance and save
$20/mo
Est. payment
Refinancing to a lower rate could help reduce your monthly payments and save thousands over the life of the loan.
$20/mo
Est. payment
Explore your selling options
Work with a Zillow partner agent
Leverage their expertise and Zillow's premium Showcase listings to get your home seen by more buyers.
Get startedList with your own agent
Get your home in front of millions of buyers by listing it on Zillow.
Learn how to do itSell it yourself
Take full control of how buyers see your home on Zillow by listing For Sale by Owner (FSBO).
List your homeWhat's special
Sparkling poolDining spaceBright open floor planDedicated officeContemporary designSleek modern finishesStylish kitchen
Zillow last checked:
Listing updated:
Listed by:
Christopher Marti 0628996 210-201-6250,
1st Brokerage 210-201-6250
Bought with:
Cheryl Gaskins
Integrity Home and Ranch Properties
Source: NTREIS,MLS#: 21097285
Facts & features
Interior
Bedrooms & bathrooms
- Bedrooms: 5
- Bathrooms: 3
- Full bathrooms: 3
Primary bedroom
- Features: Ceiling Fan(s), En Suite Bathroom, Walk-In Closet(s)
- Level: Second
- Dimensions: 19 x 17
Primary bedroom
- Level: First
- Dimensions: 11 x 16
Bedroom
- Level: Second
- Dimensions: 13 x 13
Bedroom
- Level: Second
- Dimensions: 12 x 13
Bedroom
- Level: Second
- Dimensions: 13 x 12
Primary bathroom
- Features: Dual Sinks, Garden Tub/Roman Tub, Separate Shower
- Level: Second
- Dimensions: 12 x 9
Dining room
- Level: First
- Dimensions: 11 x 12
Other
- Level: First
- Dimensions: 8 x 5
Other
- Level: Second
- Dimensions: 9 x 5
Kitchen
- Features: Granite Counters, Kitchen Island, Pantry, Walk-In Pantry
- Level: First
- Dimensions: 11 x 11
Living room
- Features: Built-in Features, Ceiling Fan(s), Fireplace
- Level: First
- Dimensions: 16 x 21
Loft
- Level: Second
- Dimensions: 19 x 15
Office
- Level: First
- Dimensions: 12 x 20
Heating
- Central
Cooling
- Central Air, Ceiling Fan(s)
Appliances
- Included: Dishwasher, Electric Range, Disposal, Microwave
- Laundry: Washer Hookup, Dryer Hookup
Features
- Built-in Features, Double Vanity, Eat-in Kitchen, Kitchen Island, Loft, Open Floorplan, Pantry, Walk-In Closet(s)
- Flooring: Carpet, Luxury Vinyl Plank
- Has basement: No
- Number of fireplaces: 1
- Fireplace features: Electric, Living Room
Interior area
- Total interior livable area: 3,246 sqft
Property
Parking
- Total spaces: 2
- Parking features: Driveway
- Attached garage spaces: 2
- Has uncovered spaces: Yes
Features
- Levels: Two
- Stories: 2
- Patio & porch: Covered
- Exterior features: Private Yard
- Pool features: In Ground, Pool
- Fencing: Wood
Lot
- Size: 6,621 Square Feet
Details
- Parcel number: 362522030017210
Construction
Type & style
- Home type: SingleFamily
- Architectural style: Traditional,Detached
- Property subtype: Single Family Residence
Materials
- Brick
- Foundation: Concrete Perimeter
- Roof: Composition
Condition
- Year built: 2019
Utilities & green energy
- Sewer: Public Sewer
- Utilities for property: Sewer Available
Community & HOA
Community
- Subdivision: Park Meadows Add
HOA
- Has HOA: Yes
- Services included: Association Management
- HOA fee: $20 monthly
- HOA name: Berkshire Hathaway Home Services Caliber Realty
- HOA phone: 979-703-1819
Location
- Region: Lorena
Financial & listing details
- Tax assessed value: $443,980
- Annual tax amount: $9,518
- Date on market: 10/27/2025
- Cumulative days on market: 158 days
- Listing terms: Cash,Conventional,VA Loan
Price history
| Date | Event | Price |
|---|---|---|
| 4/30/2026 | Sold | -- |
Source: NTREIS #21097285 Report a problem | ||
| 4/14/2026 | Pending sale | $409,900$126/sqft |
Source: NTREIS #21097285 Report a problem | ||
| 4/6/2026 | Contingent | $409,900$126/sqft |
Source: NTREIS #21097285 Report a problem | ||
| 3/24/2026 | Price change | $409,900-1.2%$126/sqft |
Source: NTREIS #21097285 Report a problem | ||
| 2/19/2026 | Price change | $415,000-2.4%$128/sqft |
Source: NTREIS #21097285 Report a problem | ||
| 1/21/2026 | Price change | $425,000-2.3%$131/sqft |
Source: NTREIS #21097285 Report a problem | ||
| 12/19/2025 | Price change | $435,000-3.3%$134/sqft |
Source: NTREIS #21097285 Report a problem | ||
| 10/27/2025 | Listed for sale | $450,000-4.2%$139/sqft |
Source: NTREIS #21097285 Report a problem | ||
| 9/13/2025 | Listing removed | $469,900$145/sqft |
Source: NTREIS #21045246 Report a problem | ||
| 9/7/2025 | Price change | $469,900+4.4%$145/sqft |
Source: NTREIS #21045246 Report a problem | ||
| 9/4/2025 | Price change | $449,900-4.3%$139/sqft |
Source: NTREIS #21045246 Report a problem | ||
| 8/30/2025 | Listed for sale | $469,900$145/sqft |
Source: NTREIS #21045246 Report a problem | ||
Public tax history
| Year | Property taxes | Tax assessment |
|---|---|---|
| 2025 | $7,355 +8.6% | $443,980 +9.9% |
| 2024 | $6,773 +12.2% | $403,885 +10% |
| 2023 | $6,039 -5% | $367,168 +15.3% |
| 2022 | $6,353 -0.9% | $318,516 +10% |
| 2021 | $6,411 | $289,560 +5.8% |
| 2020 | -- | $273,640 +1273.7% |
| 2019 | -- | $19,920 |
Find assessor info on the county website
Neighborhood: 76655
Nearby homes
- $--4 bd3 ba2.4k sqft3208 Keathley Dr, Lorena, TX 76655Sold

- $280,1003 bd2 ba1.7k sqft3216 Keathley Dr, Lorena, TX 76655Off Market
- $284,2004 bd2 ba1.6k sqft3204 Keathley Dr, Lorena, TX 76655Off Market
- $302,3004 bd2 ba1.8k sqft3220 Keathley Dr, Lorena, TX 76655Off Market
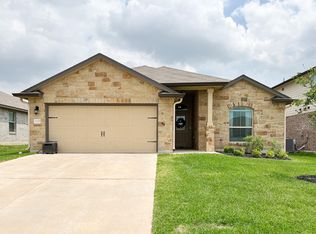
- $352,6004 bd2 ba2.8k sqft3213 Samson Dr, Lorena, TX 76655Off Market
- $--4 bd2 ba1.6k sqft3209 Samson Dr, Lorena, TX 76655Sold
- $309,4003 bd2 ba1.8k sqft3217 Samson Dr, Lorena, TX 76655Off Market
- $--3 bd2 ba1.7k sqft3205 Samson Dr, Lorena, TX 76655Sold
Nearby schools
GreatSchools rating
- 10/10Park Hill ElementaryGrades: PK-5Distance: 0.8 mi
- 6/10Midway Middle SchoolGrades: 6-8Distance: 2 mi
- 8/10Midway High SchoolGrades: 9-12Distance: 2.5 mi
Schools provided by the listing agent
- Elementary: Park Hill
- Middle: Midway
- High: Midway
- District: Midway ISD
Source: NTREIS. This data may not be complete. We recommend contacting the local school district to confirm school assignments for this home.
Sell for more on Zillow
Get a Zillow Showcase℠ listing at no additional cost and you could sell for .
$410,200
2% more
+$8,204
With Zillow Showcase(estimated)
$418,404
- Texas
- McLennan County
- Lorena
- 76655
- 3212 Keathley Dr
Nearby cities
Nearby zip codes
Other Lorena Topics
