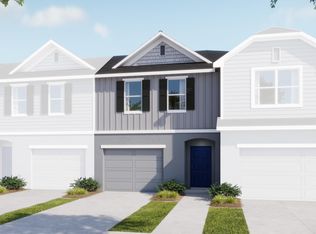
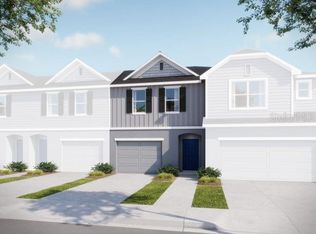
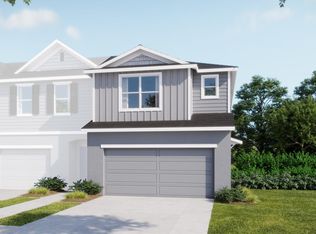
Discover modern living at Mirada Townhomes, a vibrant community near the stunning Mirada Lagoon. Residents enjoy outdoor recreation, top-tier amenities, and even a swim-up bar at the lagoon. This thoughtfully designed community blends comfort, convenience, and relaxation, all in a prime location. This spacious two-story townhome is designed with functionality and style in mind, featuring a loft and a one-car garage for versatile living. The open-concept main level is perfect for entertaining, showcasing a sleek kitchen with quartz countertops, a stylish backsplash, and a walk-in pantry for added storage. A refrigerator is included, making the kitchen move-in ready. Elegant EVP flooring flows throughout the kitchen, dining, and living areas, offering both durability and modern appeal. Upstairs, the loft area provides additional space for work, play, or relaxation. The primary suite serves as a private retreat with a spa-inspired bath featuring dual vanities, a tiled shower enclosure, and a linen closet for added storage. Two additional bedrooms share a beautifully appointed second bath with a tiled shower/tub combo and upscale finishes, while carpet in the loft and bedrooms adds warmth and comfort. The laundry room includes a washer and dryer, plus two extra linen closets for maximum organization. Blinds are installed throughout the home, offering added privacy and convenience from day one. Exterior features include architectural shingles for durability and curb appeal. Smart home upgrades like Keyless Entry, a Smart Home Panel, Video Doorbell, and Deako Switches bring modern efficiency and security to everyday living. The monthly HOA fee covers cable, internet, lagoon access with guest passes, lawn care, and building exterior maintenance, providing a truly low-maintenance lifestyle. Backed by a full builder warranty, this townhome delivers style, comfort, and peace of mind—all just steps away from the lagoon and everything Mirada provides.
Pending
Price cut: $25K (7/8)
$264,900
32099 EASTERN REDBUD BRANCH, SAN ANTONIO, FL 33576
3beds
1,639sqft
:
Get pre-qualified$1,997/mo
Townhouse
Built in 2026
2,102 Square Feet Lot
$263,200 Zestimate®
$162/sqft
$211/mo HOA
What's special
Loft areaArchitectural shinglesSpa-inspired bathElegant evp flooringWalk-in pantryTiled shower enclosure
- 331 days |
- 24 |
- 1 |
Zillow last checked:
Listing updated:
Listed by:
Taryn Mashburn 813-536-5263,
NEW HOME STAR FLORIDA LLC 407-803-4083
Source: Stellar MLS,MLS#: O6341625 Originating MLS: Orlando Regional
Originating MLS: Orlando Regional
Facts & features
Interior
Bedrooms & bathrooms
- Bedrooms: 3
- Bathrooms: 3
- Full bathrooms: 2
- 1/2 bathrooms: 1
Rooms
- Room types: Loft
Primary bedroom
- Features: Dual Sinks, En Suite Bathroom, Shower No Tub, Stone Counters, Walk-In Closet(s)
- Level: Second
- Area: 185.26 Square Feet
- Dimensions: 11.8x15.7
Bedroom 2
- Features: Walk-In Closet(s)
- Level: Second
- Area: 129.01 Square Feet
- Dimensions: 9.7x13.3
Bedroom 3
- Features: Built-in Closet
- Level: Second
- Area: 98.88 Square Feet
- Dimensions: 9.6x10.3
Balcony porch lanai
- Level: First
- Area: 126.08 Square Feet
- Dimensions: 19.7x6.4
Great room
- Level: First
- Area: 288.6 Square Feet
- Dimensions: 19.5x14.8
Kitchen
- Features: Breakfast Bar, Kitchen Island, Stone Counters, Pantry
- Level: First
Laundry
- Features: Linen Closet
- Level: Second
Loft
- Level: Second
- Area: 107.38 Square Feet
- Dimensions: 11.8x9.1
Heating
- Central, Electric
Cooling
- Central Air
Appliances
- Included: Dishwasher, Disposal, Dryer, Electric Water Heater, Microwave, Range, Refrigerator, Washer
- Laundry: Laundry Room
Features
- Eating Space In Kitchen, Open Floorplan, PrimaryBedroom Upstairs, Stone Counters, Thermostat, Walk-In Closet(s)
- Flooring: Carpet, Luxury Vinyl
- Doors: Sliding Doors
- Windows: Blinds
- Has fireplace: No
Interior area
- Total structure area: 2,038
- Total interior livable area: 1,639 sqft
Video & virtual tour
Property
Parking
- Total spaces: 1
- Parking features: Driveway, Garage Door Opener
- Attached garage spaces: 1
- Has uncovered spaces: Yes
Features
- Levels: Two
- Stories: 2
- Patio & porch: Covered, Patio
- Exterior features: Irrigation System, Sidewalk
Lot
- Size: 2,102 Square Feet
- Features: Landscaped, Sidewalk
Details
- Parcel number: 14 25 20 0140 00000 1320
- Zoning: MPUD
- Special conditions: None
Construction
Type & style
- Home type: Townhouse
- Architectural style: Other
- Property subtype: Townhouse
Materials
- Block, HardiPlank Type, Stucco, Wood Frame
- Foundation: Slab
- Roof: Other,Shingle
Condition
- Completed
- New construction: Yes
- Year built: 2026
Details
- Builder model: St. Sebastian
- Builder name: Maronda Homes
Utilities & green energy
- Sewer: Public Sewer
- Water: Public
- Utilities for property: Other
Community & HOA
Community
- Features: Irrigation-Reclaimed Water, Sidewalks
- Security: Smoke Detector(s)
- Pet fee: $0 monthly
- Subdivision: MIRADA TOWNHOMES
HOA
- Has HOA: Yes
- Services included: Cable TV, Internet, Maintenance Structure, Maintenance Grounds
- HOA fee: $211 monthly
- HOA name: CO Maronda Homes
Location
- Region: San Antonio
Financial & listing details
- Price per square foot: $162/sqft
- Tax assessed value: $36,324
- Annual tax amount: $615
- Date on market: 9/4/2025
- Cumulative days on market: 332 days
- Listing terms: Cash,Conventional,FHA,VA Loan
- Ownership: Fee Simple
- Total actual rent: 0
- Road surface type: Paved
Estimated market value
$263,200
$250,000 - $276,000
$2,036/mo
Price history
| Date | Event | Price |
|---|---|---|
| 7/8/2026 | Pending sale | $264,900-8.6%$162/sqft |
Source:  Stellar MLS #O6341625 Report a problem Stellar MLS #O6341625 Report a problem | ||
| 7/2/2026 | Price change | $289,900+6.2%$177/sqft |
Source:  Maronda Homes Report a problem Maronda Homes Report a problem | ||
| 6/5/2026 | Price change | $272,900+3%$167/sqft |
Source: Maronda Homes Report a problem | ||
| 6/2/2026 | Price change | $264,900-1.9%$162/sqft |
Source: Stellar MLS #O6341625 Report a problem | ||
| 5/3/2026 | Price change | $269,900-1.8%$165/sqft |
Source: Maronda Homes Report a problem | ||
| 1/6/2026 | Price change | $274,900-3.5%$168/sqft |
Source: Maronda Homes Report a problem | ||
| 10/3/2025 | Price change | $284,900-2.4%$174/sqft |
Source: Maronda Homes Report a problem | ||
| 9/4/2025 | Price change | $291,900+0.3%$178/sqft |
Source: Stellar MLS #O6341625 Report a problem | ||
| 8/2/2025 | Price change | $290,900-2.3%$177/sqft |
Source: Maronda Homes Report a problem | ||
| 7/17/2025 | Price change | $297,600+2%$182/sqft |
Source: Maronda Homes Report a problem | ||
| 5/3/2025 | Listed for sale | $291,900$178/sqft |
Source: Maronda Homes Report a problem | ||
Public tax history
| Year | Property taxes | Tax assessment |
|---|---|---|
| 2024 | $615 -16% | $36,324 -16.3% |
| 2023 | $732 +974.6% | $43,404 +899.2% |
| 2022 | $68 | $4,344 |
Find assessor info on the county website
Monthly payment
Est. payment
Payment breakdown
Explore the cost of this home by adjusting the details. Changes won't be saved.Climate risks
Neighborhood: 33576
Nearby schools
GreatSchools rating
- 3/10San Antonio Elementary SchoolGrades: PK-5Distance: 2.7 mi
- 3/10Pasco Middle SchoolGrades: 6-8Distance: 6.3 mi
- 3/10Pasco High SchoolGrades: PK,9-12Distance: 5.7 mi
Schools provided by the listing agent
- Elementary: San Antonio-PO
- Middle: Pasco Middle-PO
- High: Pasco High-PO
Source: Stellar MLS. This data may not be complete. We recommend contacting the local school district to confirm school assignments for this home.
- $279,9003 bd3 ba1.6k sqft32095 Eastern Redbud Br, San Antonio, FL 33576Sold
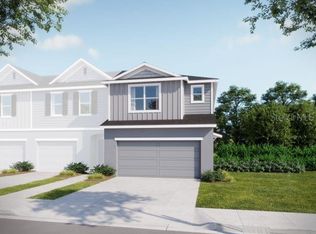
- $288,7003 bd3 ba1.6k sqft32103 Eastern Redbud Br, San Antonio, FL 33576Sold
- $269,9003 bd3 ba1.6k sqft32107 Eastern Redbud Br, San Antonio, FL 33576New Construction
- $318,4503 bd3 ba1.6k sqft32089 Eastern Redbud Br, San Antonio, FL 33576Sold
- $306,1003 bd3 ba1.6k sqft32111 Eastern Redbud Br, San Antonio, FL 33576Sold
- $278,0003 bd3 ba1.6k sqft32083 Eastern Redbud Br, San Antonio, FL 33576Off Market
- $38,376-- bd-- ba-- sqft32117 Eastern Redbud Br, San Antonio, FL 33576Off Market
- $265,9003 bd3 ba1.6k sqft32079 Eastern Redbud Br, San Antonio, FL 33576Sold
A local agent can set up tours, give advice and negotiate with sellers.
Similar homes
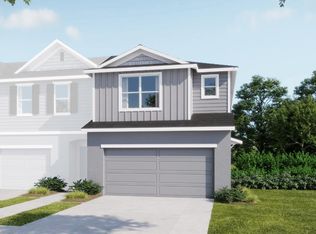
- $269,3503 bd3 ba1.6k sqft10703 Ironwood Tree Way, San Antonio, FL 33576New Construction
 Maronda Homes
 - $277,7003 bd3 ba1.6k sqft32145 Hazel Adler Ave, San Antonio, FL 33576New Construction
 Maronda Homes
 - $277,4003 bd3 ba1.6k sqft10679 Ironwood Tree Way, San Antonio, FL 33576New ConstructionMaronda Homes
- $269,9003 bd3 ba1.6k sqft32107 EASTERN REDBUD BRANCH, SAN ANTONIO, FL 33576New Construction
 Stellar MLS
 - from $273,9003 bd3 ba1.6k sqftSt Sebastian Plan, Mirada, San Antonio, FL 33576New ConstructionMaronda Homes
- $269,9003 bd3 ba1.6k sqft32139 Hazel Adler Ave, San Antonio, FL 33576New ConstructionMaronda Homes
- $269,9003 bd3 ba1.6k sqft32135 Hazel Adler Ave, San Antonio, FL 33576New ConstructionMaronda Homes
- $279,9003 bd3 ba1.6k sqft10667 IRONWOOD TREE WAY, SAN ANTONIO, FL 33576New ConstructionMLS ID #O6341646, Taryn Mashburn, NEW HOME STAR FLORIDA LLC. Stellar MLS
- $281,3003 bd3 ba1.6k sqft32129 Hazel Adler Ave, San Antonio, FL 33576New ConstructionMaronda Homes
- $269,9003 bd3 ba1.6k sqft10697 Ironwood Tree Way, San Antonio, FL 33576New ConstructionMaronda Homes
- $269,8003 bd3 ba1.6k sqft10689 Ironwood Tree Way, San Antonio, FL 33576New ConstructionMaronda Homes
- $267,9003 bd3 ba1.6k sqft10693 Ironwood Tree Way, San Antonio, FL 33576New ConstructionMaronda Homes
- $264,9003 bd3 ba1.6k sqft10623 Ironwood Tree Way, San Antonio, FL 33576New ConstructionMaronda Homes
- $264,9003 bd3 ba1.6k sqft10627 Ironwood Tree Way, San Antonio, FL 33576New ConstructionMaronda Homes
- $264,9003 bd3 ba1.6k sqft10635 Ironwood Tree Way, San Antonio, FL 33576New ConstructionMaronda Homes
- $275,9003 bd3 ba1.6k sqft32115 Hazel Adler Ave, San Antonio, FL 33576New ConstructionMaronda Homes
- $275,9003 bd3 ba1.6k sqft32111 Hazel Adler Ave, San Antonio, FL 33576New ConstructionMaronda Homes
- $289,9003 bd3 ba1.6k sqft32107 Hazel Adler Ave, San Antonio, FL 33576New ConstructionMaronda Homes
- $289,9003 bd3 ba1.6k sqft32121 Hazel Adler Ave, San Antonio, FL 33576New ConstructionMaronda Homes
- $275,9003 bd3 ba1.6k sqft10603 Lovegrass Seed Ln, San Antonio, FL 33576New ConstructionMaronda Homes
