Stunning two-story St. Sebastian townhome designed with both functionality and style in mind, featuring a versatile upstairs loft and a 1-car garage. The open-concept main level is ideal for entertaining, anchored by a sleek kitchen with quartz countertops, a walk-in pantry, and refrigerator for move-in ready convenience. Elegant ceramic tile flooring extends throughout the kitchen, dining area, and great room. Sliding glass doors open to a covered lanai, which can be screened after closing, creating a seamless indoor-outdoor living space. Upstairs, the loft provides flexible space for work, play, or relaxation. The primary suite offers a private retreat with a spa-inspired bath featuring dual vanities, a tiled shower enclosure, and a linen closet for added storage. Two additional bedrooms share a beautifully appointed secondary bath with a tiled shower/tub combination and upscale finishes. Plush carpet in the loft and bedrooms adds warmth and comfort. The laundry room is equipped with washer & dryer and complemented by two additional linen closets, maximizing storage and organization. Blinds installed throughout provide immediate privacy and convenience. Exterior features include architectural shingles that enhance durability and curb appeal. Smart home upgrades—keyless entry, a smart home panel, video doorbell, and Deako switches—add efficiency, security, and modern convenience to everyday living. The monthly HOA fee includes cable, internet, lagoon access with guest passes, lawn care, and exterior building maintenance, delivering a truly low-maintenance lifestyle. Backed by a full builder warranty, this townhome offers modern design, smart home convenience, and resort-style amenities. Located just 30 miles from Tampa, residents enjoy a well-connected, elevated lifestyle while relishing a relaxed, resort-style setting. Mirada Townhomes is centered around the expansive Mirada Lagoon and thoughtfully designed outdoor spaces, offering 15-acre lagoon access, a swim-up bar, and a vibrant community atmosphere. Schedule your tour today and experience firsthand the effortless blend of modern design, resort-style amenities, and low-maintenance living at Mirada Townhomes.
Sold for $288,700
$288,700
32103 EASTERN REDBUD BRANCH, SAN ANTONIO, FL 33576
3beds
1,684sqft
Townhouse
Built in 2025
2,102 Square Feet Lot
$285,900 Zestimate®
$171/sqft
$2,063 Estimated rent
Home value
$285,900
$260,000 - $314,000
$2,063/mo
Zestimate® history
Owner options
List your home for rent
$2,063/mo
Rent Zestimate®
Find your next renter with Zillow Rental Manager. Plus, with online applications, you can quickly screen prospective tenants – for free.
$2,063/mo
Rent Zestimate®
Refinance and save
$2,197/mo
Est. payment
Refinancing to a lower rate could help reduce your monthly payments and save thousands over the life of the loan.
$2,197/mo
Est. payment
Explore your selling options
Work with a Zillow partner agent
Leverage their expertise and Zillow's premium Showcase listings to get your home seen by more buyers.
Get startedList with your own agent
Get your home in front of millions of buyers by listing it on Zillow.
Learn how to do itSell it yourself
Take full control of how buyers see your home on Zillow by listing For Sale by Owner (FSBO).
List your homeWhat's special
Zillow last checked:
Listing updated:
Listed by:
Non-Member Agent,
STELLAR NON-MEMBER OFFICE 000-000-0000
Bought with:
Taryn Mashburn, 3441991
NEW HOME STAR FLORIDA LLC
Source: Stellar MLS,MLS#: J996773 Originating MLS: Other
Originating MLS: Other
Facts & features
Interior
Bedrooms & bathrooms
- Bedrooms: 3
- Bathrooms: 3
- Full bathrooms: 2
- 1/2 bathrooms: 1
Rooms
- Room types: Loft
Primary bedroom
- Features: Dual Sinks, En Suite Bathroom, Shower No Tub, Stone Counters, Walk-In Closet(s)
- Level: Second
- Area: 165 Square Feet
- Dimensions: 11x15
Bedroom 2
- Features: Walk-In Closet(s)
- Level: Second
- Area: 117 Square Feet
- Dimensions: 9x13
Bedroom 3
- Features: Built-in Closet
- Level: Second
- Area: 90 Square Feet
- Dimensions: 9x10
Balcony porch lanai
- Level: First
- Area: 114 Square Feet
- Dimensions: 19x6
Great room
- Level: First
- Area: 266 Square Feet
- Dimensions: 19x14
Kitchen
- Features: Breakfast Bar, Kitchen Island, Stone Counters, Pantry
- Level: First
- Area: 192 Square Feet
- Dimensions: 16x12
Laundry
- Features: Linen Closet
- Level: Second
- Area: 42 Square Feet
- Dimensions: 7x6
Loft
- Level: Second
- Area: 72 Square Feet
- Dimensions: 8x9
Heating
- Central, Electric
Cooling
- Central Air
Appliances
- Included: Dishwasher, Disposal, Dryer, Electric Water Heater, Microwave, Range, Refrigerator, Washer
- Laundry: Laundry Room
Features
- Eating Space In Kitchen, Open Floorplan, PrimaryBedroom Upstairs, Smart Home, Stone Counters, Thermostat, Walk-In Closet(s)
- Flooring: Carpet, Ceramic Tile
- Doors: Sliding Doors
- Windows: Blinds, Insulated Windows, Low Emissivity Windows
- Has fireplace: No
Interior area
- Total structure area: 2,048
- Total interior livable area: 1,684 sqft
Property
Parking
- Total spaces: 1
- Parking features: Garage Door Opener
- Attached garage spaces: 1
Features
- Levels: Two
- Stories: 2
- Patio & porch: Covered, Patio
- Exterior features: Irrigation System, Sidewalk
Lot
- Size: 2,102 Square Feet
- Features: Landscaped, Sidewalk
Details
- Parcel number: 2025140140000001310
- Zoning: MPUD
- Special conditions: None
Construction
Type & style
- Home type: Townhouse
- Architectural style: Other
- Property subtype: Townhouse
Materials
- Block, HardiPlank Type, Stucco, Wood Frame
- Foundation: Slab
- Roof: Shingle
Condition
- Completed
- New construction: Yes
- Year built: 2025
Details
- Builder model: St. Sebastian
- Builder name: Maronda Homes
Utilities & green energy
- Sewer: Public Sewer
- Water: Public
- Utilities for property: Cable Available
Community & HOA
Community
- Features: Irrigation-Reclaimed Water, Pool, Sidewalks
- Security: Smoke Detector(s)
- Pet fee: $0 monthly
- Subdivision: MIRADA PCL 7
HOA
- Has HOA: Yes
- Amenities included: Other, Pool
- Services included: Cable TV, Internet, Maintenance Structure, Maintenance Grounds, Other
- HOA fee: $214 monthly
- HOA name: CO Maronda Homes
- HOA phone: 813-536-5263
Location
- Region: San Antonio
Financial & listing details
- Price per square foot: $171/sqft
- Tax assessed value: $36,324
- Annual tax amount: $615
- Date on market: 12/15/2025
- Listing terms: Cash,Conventional,FHA,VA Loan
- Ownership: Fee Simple
- Total actual rent: 0
- Road surface type: Paved
Price history
| Date | Event | Price |
|---|---|---|
| 12/15/2025 | Sold | $288,700-0.8%$171/sqft |
Source:  Stellar MLS #J996773 Report a problem Stellar MLS #J996773 Report a problem | ||
| 8/29/2025 | Listing removed | $290,900$173/sqft |
Source:  Maronda Homes Report a problem Maronda Homes Report a problem | ||
| 8/2/2025 | Price change | $290,900-2.7%$173/sqft |
Source: Maronda Homes Report a problem | ||
| 7/17/2025 | Price change | $298,900+2.4%$177/sqft |
Source: Maronda Homes Report a problem | ||
| 5/3/2025 | Listed for sale | $291,900$173/sqft |
Source: Maronda Homes Report a problem | ||
Public tax history
| Year | Property taxes | Tax assessment |
|---|---|---|
| 2024 | $615 -16% | $36,324 -16.3% |
| 2023 | $732 +974.6% | $43,404 +899.2% |
| 2022 | $68 | $4,344 |
Find assessor info on the county website
Neighborhood: 33576
Nearby homes
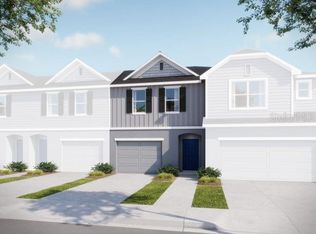
- $269,9003 bd3 ba1.6k sqft32107 Eastern Redbud Br, San Antonio, FL 33576New Construction
- $264,9003 bd3 ba1.6k sqft32099 Eastern Redbud Br, San Antonio, FL 33576Pending
- $279,9003 bd3 ba1.6k sqft32095 Eastern Redbud Br, San Antonio, FL 33576Sold
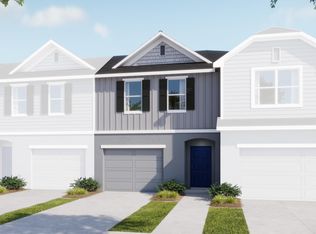
- $306,1003 bd3 ba1.6k sqft32111 Eastern Redbud Br, San Antonio, FL 33576Sold
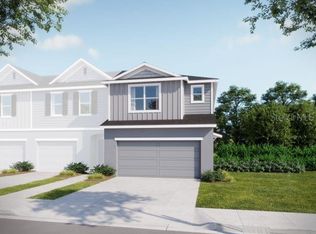
- $318,4503 bd3 ba1.6k sqft32089 Eastern Redbud Br, San Antonio, FL 33576Sold
- $38,376-- bd-- ba-- sqft32117 Eastern Redbud Br, San Antonio, FL 33576Off Market
- $276,2003 bd3 ba1.6k sqft32083 Eastern Redbud Br, San Antonio, FL 33576Off Market
- $36,260-- bd-- ba-- sqft32123 Eastern Redbud Br, San Antonio, FL 33576Off Market
Nearby schools
GreatSchools rating
- 3/10San Antonio Elementary SchoolGrades: PK-5Distance: 2.7 mi
- 3/10Pasco Middle SchoolGrades: 6-8Distance: 6.3 mi
- 3/10Pasco High SchoolGrades: PK,9-12Distance: 5.7 mi
Schools provided by the listing agent
- Elementary: San Antonio-PO
- Middle: Pasco Middle-PO
- High: Pasco High-PO
Source: Stellar MLS. This data may not be complete. We recommend contacting the local school district to confirm school assignments for this home.
Get a cash offer in 3 minutes
Find out how much your home could sell for in as little as 3 minutes with a no-obligation cash offer.
Estimated market value
$285,900
Get a cash offer in 3 minutes
Find out how much your home could sell for in as little as 3 minutes with a no-obligation cash offer.
Estimated market value
$285,900
- Florida
- Pasco County
- San Antonio
- 33576
- 32103 EASTERN REDBUD BRANCH
Nearby cities
Nearby zip codes
Other San Antonio Topics
