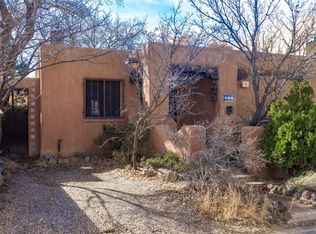
Tucked away in the heart of Santa Fe, in the highly desirable area known as South Capitol. 321 1/2 Houghton is a charming 1-bedroom, 1-bath single-family home that offers a perfect blend of comfort, character, and scenic beauty. The layout features a welcoming living room on the main level, complete with a cozy wood stove—ideal for cool Santa Fe winter evenings—flowing seamlessly into the adjacent kitchen. Just off the kitchen, you’ll find a conveniently located bathroom with integrated laundry, maximizing both functionality and space. Upstairs, the private bedroom retreat captures beautiful mountain views, creating a peaceful and light-filled sanctuary to start and end your day. Off the living room is access to the backyard which is a relaxing haven with a large flagstone patio and mature vegetation. An added bonus is the large storage shed located on the backside of the property. There is an access easement that leads to this very private sanctuary. There is a manual gate to close off the properties driveway, for added security or when away for extended stays. Whether you're seeking a full-time residence, a pied-à-terre, or an investment opportunity, this unique property delivers an authentic Santa Fe lifestyle just moments from the Plaza, Canyon Road, and the city’s renowned dining and arts scene.
For sale
Price cut: $9K (7/9)
$499,999
321 1/2 W Houghton St, Santa Fe, NM 87505
1beds
804sqft
:
Get pre-qualified$2,996/mo
Single Family Residence
Built in 1930
2,613 Square Feet Lot
$-- Zestimate®
$622/sqft
$-- HOA
What's special
Cozy wood stoveBeautiful mountain viewsVery private sanctuaryLarge storage shedAdjacent kitchenPrivate bedroom retreatLight-filled sanctuary
- 77 days |
- 729 |
- 29 |
Zillow last checked:
Listing updated:
Listed by:
Brett Hultberg 505-695-4047,
Sotheby's Int. RE/Washington 505-988-8088,
Danielle Burgess 505-908-0566,
Sotheby's Int. RE/Washington
Source: SFARMLS,MLS#: 202601411 Originating MLS: Santa Fe Association of REALTORS
Originating MLS: Santa Fe Association of REALTORSFacts & features
Interior
Bedrooms & bathrooms
- Bedrooms: 1
- Bathrooms: 1
- Full bathrooms: 1
Heating
- Baseboard, Electric
Cooling
- None
Appliances
- Included: Dryer, Electric Cooktop, Electric Water Heater, Oven, Range, Refrigerator, Water Heater, Washer
Features
- Beamed Ceilings, Interior Steps
- Flooring: Tile, Wood
- Has basement: No
- Number of fireplaces: 1
- Fireplace features: Wood Burning Stove
Interior area
- Total structure area: 804
- Total interior livable area: 804 sqft
Property
Parking
- Total spaces: 3
Accessibility
- Accessibility features: Not ADA Compliant
Features
- Levels: Two
- Stories: 2
- Pool features: None
Lot
- Size: 2,613 Square Feet
Details
- Additional structures: Storage
- Parcel number: 018900728
- Special conditions: Standard
Construction
Type & style
- Home type: SingleFamily
- Architectural style: Pueblo
- Property subtype: Single Family Residence
Materials
- Frame, Stucco
- Roof: Bitumen,Membrane
Condition
- Year built: 1930
Utilities & green energy
- Sewer: Public Sewer
- Water: Public
- Utilities for property: High Speed Internet Available, Electricity Available
Community & HOA
Community
- Security: Dead Bolt(s), Heat Detector, Smoke Detector(s)
HOA
- Has HOA: No
Location
- Region: Santa Fe
Financial & listing details
- Price per square foot: $622/sqft
- Tax assessed value: $333,696
- Annual tax amount: $2,221
- Date on market: 5/7/2026
- Listing terms: Cash,Conventional,New Loan
- Electric utility on property: Yes
Estimated market value
Not available
Estimated sales range
Not available
Not available
Price history
| Date | Event | Price |
|---|---|---|
| 7/9/2026 | Price change | $499,999-1.8%$622/sqft |
Source:  SFARMLS #202601411 Report a problem SFARMLS #202601411 Report a problem | ||
| 6/17/2026 | Price change | $509,000-1.2%$633/sqft |
Source: SFARMLS #202601411 Report a problem | ||
| 5/7/2026 | Listed for sale | $515,000$641/sqft |
Source: SFARMLS #202601411 Report a problem | ||
Public tax history
| Year | Property taxes | Tax assessment |
|---|---|---|
| 2025 | $2,213 +2.7% | $297,552 +3% |
| 2024 | $2,156 +0.1% | $288,887 +3% |
| 2023 | $2,154 +2.3% | $280,473 +3% |
| 2022 | $2,105 -0.1% | $272,304 +1.2% |
| 2021 | $2,108 -0.8% | $268,965 +197.3% |
| 2020 | $2,126 +0.5% | $90,466 +2% |
| 2019 | $2,115 +2.3% | $88,666 +3% |
| 2018 | $2,067 | $86,084 +3% |
| 2017 | $2,067 +2.6% | $83,577 +3% |
| 2016 | $2,014 | $81,143 +3% |
| 2015 | $2,014 +8.7% | $78,780 +2.1% |
| 2014 | $1,852 +22.4% | $77,130 |
| 2013 | $1,513 +3.2% | -- |
| 2012 | $1,466 +1.4% | -- |
| 2011 | $1,445 +1.6% | -- |
| 2010 | $1,422 +5.7% | -- |
| 2009 | $1,346 +4.2% | -- |
| 2008 | $1,291 +1.7% | -- |
| 2005 | $1,269 +189.3% | -- |
| 2004 | $439 -7% | -- |
| 2003 | $472 +5.4% | -- |
| 2002 | $448 -4.4% | -- |
| 2001 | $468 +3.5% | -- |
| 2000 | $452 | $25,081 |
Find assessor info on the county website
Monthly payment
Est. payment
Payment breakdown
Explore the cost of this home by adjusting the details. Changes won't be saved.Climate risks
Neighborhood: Don Diego
Nearby schools
GreatSchools rating
- 7/10Wood-Gormley Elementary SchoolGrades: K-6Distance: 0.4 mi
- 6/10Milagro Middle SchoolGrades: 7-8Distance: 2.1 mi
- NASanta Fe EngageGrades: 9-12Distance: 4.9 mi
Schools provided by the listing agent
- Elementary: Wood Gormley
- Middle: Milagro
- High: Santa Fe
Source: SFARMLS. This data may not be complete. We recommend contacting the local school district to confirm school assignments for this home.
- $110,0000.331 AcresW Houghton St, Santa fe, NM 87505Off Market
- $692,6003 bd2 ba746 sqft990 Don Manuel St, Santa Fe, NM 87505Off Market
- $198,0002,200 Square FeetW Houghton St, Santa fe, NM 87505Off Market
- $432,5001 bd1 ba1k sqft321 W Houghton St, Santa Fe, NM 87505Off Market
- $760,1003 bd2 ba1.6k sqft329 W Houghton St, Santa Fe, NM 87505Off Market
- $480,0001 bd1 ba1.1k sqft324 W Houghton St, Santa Fe, NM 87505Off Market
- $626,1002 bd2 ba1.3k sqft327 W Houghton St, Santa Fe, NM 87505Off Market
- $200,4093 bd1 ba1k sqft992 Don Manuel St, SANTA FE, NM 87505Off Market
A local agent can set up tours, give advice and negotiate with sellers.
Similar homes
- $495,0001 bd1 ba710 sqft632 Old Santa Fe Trl APT 4, Santa Fe, NM 87505For Sale

 MLS ID #202602458, MaryEllen Collins, Barker Realty, LLC. SFARMLS
 - $615,0001 bd1 ba877 sqft318 W Houghton St, Santa Fe, NM 87505For Sale
 MLS ID #202600616, David Garcia, Keller Williams Realty. SFARMLS
 - $515,0001 bd1 ba871 sqft947 Lopez St #2, Santa Fe, NM 87501For Sale
 MLS ID #202601738, Peter Chandler, Coldwell Banker Mountain Prop. SFARMLS
 - $439,0002 bd1 ba797 sqft608 Webber St, Santa Fe, NM 87505For Sale
 MLS ID #1104759, Charles Michael Riali, Property Professionals of NM. SWMLS
 - $475,0002 bd1 ba945 sqft2056 Placita De Vida, Santa Fe, NM 87505For SaleMLS ID #202602718, Gretchen Walther, Barker Realty, LLC. SFARMLS
- $590,0001 bd1 ba587 sqft758 Allendale St #1, Santa Fe, NM 87505For SaleMLS ID #202602811, Darlene L. Streit, Sotheby's Int. RE/Grant. SFARMLS
- $738,0002 bd2 ba1.1k sqft611 Alarid St #B, Santa Fe, NM 87505For SaleMLS ID #202603215, Paul Duran, Real Broker LLC.. SFARMLS
- $509,0002 bd2 ba1.1k sqft701 Viento Dr APT B, Santa Fe, NM 87501For SaleMLS ID #202602082, Caroline I. Van Steen, EXP Realty Santa Fe. SFARMLS
- $550,0001 bd2 ba1.1k sqft625 Don Felix St #A, Santa Fe, NM 87501For SaleMLS ID #202602343, Stephanie Duran, Barker Realty, LLC. SFARMLS
- $529,0002 bd2 ba1.1k sqft3101 Old Pecos Trl Unit 151, Santa Fe, NM 87505For SaleMLS ID #202601176, Leea L. Musser, Sotheby's Int. RE/Washington. SFARMLS
- $409,9002 bd2 ba1.1k sqft2450 Calle Contessa, Santa Fe, NM 87505For SaleMLS ID #202602684, Austin D. Wolff, The Lovely Home Company. SFARMLS
- $475,0001 bd1 ba622 sqft230 Irvine St APT A, Santa Fe, NM 87501For SaleMLS ID #202602786, Ginny Cerrella, Corcoran Plaza Properties. SFARMLS
- $399,0002 bd1 ba796 sqft530 Garcia St APT 11, Santa Fe, NM 87505For SaleMLS ID #202602916, Darlene L. Streit, Sotheby's Int. RE/Grant. SFARMLS
- $459,0002 bd1 ba984 sqft121 Del Rio Dr, Santa Fe, NM 87501For SaleMLS ID #202602421, Lisa M. Bybee, Sotheby's Int. RE/Grant. SFARMLS
- $549,0001 bd1 ba922 sqft1710 Upper Canyon Rd, Santa Fe, NM 87501For SaleMLS ID #1105324, Joan M DiGiovanna, Keller Williams Realty. SWMLS
- $549,0001 bd1 ba1k sqft1710 Canyon Rd, Santa Fe, NM 87501For SaleMLS ID #202601980, Joan M. DiGiovanna, Keller Williams Realty. SFARMLS
- $449,0002 bd1 ba880 sqft232 Irvine St APT 2, Santa Fe, NM 87501For SaleMLS ID #202603064, Abigail Wise, EXP Realty Santa Fe. SFARMLS
- $395,0002 bd2 ba1.1k sqft2820 Plaza Rojo, Santa Fe, NM 87507For SaleMLS ID #202603165, Stephanie Duran, Barker Realty, LLC. SFARMLS
- $625,0001 bd1 ba812 sqft31-A Calle Estevan, Santa Fe, NM 87507For SaleMLS ID #202603084, Ken R. Martinez, Keller Williams Realty. SFARMLS
- $479,0002 bd1 ba1k sqft663 Bishops Lodge Rd APT 38, Santa Fe, NM 87501For SaleMLS ID #202602599, Sue Garfitt, Corcoran Plaza Properties. SFARMLS
