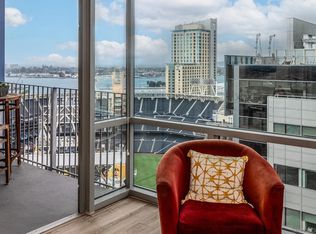
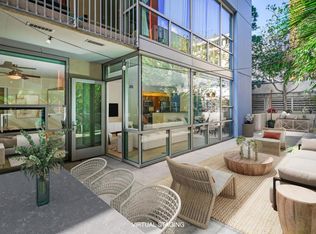
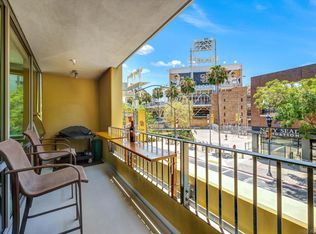
Experience elevated downtown living at ICON, where modern design meets timeless sophistication. This meticulously maintained and upgraded northeast corner residence showcases breathtaking panoramic views of the San Diego Bay, Coronado Bridge, and the sparkling city skyline. Step through the entryway into a light-filled, open-concept floor plan featuring new carpet, wood-look flooring, and fresh designer paint throughout. The gourmet kitchen impresses with stainless steel appliances, sleek granite countertops, and ample cabinetry—perfect for both casual dining and entertaining. The serene primary suite includes a fully built-out closet and a beautifully finished bath with dual vanities. Modern urban comforts include in-unit laundry, two parking spaces, and a private storage unit, providing both convenience and functionality to your downtown lifestyle. ICON is a VA-approved community offering resort-style amenities such as a 24-hour front desk attendant, state-of-the-art fitness center, and the iconic rooftop Skybox terrace with lounge seating, TVs, surround sound, BBQs, heaters, and panoramic city views. Additional amenities include the 5th Inning community recreation room with a full kitchen and business center, a private movie theater, community fireplace, bike and package storage with Amazon lockers, and an interior courtyard featuring sculptural art, a waterfall element, and modern landscaping. Residents also enjoy Google Fiber high-speed internet, on-site property management, and a sleek, contemporary lobby entrance. ICON is a VA-approved community offering resort-style amenities such as a 24-hour front desk attendant, state-of-the-art fitness center, and the iconic rooftop Skybox terrace with lounge seating, TVs, surround sound, BBQs, heaters, and panoramic city views. Additional amenities include the 5th Inning community recreation room with a full kitchen and business center, a private movie theater, community fireplace, bike and package storage with Amazon lockers, and an interior courtyard featuring sculptural art, a waterfall element, and modern landscaping. Residents also enjoy Google Fiber high-speed internet, on-site property management, and a sleek, contemporary lobby entrance. Explore the best of downtown living—just moments from Petco Park, Gallagher Square, the historic Gaslamp Quarter’s shops and dining, the Central Library, convenient trolley and bus lines, FIT Athletic Club, the Harbor Drive Pedestrian Bridge leading to The Rady Shell, the Convention Center, Seaport Village, Embarcadero Parks, the Coronado Ferry, and more. This home offers the perfect balance of sophistication and vibrant urban energy.
Sold for $753,247
$753,247
321 10th Ave Unit 1401, San Diego, CA 92101
2beds
1,103sqft
Condominium
Built in 2007
-- sqft lot
$762,200 Zestimate®
$683/sqft
$4,550 Estimated rent
Home value
$762,200
$701,000 - $831,000
$4,550/mo
Zestimate® history
Owner options
List your home for rent
$4,550/mo
Rent Zestimate®
Find your next renter with Zillow Rental Manager. Plus, with online applications, you can quickly screen prospective tenants – for free.
$4,550/mo
Rent Zestimate®
Refinance and save
$5,758/mo
Est. payment
Refinancing to a lower rate could help reduce your monthly payments and save thousands over the life of the loan.
$5,758/mo
Est. payment
Explore your selling options
Work with a Zillow partner agent
Leverage their expertise and Zillow's premium Showcase listings to get your home seen by more buyers.
Get startedList with your own agent
Get your home in front of millions of buyers by listing it on Zillow.
Learn how to do itSell it yourself
Take full control of how buyers see your home on Zillow by listing For Sale by Owner (FSBO).
List your homeWhat's special
Zillow last checked:
Listing updated:
Listed by:
Robert Gmur DRE #01925663 949-310-5195,
Palisade Realty Inc
Bought with:
Ryan Steinbuch, DRE #01709514
Palisade Realty Inc
Source: SDMLS,MLS#: 250042419 Originating MLS: SDMLS
Originating MLS: SDMLSFacts & features
Interior
Bedrooms & bathrooms
- Bedrooms: 2
- Bathrooms: 2
- Full bathrooms: 2
Heating
- Forced Air Unit
Cooling
- Central Forced Air
Appliances
- Included: Dishwasher, Disposal, Dryer, Fire Sprinklers, Microwave, Range/Oven, Refrigerator, Washer, Built In Range, Convection Oven, Freezer, Gas Oven, Gas Stove, Ice Maker, Water Line to Refr, Gas Range, Counter Top, Gas Cooking
- Laundry: Electric
Features
- Balcony, Bathtub, Ceiling Fan, High Ceilings (9 Feet+), Living Room Balcony, Open Floor Plan, Shower, Shower in Tub, Storage Space
- Flooring: Carpet, Tile, Other/Remarks
- Common walls with other units/homes: End Unit
Interior area
- Total structure area: 1,103
- Total interior livable area: 1,103 sqft
Property
Parking
- Total spaces: 2
- Parking features: Assigned, Attached, Tandem, Underground, Community Garage
- Garage spaces: 2
Accessibility
- Accessibility features: Low Pile Carpeting, No Interior Steps
Features
- Levels: 1 Story
- Stories: 24
- Patio & porch: Balcony, Covered
- Pool features: N/K
- Fencing: Full,Gate,Other/Remarks,Glass
- Has view: Yes
- View description: Bay, City, Evening Lights, Mountains/Hills, Ocean, Panoramic, Other/Remarks, Marina, Water, Bridge, Landmark, Neighborhood, City Lights
- Has water view: Yes
- Water view: Bay,Ocean,Marina,Water
Details
- Parcel number: 5353622817
- Zoning: R-1:SINGLE
- Zoning description: R-1:SINGLE
Construction
Type & style
- Home type: Condo
- Property subtype: Condominium
Materials
- Concrete, Glass
- Roof: Concrete,Other/Remarks
Condition
- Turnkey,Updated/Remodeled
- Year built: 2007
Utilities & green energy
- Sewer: Sewer Connected, Public Sewer
- Water: Other/Remarks
- Utilities for property: Electricity Connected, Other, Sewer Connected, Water Connected
Community & HOA
Community
- Features: BBQ, Clubhouse/Rec Room, Exercise Room, Gated Community, Pet Restrictions, Recreation Area
- Security: Gated Community, Other/Remarks, Fire Sprinklers, Smoke Detector, Carbon Monoxide Detectors
- Subdivision: Downtown (DT)
HOA
- Amenities included: Club House, Gym/Ex Room, Hot Water, Meeting Room, Outdoor Cooking Area, Pet Rules, Pets Permitted, Picnic Area, Storage Area, Barbecue, Fire Pit, Onsite Property Mgmt, Rec Multipurpose Room
- Services included: Common Area Maintenance, Exterior (Landscaping), Exterior Bldg Maintenance, Gated Community, Hot Water, Limited Insurance, Sewer, Trash Pickup, Water, Other/Remarks
- HOA fee: $947 monthly
- HOA name: ICON HOA
Location
- Region: San Diego
Financial & listing details
- Price per square foot: $683/sqft
- Tax assessed value: $699,761
- Annual tax amount: $8,999
- Date on market: 10/6/2025
- Listing terms: Cash,Conventional,VA
- Electric utility on property: Yes
Price history
| Date | Event | Price |
|---|---|---|
| 12/12/2025 | Sold | $753,247+0.5%$683/sqft |
Source:  SDMLS #250042419 Report a problem SDMLS #250042419 Report a problem | ||
| 11/2/2025 | Pending sale | $749,500$680/sqft |
Source: SDMLS #250042419 Report a problem | ||
| 10/23/2025 | Listed for sale | $749,500+21.9%$680/sqft |
Source: SDMLS #250042419 Report a problem | ||
| 6/21/2018 | Sold | $615,000-1.6%$558/sqft |
Source: Public Record Report a problem | ||
| 5/5/2018 | Price change | $625,000-3.8%$567/sqft |
Source: McT Real Estate Group #180019651 Report a problem | ||
| 4/17/2018 | Listed for sale | $650,000+16.1%$589/sqft |
Source: McT Real Estate Group #180019651 Report a problem | ||
| 4/8/2014 | Listing removed | $3,299$3/sqft |
Source: Berkshire Hathaway HomeService #130064471 Report a problem | ||
| 1/1/2014 | Price change | $3,2990%$3/sqft |
Source: Berkshire Hathaway HomeService #130064471 Report a problem | ||
| 12/3/2013 | Listed for rent | $3,300$3/sqft |
Source: Owner Report a problem | ||
| 4/24/2008 | Sold | $560,000$508/sqft |
Source: Public Record Report a problem | ||
Public tax history
| Year | Property taxes | Tax assessment |
|---|---|---|
| 2025 | $8,999 +4.2% | $699,761 +2% |
| 2024 | $8,638 +2.3% | $686,041 +2% |
| 2023 | $8,443 +2.8% | $672,590 +2% |
| 2022 | $8,215 +0.8% | $659,403 +2% |
| 2021 | $8,153 +1.3% | $646,474 +1% |
| 2020 | $8,051 +4.2% | $639,846 +2% |
| 2019 | $7,728 +0.6% | $627,300 -3% |
| 2018 | $7,678 +2.5% | $646,457 +2% |
| 2017 | $7,491 +1.7% | $633,783 +2% |
| 2016 | $7,367 +1.6% | $621,357 +1.5% |
| 2015 | $7,253 +1.9% | $612,024 +2% |
| 2014 | $7,121 | $600,000 +29.3% |
| 2013 | -- | $464,000 |
| 2012 | -- | $464,000 |
| 2011 | -- | $464,000 |
| 2010 | -- | $464,000 -14.1% |
| 2009 | -- | $540,000 +37.4% |
| 2008 | -- | $393,083 +2% |
| 2007 | -- | $385,377 |
Find assessor info on the county website
Neighborhood: East Village
Nearby homes
- $675,0001 bd1 ba736 sqft321 10th Ave UNIT 2106, San Diego, CA 92101Sold
- $710,0002 bd2 ba1.1k sqft321 10th Ave UNIT 201, San Diego, CA 92101Sold
- $765,0002 bd3 ba1.3k sqft321 10th Ave UNIT 209, San Diego, CA 92101Pending

- $798,0002 bd3 ba1.3k sqft321 10th Ave UNIT 212, San Diego, CA 92101For Sale
- $800,0002 bd3 ba1.3k sqft321 10th Ave UNIT 213, San Diego, CA 92101Sold
- $486,0001 bd1 ba621 sqft321 10th Ave UNIT 303, San Diego, CA 92101Sold
- $427,5001 bd1 ba671 sqft321 10th Ave UNIT 304, San Diego, CA 92101Sold
- $585,0001 bd1 ba726 sqft321 10th Ave UNIT 306, San Diego, CA 92101Sold
- $3,5002 bd2 ba1.1k sqft321 10th Ave UNIT 307, San Diego, CA 92101For Rent
Nearby schools
GreatSchools rating
- 4/10Sherman Elementary SchoolGrades: K-5Distance: 0.7 mi
- 2/10Logan Memorial Educational CampusGrades: K-12Distance: 1.5 mi
Schools provided by the listing agent
- District: San Diego Unified School Distric
Source: SDMLS. This data may not be complete. We recommend contacting the local school district to confirm school assignments for this home.
Get a cash offer in 3 minutes
Find out how much your home could sell for in as little as 3 minutes with a no-obligation cash offer.
Estimated market value
$762,200
Get a cash offer in 3 minutes
Find out how much your home could sell for in as little as 3 minutes with a no-obligation cash offer.
Estimated market value
$762,200
- California
- San Diego County
- San Diego
- 92101
- East Village
- 321 10th Ave Unit 1401
Nearby cities
Nearby neighborhoods
Nearby zip codes
Other San Diego Topics
