Fresh and new throughout this cute condo! This one is ready to go. New flooring and fresh paint creates a whole new look for this 2 bedroom, 1 bath home. The kitchen offers lots of cabinets space plus room for dining table. The basement has potential to finish and add another bathroom. Enjoy evenings on the deck and a fully fenced yard. 1 stall attached garage. Easy living here where life is SWEET in Le Mars, Iowa. Come take a look!
For sale
$215,000
321 1st St SE #1, Le Mars, IA 51031
2beds
1baths
984sqft
Condominium, Residential
Built in 1992
-- sqft lot
$208,400 Zestimate®
$218/sqft
$-- HOA
What's special
New flooringFresh paintFully fenced yardRoom for dining table
- 32 days
- 233
- 3
Zillow last checked:
Listing updated:
Listed by:
Lisa Croston 712-251-5214,
Century 21 ProLink
Source: Northwest Iowa Regional BOR,MLS#: 834602
Facts & features
Interior
Bedrooms & bathrooms
- Bedrooms: 2
- Bathrooms: 1
- Main level bathrooms: 1
- Main level bedrooms: 2
Rooms
- Room types: Living Room, Dining, Kitchen, Laundry, 3/4 Bath, Bedroom
Heating
- Forced Air
Cooling
- Central Air
Appliances
- Included: Water Softener: Rented
- Laundry: Main Level
Features
- Brick Accent, Eat-in Kitchen
- Basement: Full,Unfinished
Interior area
- Total structure area: 984
- Total interior livable area: 984 sqft
- Finished area above ground: 984
- Finished area below ground: 0
Property
Parking
- Total spaces: 1
- Parking features: Attached, Garage Door Opener, Concrete
- Attached garage spaces: 1
Features
- Patio & porch: Deck
- Fencing: Fenced
Lot
- Size: 3,049 Square Feet
Details
- Parcel number: 1216205001
Construction
Type & style
- Home type: Condo
- Architectural style: Ranch
- Property subtype: Condominium, Residential
Materials
- Hardboard
- Roof: Shingle
Condition
- New construction: No
- Year built: 1992
Utilities & green energy
- Sewer: Public Sewer
- Water: City
Community & HOA
Location
- Region: Le Mars
Financial & listing details
- Price per square foot: $218/sqft
- Annual tax amount: $1,830
- Price range: $215K - $215K
- Date on market: 9/14/2026
- Inclusions: See Systems & Utilities Disclosure
Estimated market value
$208,400
$198,000 - $219,000
$1,053/mo
Price history
| Date | Event | Price |
|---|---|---|
| 9/14/2026 | Listed for sale | $215,000+43.3%$218/sqft |
Source:  Northwest Iowa Regional BOR #834602 Report a problem Northwest Iowa Regional BOR #834602 Report a problem | ||
| 7/11/2024 | Sold | $150,000+7.5%$152/sqft |
Source: Northwest Iowa Regional BOR #825241 Report a problem | ||
| 6/25/2024 | Pending sale | $139,500$142/sqft |
Source: Northwest Iowa Regional BOR #825241 Report a problem | ||
| 6/22/2024 | Listed for sale | $139,500$142/sqft |
Source: Northwest Iowa Regional BOR #825241 Report a problem | ||
Public tax history
Tax history is unavailable.
Monthly payment
Est. payment
Payment breakdown
Explore the cost of this home by adjusting the details. Changes won't be saved.Climate risks
Neighborhood: 51031
Nearby schools
Schools provided by the listing agent
- Elementary: LeMars
- Middle: LeMars
- High: LeMars
Source: Northwest Iowa Regional BOR. This data may not be complete. We recommend contacting the local school district to confirm school assignments for this home.


Similar homes
- $242,0002 bd2 ba1.3k sqft160 6th Ave NE, Le Mars, IA 51031For Sale
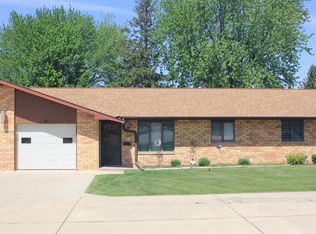
 MLS ID #832992, Madison Ouradnik, Century 21 ProLink. Northwest Iowa Regional BOR
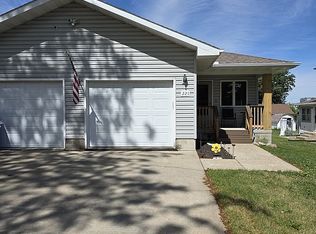
 - $230,0002 bd2 ba1.3k sqft221 3rd Ave SE, Le Mars, IA 51031For Sale By Owner
- $220,0002 bd2 ba1.1k sqft708 2nd St SE APT 101, Orange City, IA 51041For Sale
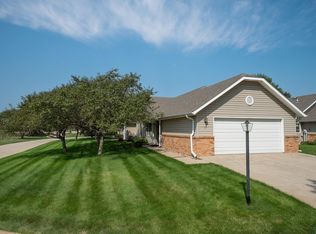 MLS ID #834364, Jill Pluim, Realty Associates. Northwest Iowa Regional BOR
 - $189,0002 bd1 ba1.1k sqft218 4th St NE, Orange City, IA 51041For Sale
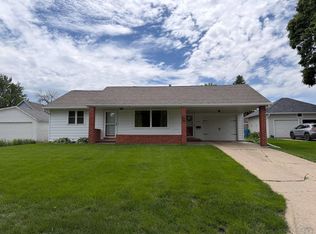 MLS ID #834953, Adam Doughan, Real Broker, LLC. Northwest Iowa Regional BOR
 - $205,0002 bd1 ba1.2k sqft811 6th Ave, Alton, IA 51003For SaleMLS ID #833857, Jill Pluim, Realty Associates. Northwest Iowa Regional BOR
- $209,0003 bd2 ba1.4k sqft138 Madison St, Remsen, IA 51050For SaleMLS ID #833441, Kylie Petty, Century 21 ProLink - Le Mars. Northwest Iowa Regional BOR
- $140,0002 bd2 ba790 sqft120 3rd St SE, Orange City, IA 51041For SaleMLS ID #833657, Jim M Van Gorp, Siouxland Town & Country Realty. Northwest Iowa Regional BOR
- $249,9001 bd2 ba863 sqft1311 Canal Ct SE #1, Orange City, IA 51041New ConstructionMLS ID #824750, Jill Pluim, Realty Associates. Northwest Iowa Regional BOR
