Skip main navigation
Closed
  • $540,000

    321 Anna Ruby Ct, Griffin, GA 30223

    5beds
    5,240sqft
    Single Family Residence
    Built in 2008
    0.27 Acres Lot
    $540,100 Zestimate®
    $103/sqft
    $4,217 Estimated rent

    Home value

    $540,100

    $475,000 - $616,000

    $4,217/mo

    Zestimate® history
    Loading
    Loading...

    Owner options

    List your home for rent

    $4,217/mo

    Rent Zestimate®

    Find your next renter with Zillow Rental Manager. Plus, with online applications, you can quickly screen prospective tenants – for free.

    Learn more

    $4,217/mo

    Rent Zestimate®

    Refinance and save

    $6,378/mo

    Est. payment

    Refinancing to a lower rate could help reduce your monthly payments and save thousands over the life of the loan.

    See today's rates

    $6,378/mo

    Est. payment

    Explore your selling options

    Work with a Zillow partner agent

    Leverage their expertise and Zillow's premium Showcase listings to get your home seen by more buyers.

    Get started

    List with your own agent

    Get your home in front of millions of buyers by listing it on Zillow.

    Learn how to do it

    Sell it yourself

    Take full control of how buyers see your home on Zillow by listing For Sale by Owner (FSBO).

    List your home

    What's special

    Crown moldingBrick and stone homePaneled columnsLarge walk-in closetGranite countertopsSpacious kitchenDouble oven
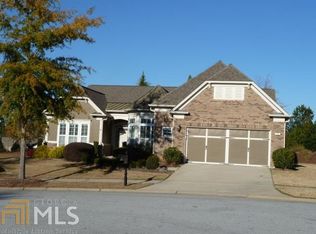
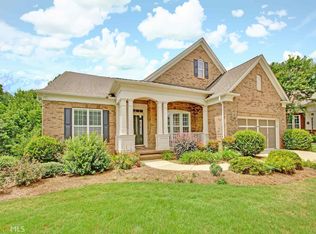
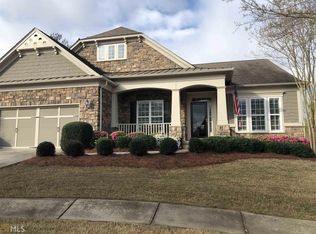
    Home with a basement located at Sun City Peachtree community in Griffin! This brick and stone home offers one level living with 3 bedrooms on the main plus a full finished basement. You are welcomed inside by an open foyer that has an office which could serve as a flex space on one side and a large dining room that seats 10+ on the other side. The butler's service area between the dining room and kitchen make this home ideal for entertaining your neighbors, family, and friends for all the holidays. The spacious kitchen is fully functional with granite countertops, a double oven, cooktop, island, and plenty of countertop space. The kitchen has an open view into the large living room and informal dining area. The view continues straight through to the sunroom. The natural light in this home is fabulous! Don't forget to check out the deck on the main level that has a gas line plumbed for your grill. The oversized master bedroom has a wall of windows that overlook the backyard and green space. The attached master bath has a separate tub and shower, double vanity, and large walk-in closet. On the opposite side of the home on the main level, you'll find the laundry room. Notice all the closet space throughout the home to store your belongings! The two additional bedrooms on the main level each have their own full bathrooms and closets. Both upstairs and downstairs is wired with a sound system for those times when you entertain guests. In the finished basement, you will find two spacious bedrooms, an office, a full bath, a secondary kitchenette with sink & mini fridge, a pool table in the game room area, and a large family room. Be sure to wander into the unfinished basement area that provides you with more storage and is heated and air conditioned! This terrace level walks out onto the wonderful stone patio and a grass area overlooking the green space. Crown molding, paneled columns, a fireplace--the extras are too many to list. There's over 5,000 square feet of living space in this home and it's located a short golf cart ride to the golf course's clubhouse. The community offers 55+ living with a pool, library, pickle ball courts, tennis courts, basketball courts, a golf course and clubhouse plus plenty of planned activities to keep you busy. It's Del Webb living at its best! Call today to schedule an appointment to see it now!

    Zillow last checked:

    Listing updated:

    Listed by:

    Angela A Anderson 770-780-9011,

    Dwelli

    Bought with:

    Kia Walker, 292571

    Sanders Real Estate

    Source: GAMLS,MLS#: 10705765MLS Logo

    Facts & features

    Interior

    Bedrooms & bathrooms
    • Bedrooms: 5
    • Bathrooms: 5
    • Full bathrooms: 4
    • 1/2 bathrooms: 1
    • Main level bathrooms: 3
    • Main level bedrooms: 3
    Dining room
    • Features: Seats 12+, Separate Room
    Kitchen
    • Features: Breakfast Bar, Breakfast Room, Kitchen Island, Second Kitchen, Solid Surface Counters, Walk-in Pantry
    Heating
    • Central, Dual, Natural Gas, Zoned
    Cooling
    • Ceiling Fan(s), Central Air, Dual, Electric, Zoned
    Appliances
    • Included: Cooktop, Dishwasher, Disposal, Gas Water Heater, Ice Maker, Microwave, Oven, Refrigerator, Stainless Steel Appliance(s)
    • Laundry: In Hall, Mud Room
    Features
    • Bookcases, Double Vanity, In-Law Floorplan, Master On Main Level, Separate Shower, Soaking Tub, Split Bedroom Plan, Tile Bath, Tray Ceiling(s), Walk-In Closet(s), Wet Bar
    • Flooring: Carpet, Hardwood, Tile
    • Windows: Double Pane Windows, Window Treatments
    • Basement: Bath Finished,Concrete,Daylight,Exterior Entry,Finished,Full,Interior Entry
    • Attic: Expandable,Pull Down Stairs
    • Number of fireplaces: 1
    • Fireplace features: Factory Built, Gas Log, Gas Starter, Living Room
    • Common walls with other units/homes: No Common Walls
    Interior area
    • Total structure area: 5,240
    • Total interior livable area: 5,240 sqft
    • Finished area above ground: 2,985
    • Finished area below ground: 2,255

    Property

    Parking
    • Total spaces: 4
    • Parking features: Attached, Garage, Garage Door Opener, Kitchen Level
    • Has attached garage: Yes
    Features
    • Levels: Two
    • Stories: 2
    • Patio & porch: Deck, Patio
    Lot
    • Size: 0.27 Acres
    • Features: Cul-De-Sac, Greenbelt, Private, Sloped
    Details
    • Parcel number: 302 01015
    • Special conditions: Agent/Seller Relationship

    Construction

    Type & style
    • Home type: SingleFamily
    • Architectural style: Brick Front,Brick/Frame,Ranch,Traditional
    • Property subtype: Single Family Residence
    Materials
    • Brick, Concrete
    • Roof: Composition,Metal
    Condition
    • Resale
    • New construction: No
    • Year built: 2008

    Utilities & green energy

    • Sewer: Public Sewer
    • Water: Public
    • Utilities for property: Cable Available, Electricity Available, High Speed Internet, Natural Gas Available, Phone Available, Sewer Connected, Underground Utilities, Water Available

    Community & neighborhood

    Security
    • Security features: Gated Community, Security System, Smoke Detector(s)
    Community
    • Community features: Clubhouse, Fitness Center, Gated, Golf, Pool, Retirement Community, Sidewalks, Street Lights, Tennis Court(s)
    Senior living
    • Senior community: Yes
    Location
    • Region: Griffin
    • Subdivision: Sun City Peachtree

    HOA & financial

    HOA
    • Has HOA: Yes
    • HOA fee: $3,084 annually
    • Services included: Facilities Fee, Maintenance Grounds, Reserve Fund, Security, Sewer, Swimming, Tennis, Trash

    Other

    Other facts
    • Listing agreement: Exclusive Right To Sell

    Price history

    DateEventPrice
    6/11/2026Sold$540,000-1.6%$103/sqft
    Source: GAMLS #10705765 Report a problem
    5/20/2026Pending sale$549,000$105/sqft
    Source: GAMLS #10705765 Report a problem
    4/28/2026Price change$549,000-2.8%$105/sqft
    Source: GAMLS #10705765 Report a problem
    3/7/2026Listed for sale$565,000-2.6%$108/sqft
    Source: GAMLS #10705765 Report a problem
    3/7/2026Listing removed$580,000$111/sqft
    Source: GAMLS #10599258 Report a problem
    12/19/2025Price change$580,000-3%$111/sqft
    Source: GAMLS #10599258 Report a problem
    9/6/2025Listed for sale$597,850+24.9%$114/sqft
    Source: GAMLS #10599258 Report a problem
    4/4/2008Sold$478,500$91/sqft
    Source: Public Record Report a problem

    Public tax history

    YearProperty taxesTax assessment
    2024$6,329 -0.1%$216,112
    2023$6,337 +7.2%$216,112 +14.7%
    2022$5,912 +1.8%$188,439 +8%
    2021$5,806 -2.3%$174,518
    2020$5,945 -2.3%$174,518
    2019$6,088 +6.6%$174,518 +6.3%
    2018$5,709 -3.4%$164,208
    2017$5,913 +1.2%$164,208
    2016$5,844 $164,208
    2015$5,844 -5.8%$164,208
    2014$6,205 $164,208
    2013-- --
    2012-- --
    2011-- --
    2010-- --
    2009-- --
    2008-- --

    Find assessor info on the county website

    Neighborhood: 30223

    Nearby schools

    GreatSchools rating
    Schools provided by the listing agent
    • Elementary: Jordan Hill Road
    • Middle: Kennedy Road
    • High: Spalding

    Source: GAMLS. This data may not be complete. We recommend contacting the local school district to confirm school assignments for this home.

    Get a cash offer in 3 minutes
    Find out how much your home could sell for in as little as 3 minutes with a no-obligation cash offer.
    Estimated market value
    $540,100
    Get a cash offer in 3 minutes
    Find out how much your home could sell for in as little as 3 minutes with a no-obligation cash offer.
    Estimated market value
    $540,100