Skip main navigation
Off market
  • $611,400

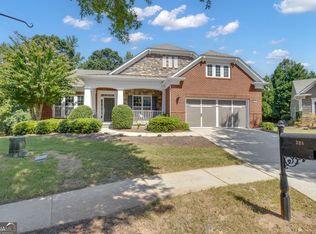
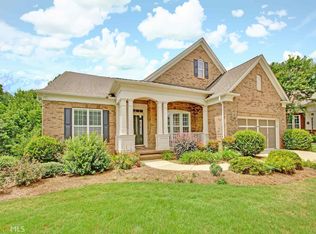
    324 Anna Ruby Ct, Griffin, GA 30223

    4beds
    4,940sqft
    SingleFamily
    Built in 2008
    0.28 Acres Lot
    $611,400 Zestimate®
    $124/sqft
    $3,914 Estimated rent

    Home value

    $611,400

    $575,000 - $648,000

    $3,914/mo

    Zestimate® history
    Loading
    Loading...

    Owner options

    List your home for rent

    $3,914/mo

    Rent Zestimate®

    Find your next renter with Zillow Rental Manager. Plus, with online applications, you can quickly screen prospective tenants – for free.

    Learn more

    $3,914/mo

    Rent Zestimate®

    Refinance and save

    $4,122/mo

    Est. payment

    Refinancing to a lower rate could help reduce your monthly payments and save thousands over the life of the loan.

    See today's rates

    $4,122/mo

    Est. payment

    Explore your selling options

    Work with a Zillow partner agent

    Leverage their expertise and Zillow's premium Showcase listings to get your home seen by more buyers.

    Get started

    List with your own agent

    Get your home in front of millions of buyers by listing it on Zillow.

    Learn how to do it

    Sell it yourself

    Take full control of how buyers see your home on Zillow by listing For Sale by Owner (FSBO).

    List your home

    What's special

    If you want to live in Sun City Peachtree, this Morningside Lane plan is a one of a kind "cul-de-sac" & golf course home with an amazing view of the #1 green. Enjoy fabulous sunsets and watching the golfers from your private screened porch. This beautiful/immacuate home has a full finished basement with a kitchenette/bar area, a great 'man-cave', 2 Sun Rooms (both levels), Master on the Main, Laundry Room, 2 bedrooms/baths on main, 1 lg BR/bath on the lower level & 2 rooms for office/crafts, and storage galore! This home was built with every upgrade available. Large kitchen w/ island that seats 2 people. 2 HVAC units. Hardwood floors, granite counter tops, plantation shutters, Calif Closet in master.

    This property is not currently displayed as for sale or rent on Zillow. This may be different from what's on other websites or public sources.

    Facts & features

    Interior

    Bedrooms & bathrooms
    • Bedrooms: 4
    • Bathrooms: 5
    • Full bathrooms: 4
    • 1/2 bathrooms: 1
    • Main level bathrooms: 4
    • Main level bedrooms: 3
    Heating
    • Forced air, Gas
    Cooling
    • Central
    Appliances
    • Included: Dishwasher, Garbage disposal, Microwave, Range / Oven, Refrigerator, Washer
    • Laundry: Common Area, See Remarks
    Features
    • Double Vanity, High Ceilings, Garden Tub, Entrance Foyer, Tile Bath, Carpet, Tray Ceiling(s), Pulldown Attic Stairs
    • Flooring: Tile, Carpet, Hardwood
    • Basement: Partially finished
    • Attic: Pull Down Stairs
    • Has fireplace: Yes
    Interior area
    • Structure area source: Public Record
    • Total interior livable area: 4,940 sqft
    • Finished area below ground: 2255

    Property

    Parking
    • Parking features: Garage - Attached
    • Details: 2 Car, Auto Garage Door
    Features
    • Exterior features: Stone, Cement / Concrete
    • Has view: Yes
    • View description: Park
    Lot
    • Size: 0.28 Acres
    • Features: Cul-de-Sac, On Golf Course, Private Backyard
    Details
    • Additional structures: Garage(s)
    • Parcel number: 30201013
    • Special conditions: Agent/Seller Relationship

    Construction

    Type & style
    • Home type: SingleFamily
    Materials
    • Foundation: Slab
    • Roof: Composition
    Condition
    • Year built: 2008

    Utilities & green energy

    • Sewer: Sewer Connected, Sewer In Street
    • Water: Public Water
    Green energy
    • Energy efficient items: Programmable Thermostat, Double Pane/Thermo, Insulation-ceiling, Insulation-floor, Roof Vent Fans

    Community & HOA

    Community
    • Features: Fitness Center, Fifty Five Plus Active Community
    • Security: Security Service, Alarm - Burglar, Alarm - Smoke/Fire, Carbon Monoxide Detector(s)
    • Senior community: Yes
    HOA
    • Has HOA: Yes
    • Amenities included: Clubhouse, Golf Course, Security, Tennis Court(s), Playground, Neighborhood Association, Sidewalks, Street Lights, Underground Utilities, Retirement Community, Tennis Team, Swim Team
    • Services included: Trash, Maintenance Grounds, Tennis, Maintenance Structure, Swimming, Facilities Fee
    • HOA fee: $217 monthly
    Location
    • Region: Griffin

    Financial & listing details

    • Price per square foot: $124/sqft
    • Tax assessed value: $608,236
    • Annual tax amount: $8,545

    Price history

    DateEventPrice
    7/15/2019Sold$479,000+2.1%$97/sqft
    Source: GAMLS #8561923 Report a problem
    4/27/2019Pending sale$469,000$95/sqft
    Source: Rawlings Realty LLC #8561923 Report a problem
    4/12/2019Listed for sale$469,000+5.1%$95/sqft
    Source: Rawlings Realty LLC #8561923 Report a problem
    6/1/2017Sold$446,200-3%$90/sqft
    Source: GAMLS #8130506 Report a problem
    5/1/2017Pending sale$460,000$93/sqft
    Source: RE/MAX Southern #8130506 Report a problem
    4/17/2017Price change$460,000-7.8%$93/sqft
    Source: RE/MAX Southern #8130506 Report a problem
    2/5/2017Listed for sale$499,000-6.5%$101/sqft
    Source: REMAX SOUTHERN #8130506 Report a problem
    6/24/2008Sold$533,800$108/sqft
    Source: Public Record Report a problem

    Public tax history

    YearProperty taxesTax assessment
    2025$8,545 +1.8%$243,294 +2.9%
    2024$8,396 -0.1%$236,499
    2023$8,405 +12.7%$236,499 +14.3%
    2022$7,455 +6.4%$206,837 +6.4%
    2021$7,004 -0.9%$194,429 -1.5%
    2020$7,065 -6.4%$197,429
    2019$7,544 +13.7%$197,429 +5.6%
    2018$6,635 -3.2%$186,908
    2017$6,853 -0.5%$186,908
    2016$6,889 $186,908
    2015$6,889 -2.8%$186,908 -1.9%
    2014$7,089 $190,508
    2013-- --
    2012-- --
    2011-- --
    2010-- --
    2009-- --
    2008-- --
    Find assessor info on the county website

    Neighborhood: 30223

    Nearby schools

    GreatSchools rating
    Schools provided by the listing agent
    • Elementary: Jordan Hill Road
    • Middle: Kennedy Road
    • High: Spalding
    • District: 03

    Source: The MLS. This data may not be complete. We recommend contacting the local school district to confirm school assignments for this home.

    Get a cash offer in 3 minutes
    Find out how much your home could sell for in as little as 3 minutes with a no-obligation cash offer.
    Estimated market value
    $611,400
    Get a cash offer in 3 minutes
    Find out how much your home could sell for in as little as 3 minutes with a no-obligation cash offer.
    Estimated market value
    $611,400