Skip main navigation
Off market
  • $419,300

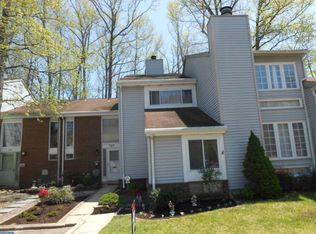
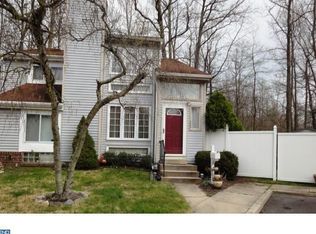
    321 Barton Run Blvd, Marlton, NJ 08053

    3beds
    2,012sqft
    Townhouse
    Built in 1976
    3,484 Square Feet Lot
    $419,300 Zestimate®
    $208/sqft
    $2,998 Estimated rent

    Home value

    $419,300

    $398,000 - $440,000

    $2,998/mo

    Zestimate® history
    Loading
    Loading...

    Owner options

    List your home for rent

    $2,998/mo

    Rent Zestimate®

    Find your next renter with Zillow Rental Manager. Plus, with online applications, you can quickly screen prospective tenants – for free.

    Learn more

    $2,998/mo

    Rent Zestimate®

    Refinance and save

    $2,928/mo

    Est. payment

    Refinancing to a lower rate could help reduce your monthly payments and save thousands over the life of the loan.

    See today's rates

    $2,928/mo

    Est. payment

    Explore your selling options

    Work with a Zillow partner agent

    Leverage their expertise and Zillow's premium Showcase listings to get your home seen by more buyers.

    Get started

    List with your own agent

    Get your home in front of millions of buyers by listing it on Zillow.

    Learn how to do it

    Sell it yourself

    Take full control of how buyers see your home on Zillow by listing For Sale by Owner (FSBO).

    List your home

    What's special

    Price Reduced on a Rare find in Barton Run!!Brand New Roof and Completely rehabbed property with a backyard with brand new cedar deck that faces the lake. No association fees! Sit on your newly built cedar deck and enjoy the private setting looking over your backyard viewing a beautiful lake!! Completely renovated 3 bed 2.5 bath with brand new Kitchen with granite counter tops, stainless steel appliances, back splash and a stainless steel single bowl deep sink. Laundry room offers brand new washer and dryer as well!! There is a gas line behind Kitchen range so buyers have option to convert from electric cooking to gas cooking as well. First floor features OPEN living room, dining room, family room and all of them tastefully renovated. Second floor features two completely renovated bathrooms. Master bedroom offers a spacious closet with master bathroom that has been completely renovated as well. Home also offers tiled and hardwood flooring through out. You will fall in love with the upgrades of this home. All bathrooms are tastefully rehabbed with mosaic and tiled floor and walls. You have to come visit this home to appreciate the finishes it offers. Home buyers dream and make this on your list today.

    This property is off market, which means it's not currently listed for sale or rent on Zillow. This may be different from what's available on other websites or public sources.

    Facts & features

    Interior

    Bedrooms & bathrooms
    • Bedrooms: 3
    • Bathrooms: 3
    • Full bathrooms: 2
    • 1/2 bathrooms: 1
    Heating
    • Forced air, Gas
    Cooling
    • Central
    Appliances
    • Included: Dishwasher
    Features
    • 9Ft+Ceiling, CeilngFan(s), StallShower, Energy Efficient Windows, BayWindow
    • Flooring: Tile, Hardwood
    Interior area
    • Total interior livable area: 2,012 sqft

    Property

    Features
    • Exterior features: Vinyl, Brick
    Lot
    • Size: 3,484 sqft
    Details
    • Parcel number: 130004400001200003

    Construction

    Type & style
    • Home type: Townhouse
    Materials
    • Roof: Other
    Condition
    • Year built: 1976

    Utilities & green energy

    • Sewer: Public Sewer

    Community & neighborhood

    Location
    • Region: Marlton

    Other

    Other facts
    • Appliances: KitPantry, KitIsland
    • HasBasement: 0
    • HasBodyOfWater: 0
    • HasWaterFront: 0
    • CvrdParking2Spaces: 0
    • TotalNoOfUnits: 0
    • Design: 2-Story
    • Fireplaces: 0
    • ExteriorFeatures: Sidewalks, StreetLights
    • HalfBaths: 1
    • GarageType: NoGarage
    • HasPool: 0
    • IsForeClosure: 0
    • InteriorFeatures: 9Ft+Ceiling, CeilngFan(s), StallShower, Energy Efficient Windows, BayWindow
    • IsNewConstruction: 0
    • IsSale: 1
    • LotDescription: LevelLot, FrontYard, RearYard
    • NoOfLevels: 0
    • Ownership: Fee Simple
    • Parking: Street, 3+CarParking, ParkingLot
    • Sewer: Public Sewer
    • CondoFee: 0
    • CvrdParking1Spaces: 0
    • Water: Public
    • HasWaterAccess: 0
    • HasWaterView: 0
    • HOAFee: 0
    • TotalLeasedUnits: 0
    • TotalUnfurnishedUnits: 0
    • Flooring: StoneFl
    • BasementType: Crawl Space
    • Type: Row/Townhous
    • Acreage: 0.08
    • LotNumber: 00003
    • TotalSquareFeet: 2012
    • TotalTaxes: 5900
    • RoomType: Main Bedroom, Second Bedroom, Third Bedroom, Kitchen
    • RoomLevel: Main Bedroom Upper 1, Living Room Main, Kitchen Main, Second Bedroom Upper 1, Third Bedroom Upper 1
    • RoomDimension: Main Bedroom 13x16, Second Bedroom 12x13, Third Bedroom 11x11, Living Room 13x19, Dining Room 12x13, Kitchen 11x13
    • LotSquareFootage: 3556
    • TaxYear: 2017
    • Directions: Tuckerton to entrance of Barton Run to first left.
    • LotDimensions: 28X127
    • ListingDate: 2018-03-05T00:00:00
    • Ownership: Fee Simple

    Price history

    DateEventPrice
    5/28/2018Sold$220,000-6.4%$109/sqft
    Source: Public Record Report a problem
    3/19/2018Price change$234,999-2.1%$117/sqft
    Source: LONG and FOSTER REAL ESTATE INC-Cherry Hill #7137634 Report a problem
    3/5/2018Listing removed$2,000$1/sqft
    Source: LONG and FOSTER REAL ESTATE INC-Cherry Hill #7127528 Report a problem
    3/5/2018Listed for sale$240,000+128.6%$119/sqft
    Source: L&F - Cherry Hill/Haddonfield #1000231578 Report a problem
    2/16/2018Listed for rent$2,000$1/sqft
    Source: L&F - Cherry Hill/Haddonfield #1000151892 Report a problem
    10/20/2017Sold$105,000-23.4%$52/sqft
    Source: Public Record Report a problem
    9/9/2017Listed for sale$137,000$68/sqft
    Source: McHugh Realty #6955647 Report a problem
    9/9/2017Pending sale$137,000$68/sqft
    Source: McHugh Realty #6955647 Report a problem
    6/19/2017Price change$137,000-7.1%$68/sqft
    Source: McHugh Realty #6955647 Report a problem
    4/3/2017Listed for sale$147,500-10.6%$73/sqft
    Source: McHugh Realty #6955647 Report a problem
    11/2/2011Listing removed$164,900$82/sqft
    Source: Pat McKenna Realtors #5914243 Report a problem
    10/26/2011Price change$164,900-8.3%$82/sqft
    Source: Pat McKenna Realtors #5914243 Report a problem
    7/8/2011Listed for sale$179,900+2.8%$89/sqft
    Source: Pat McKenna Realtors #5914243 Report a problem
    10/8/2010Listing removed$175,000$87/sqft
    Source: Cherry Hill Home Marketing Center #5735344 Report a problem
    9/4/2010Price change$175,000-7.4%$87/sqft
    Source: Prudential Fox and Roach #5735344 Report a problem
    7/5/2010Listed for sale$189,000$94/sqft
    Source: Prudential Fox and Roach #5735344 Report a problem

    Public tax history

    YearProperty taxesTax assessment
    2025$7,042 +6.3%$206,200
    2024$6,625 $206,200
    2023-- $206,200
    2022$6,328 +2.4%$206,200
    2021$6,180 +2.1%$206,200
    2020$6,050 +1.4%$206,200
    2019$5,965 +1.2%$206,200
    2018$5,895 +2.5%$206,200
    2017$5,751 +6.5%$206,200
    2016$5,400 +3.1%$206,200
    2015$5,239 +1.5%$206,200
    2014$5,163 +0.4%$206,200
    2013$5,142 $206,200 +99.4%
    2003-- $103,400

    Find assessor info on the county website

    Neighborhood: Marlton

    Nearby schools

    GreatSchools rating
    Schools provided by the listing agent
    • Middle: MARLTON MIDDLE M.S.
    • High: CHEROKEE H.S.
    • District: Evesham Twp

    Source: The MLS. This data may not be complete. We recommend contacting the local school district to confirm school assignments for this home.

    Get a cash offer in 3 minutes
    Find out how much your home could sell for in as little as 3 minutes with a no-obligation cash offer.
    Estimated market value
    $419,300
    Get a cash offer in 3 minutes
    Find out how much your home could sell for in as little as 3 minutes with a no-obligation cash offer.
    Estimated market value
    $419,300