Skip main navigation
Sold for $295,500
  • $295,500

    349 Barton Run Blvd, Marlton, NJ 08053

    2beds
    1,270sqft
    Townhouse
    Built in 1976
    1,324 Square Feet Lot
    $310,700 Zestimate®
    $233/sqft
    $2,387 Estimated rent

    Home value

    $310,700

    $280,000 - $345,000

    $2,387/mo

    Zestimate® history
    Loading
    Loading...

    Owner options

    List your home for rent

    $2,387/mo

    Rent Zestimate®

    Find your next renter with Zillow Rental Manager. Plus, with online applications, you can quickly screen prospective tenants – for free.

    Learn more

    $2,387/mo

    Rent Zestimate®

    Refinance and save

    $2,055/mo

    Est. payment

    Refinancing to a lower rate could help reduce your monthly payments and save thousands over the life of the loan.

    See today's rates

    $2,055/mo

    Est. payment

    Explore your selling options

    Work with a Zillow partner agent

    Leverage their expertise and Zillow's premium Showcase listings to get your home seen by more buyers.

    Get started

    List with your own agent

    Get your home in front of millions of buyers by listing it on Zillow.

    Learn how to do it

    Sell it yourself

    Take full control of how buyers see your home on Zillow by listing For Sale by Owner (FSBO).

    List your home

    What's special

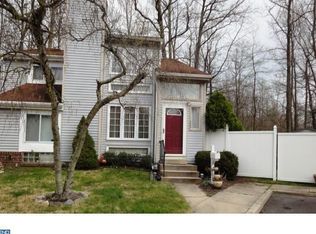
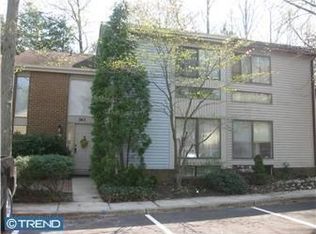
    Welcome to this beautiful end-unit townhome in the desirable Barton Run community with No Association Fees or HOA! This lovely 2 bedroom, 1 full and 2 half bath house is spacious enough for everything you need. The foyer entry leads to a step-down living room, huge windows with window seats, and tons of natural light. The kitchen is an eat-in, with new porcelain tile flooring, gas cooking, and direct backyard access. The laundry room has a washer and dryer, storage, and ease of entry. There is a renovated powder room on the main level. Upstairs you will find 2 nicely sized bedrooms. The master leads directly to the 2nd half bath and can close off the tub/shower area to make a private bath. There is a large storage area in the attic. All of that plus a large patio surrounded by shade trees at the rear of the home with a view of the lake. There is an exterior shed for additional storage. Make your appointment to see this great home today! BEST AND FINAL WEDNESDAY 5/22 7 pm!!

    Zillow last checked:

    Listing updated:

    Listed by:

    Eric Futerman 908-415-4798,

    EXP Realty, LLC

    Bought with:

    Alyssa Frysinger, RS325650

    RE/MAX Affiliates

    Source: Bright MLS,MLS#: NJBL2065622MLS Logo

    Facts & features

    Interior

    Bedrooms & bathrooms
    • Bedrooms: 2
    • Bathrooms: 3
    • Full bathrooms: 1
    • 1/2 bathrooms: 2
    • Main level bathrooms: 1
    Basement
    • Area: 0
    Heating
    • Forced Air, Natural Gas
    Cooling
    • Central Air, Natural Gas
    Appliances
    • Included: Dishwasher, Dryer, Microwave, Oven/Range - Gas, Refrigerator, Washer, Water Heater, Gas Water Heater
    • Laundry: Main Level, Washer In Unit, Dryer In Unit
    Features
    • Attic, Attic/House Fan, Combination Dining/Living, Family Room Off Kitchen, Eat-in Kitchen
    • Flooring: Carpet, Ceramic Tile
    • Has basement: No
    • Has fireplace: No
    Interior area
    • Total structure area: 1,270
    • Total interior livable area: 1,270 sqft
    • Finished area above ground: 1,270
    • Finished area below ground: 0

    Property

    Parking
    • Parking features: Parking Lot, On Street, Other
    • Has uncovered spaces: Yes
    Accessibility
    • Accessibility features: Other
    Features
    • Levels: Two
    • Stories: 2
    • Patio & porch: Patio
    • Exterior features: Other, Sidewalks, Tennis Court(s)
    • Pool features: None
    • Has view: Yes
    • View description: Lake
    • Has water view: Yes
    • Water view: Lake
    • Waterfront features: Lake
    Lot
    • Size: 1,324 sqft
    • Dimensions: 13.00 x 102.00
    Details
    • Additional structures: Above Grade, Below Grade
    • Parcel number: 1300044 0800001
    • Zoning: RD-1
    • Special conditions: Standard
    • Other equipment: None

    Construction

    Type & style
    • Home type: Townhouse
    • Architectural style: Contemporary
    • Property subtype: Townhouse
    Materials
    • Vinyl Siding
    • Foundation: Slab
    • Roof: Pitched,Shingle
    Condition
    • New construction: No
    • Year built: 1976

    Utilities & green energy

    • Sewer: No Septic System
    • Water: Public

    Community & neighborhood

    Location
    • Region: Marlton
    • Subdivision: Barton Run
    • Municipality: EVESHAM TWP

    Other

    Other facts
    • Listing agreement: Exclusive Right To Sell
    • Listing terms: Cash,Conventional,FHA
    • Ownership: Fee Simple

    Price history

    DateEventPrice
    1/18/2025Sold$295,500-1.8%$233/sqft
    Source: Public Record Report a problem
    7/9/2024Sold$301,000+15.8%$237/sqft
    Source: Bright MLS #NJBL2065622 Report a problem
    5/31/2024Pending sale$259,999$205/sqft
    Source: MoreMLS #22413738 Report a problem
    5/24/2024Contingent$259,999$205/sqft
    Source: Bright MLS #NJBL2065622 Report a problem
    5/19/2024Listed for sale$259,999+75.7%$205/sqft
    Source: Bright MLS #NJBL2065622 Report a problem
    9/11/2015Sold$148,000+2.1%$117/sqft
    Source: Agent Provided Report a problem
    7/11/2015Listed for sale$145,000$114/sqft
    Source: BHHS Fox & Roach #6608349 Report a problem

    Public tax history

    YearProperty taxesTax assessment
    2025$5,587 +6.3%$163,600
    2024$5,256 $163,600
    2023-- $163,600
    2022$5,021 +2.4%$163,600
    2021$4,903 +2.1%$163,600
    2020$4,800 +1.4%$163,600
    2019$4,733 +1.2%$163,600
    2018$4,677 +2.5%$163,600
    2017$4,563 +1.8%$163,600
    2016$4,483 +2.9%$163,600
    2015$4,355 +1.4%$163,600
    2014$4,295 +0.4%$163,600
    2013$4,278 $163,600

    Find assessor info on the county website

    Neighborhood: Marlton

    Nearby schools

    GreatSchools rating
    Schools provided by the listing agent
    • Middle: Marlton Middle M.s.
    • High: Cherokee H.s.
    • District: Lenape Regional High

    Source: Bright MLS. This data may not be complete. We recommend contacting the local school district to confirm school assignments for this home.

    Get a cash offer in 3 minutes
    Find out how much your home could sell for in as little as 3 minutes with a no-obligation cash offer.
    Estimated market value
    $310,700
    Get a cash offer in 3 minutes
    Find out how much your home could sell for in as little as 3 minutes with a no-obligation cash offer.
    Estimated market value
    $310,700