Skip main navigation
Sold for $390,000
  • $390,000

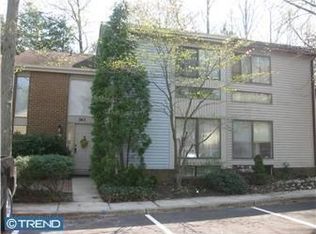
    345 Barton Run Blvd, Marlton, NJ 08053

    3beds
    1,827sqft
    Townhouse
    Built in 1976
    2,828 Square Feet Lot
    $393,100 Zestimate®
    $213/sqft
    $2,886 Estimated rent

    Home value

    $393,100

    $358,000 - $432,000

    $2,886/mo

    Zestimate® history
    Loading
    Loading...

    Owner options

    List your home for rent

    $2,886/mo

    Rent Zestimate®

    Find your next renter with Zillow Rental Manager. Plus, with online applications, you can quickly screen prospective tenants – for free.

    Learn more

    $2,886/mo

    Rent Zestimate®

    Refinance and save

    $2,712/mo

    Est. payment

    Refinancing to a lower rate could help reduce your monthly payments and save thousands over the life of the loan.

    See today's rates

    $2,712/mo

    Est. payment

    Explore your selling options

    Work with a Zillow partner agent

    Leverage their expertise and Zillow's premium Showcase listings to get your home seen by more buyers.

    Get started

    List with your own agent

    Get your home in front of millions of buyers by listing it on Zillow.

    Learn how to do it

    Sell it yourself

    Take full control of how buyers see your home on Zillow by listing For Sale by Owner (FSBO).

    List your home

    What's special

    **Call for offers - best offers are due Sun Feb 25th at 10am***. Located in the Barton Run community of Marlton, 345 Barton Run Blvd is a spacious 3 bedroom, 2.5 bath townhome offering both comfort and functionality. Enter through the inviting foyer featuring new vinyl plank flooring and new windows throughout the first level. The sunken family room showcases a charming brick wood-burning fireplace with built-in shelving and an existing gas line for future upgrade potential, creating a warm and welcoming space. The upgraded kitchen features white shaker cabinetry, sleek granite countertops, and stainless steel appliances including an electric range with readily available gas hookup. The kitchen opens seamlessly to a secondary living room and dining space that easily accommodates a six top dining set. A convenient powder room and utility room with washer/dryer completes the main level. New sliding glass doors lead to a patio with newer fence perfect for outdoor entertaining in the warmer months. Upstairs, you’ll find three generously sized bedrooms filled with natural light and ample closet space, as well a 4th room used as an office space. The hall bath includes a single vanity and tub/shower combination. The primary bedroom offers room for a king-sized bed, a walk-in closet, and an ensuite full bath. Additional storage is available in the large upstairs closet with access to the attic outfitted with shelving. Recent updates include the water heater, furnace, and AC unit installed in 2023, front and rear exterior doors, and a newer roof. Ideally situated just minutes from shopping at The Promenade at Marlton and popular local favorites such as LaScala’s Fire, Redstone, Bagelati, Olga’s Diner, and Illiano Cucina, this home also offers convenient access to Routes 73 and 70, making commuting and daily errands a breeze. Enjoy the nearby Memorial Sports Playground, Evesham Community Garden, trail paths, and all the conveniences that make Marlton a sought-after place to call home.

    Zillow last checked:

    Listing updated:

    Listed by:

    Meghan Klauder 267-975-5470,

    RE/MAX ONE Realty-Moorestown

    Bought with:

    Jeffrey Amsden, 0456089

    EXP Realty, LLC

    Source: Bright MLS,MLS#: NJBL2103388MLS Logo

    Facts & features

    Interior

    Bedrooms & bathrooms
    • Bedrooms: 3
    • Bathrooms: 3
    • Full bathrooms: 2
    • 1/2 bathrooms: 1
    • Main level bathrooms: 1
    Basement
    • Area: 0
    Heating
    • Forced Air, Natural Gas
    Cooling
    • Central Air, Electric
    Appliances
    • Included: Gas Water Heater
    • Laundry: Washer In Unit, Dryer In Unit, Main Level
    Features
    • Dry Wall
    • Flooring: Laminate, Carpet
    • Has basement: No
    • Number of fireplaces: 1
    • Fireplace features: Brick, Wood Burning, Gas/Propane
    Interior area
    • Total structure area: 1,827
    • Total interior livable area: 1,827 sqft
    • Finished area above ground: 1,827
    • Finished area below ground: 0

    Property

    Parking
    • Parking features: Parking Lot
    Accessibility
    • Accessibility features: None
    Features
    • Levels: Two
    • Stories: 2
    • Pool features: None
    • Fencing: Full,Wood
    Lot
    • Size: 2,828 sqft
    • Dimensions: 28.00 x 101.00
    Details
    • Additional structures: Above Grade, Below Grade
    • Parcel number: 1300044 0800003
    • Zoning: RD-1
    • Zoning description: residential
    • Special conditions: Standard

    Construction

    Type & style
    • Home type: Townhouse
    • Architectural style: Traditional
    • Property subtype: Townhouse
    Materials
    • Brick
    • Foundation: Slab
    • Roof: Architectural Shingle
    Condition
    • Very Good
    • New construction: No
    • Year built: 1976

    Utilities & green energy

    • Sewer: Public Sewer
    • Water: Public

    Community & neighborhood

    Location
    • Region: Marlton
    • Subdivision: Barton Run
    • Municipality: EVESHAM TWP

    Other

    Other facts
    • Listing agreement: Exclusive Right To Sell
    • Listing terms: Cash,Conventional,FHA,VA Loan
    • Ownership: Fee Simple

    Price history

    DateEventPrice
    2/27/2026Sold$390,000+4%$213/sqft
    Source: Bright MLS #NJBL2103388 Report a problem
    1/30/2026Contingent$375,000$205/sqft
    Source: Bright MLS #NJBL2103388 Report a problem
    1/9/2026Listed for sale$375,000+47.1%$205/sqft
    Source: Bright MLS #NJBL2103388 Report a problem
    3/18/2022Sold$255,000+6.3%$140/sqft
    Source: Bright MLS #NJBL2016456 Report a problem
    2/3/2022Pending sale$239,900$131/sqft
    Source: Bright MLS #NJBL2016456 Report a problem
    1/31/2022Contingent$239,900$131/sqft
    Source: Bright MLS #NJBL2016456 Report a problem
    1/22/2022Listed for sale$239,900+133.1%$131/sqft
    Source: Bright MLS #NJBL2016456 Report a problem
    2/17/1998Sold$102,900+182%$56/sqft
    Source: Public Record Report a problem
    7/23/1997Sold$36,484$20/sqft
    Source: Public Record Report a problem

    Public tax history

    YearProperty taxesTax assessment
    2025$6,840 +6.3%$200,300
    2024$6,436 $200,300
    2023-- $200,300
    2022$6,147 +2.4%$200,300
    2021$6,003 +2.1%$200,300
    2020$5,877 +1.4%$200,300
    2019$5,795 +1.2%$200,300
    2018$5,727 +2.5%$200,300
    2017$5,586 +1.8%$200,300
    2016$5,488 +2.9%$200,300
    2015$5,332 +1.4%$200,300
    2014$5,258 +0.4%$200,300
    2013$5,238 $200,300 +100.3%
    2003-- $100,000

    Find assessor info on the county website

    Neighborhood: Marlton

    Nearby schools

    GreatSchools rating
    Schools provided by the listing agent
    • High: Cherokee H.s.
    • District: Evesham Township

    Source: Bright MLS. This data may not be complete. We recommend contacting the local school district to confirm school assignments for this home.

    Get a cash offer in 3 minutes
    Find out how much your home could sell for in as little as 3 minutes with a no-obligation cash offer.
    Estimated market value
    $393,100
    Get a cash offer in 3 minutes
    Find out how much your home could sell for in as little as 3 minutes with a no-obligation cash offer.
    Estimated market value
    $393,100